1295 Hilltop Road
Rural Severn, Severn, L3V 0V1
$249,000
- 2 bedrooms
- 1 bathrooms
- 2 parking
- 700-1100 sq ft
Listed 31 days ago · MLS® S13804332
About this home
Top 5 Reasons You Will Love This Home: 1) Tucked away at the very end of the street with no rear neighbours, this hidden gem overlooks an open meadow, creating a remarkably peaceful backdrop where nature takes centre stage throughout the seasons 2) Enjoy the ease of life in a well-kept land lease community, perfectly positioned just minutes from shopping, dining, golf courses, and everyday essentials, making home-ownership both affordable and convenient 3) Filled with natural light and meticulously cared for, this inviting home hosts a smart two bedroom layout, a full bathroom, included window coverings, and true move-in-ready comfort from the moment you arrive 4) Step outside to a charming backyard retreat featuring a raised deck, an interlock stone patio, mature gardens, and two spacious storage sheds, providing plenty of room for gardening, relaxing, and outdoor projects 5) Being offered fully furnished with virtually everything included, this rare turn-key opportunity delivers outstanding value, allowing you to settle in and start enjoying your new home without the added expense or hassle of furnishing it yourself. 884 fin.sq.ft.
Details
- Type
- MobileTrailer
- Style
- Bungalow
- Age
- 16-30 years
- Size
- 700-1100 sq ft
- Basement
- Crawl Space
- Garage
- None
- Kitchens
- 1
- Neighbourhood
- Rural Severn
- Municipality
- Severn
Interior
- Bedrooms
- 2 above ground
- Bathrooms
- 1 × 4-piece (main)
- Rooms
- 6 above ground
- Family room or den
- No
- Fireplace
- No
Heating, cooling and services
- Heating
- Forced Air, Gas
- Air conditioning
- Wall Unit(s)
- Water and sewer
- Sewer
Building and exterior
- Style
- Bungalow
- Exterior
- Vinyl Siding
- Roof
- Asphalt Shingle
- Age
- 16-30 years
- Faces
- South
- Outdoor
- Deck, Patio, Garden Shed, Shed
Parking
- Total parking
- 2
- Driveway and parking
- Private Double
More
- Possession
- Flexible
- Nearby
- Clear View, Golf, School Bus Route
- Cross street
- Evergreen Terr/Hilltop Rd
Rooms
| Room | Level | Size | Features |
|---|---|---|---|
| Kitchen | Main | 3.45 × 2.97 m (11'4" × 9'9") | Vinyl Floor, Double Sink, Backsplash |
| Dining Room | Main | 3.4 × 2.16 m (11'2" × 7'1") | Laminate, Large Window, W/O To Yard |
| Living Room | Main | 4.86 × 3.44 m (15'11" × 11'3") | Laminate, Open Concept, Large Window |
| Bedroom | Main | 4.54 × 3.42 m (14'11" × 11'3") | Vinyl Floor, Closet, Window |
| Bedroom | Main | 2.8 × 2.56 m (9'2" × 8'5") | Vinyl Floor, Double Closet, Large Window |
| Laundry | Main | 1.44 × 0.85 m (4'9" × 2'9") | Vinyl Floor, Laundry Sink |
History of this address
3 earlier listings at this address, with sold and leased prices. Create a free account or sign in to see them.
Location
Location is approximate. See nearby homes on the map
Recent sales nearby
See what similar homes within 1 km sold for in the last year. Create a free account or sign in to see them.
The neighbourhood
Getting around Car-dependent
No subway, LRT or GO station within a short trip.
Within a 10-minute walk: no grocery stores, 0 cafés and restaurants, 0 parks.
Schools nearby
Elementary
- Couchiching Heights Public School
EQAO: Gr 6 reading 96%, math 56%2.3 km
Secondary
- Patrick Fogarty Secondary School Catholic
EQAO: Gr 9 math 40%, literacy test 83%2.5 km
EQAO: share of students meeting the provincial standard (2024–25). Ontario average: Gr 6 reading 86%, math 51%; Gr 9 math 55%; literacy test 83%.
Closest schools, not school zones. Check which school serves this address with the school board before relying on it.
Who lives here postal area L3V
- Owners / renters
- 70% / 30%
- Median household income
- $77,500
- Average age
- 46
- Children under 15
- 14%
- Homes
- 67% detached, 5% high-rise
- Commute by transit
- 2%
- Population
- 48,651
Languages spoken most at home besides English: Tagalog (Pilipino, Filipino) 0.2%, Mandarin 0.2%, Yue (Cantonese) 0.2%, Gujarati 0.2%.
Flood and conservation No mapped hazard
Not inside a mapped flood plain or regulated area.
Screening maps only. Ask the conservation authority for a property inquiry before relying on this.
Safety
Crime Severity Index for Orillia (Severn) (OPP): 43 vs 57 for Ontario (2025).
Police-reported figures for the whole police service area, not this street. Rates use the area’s resident population.
Distances are approximate. Places © OpenStreetMap contributors. Neighbourhood figures: Statistics Canada, 2021 Census. School results: EQAO via Ontario Data Catalogue (Open Government Licence – Ontario). Crime Severity Index: Statistics Canada.
Living here
Commute
Noise Nothing major nearby
No highway within 500 m, rail line within 300 m, or airport flight path nearby.
Distances from the map, not noise measurements. Visit at rush hour to judge for yourself.
Internet High-speed
50/10 Mbps or faster available here by cable, fibre or DSL (the federal high-speed target).
From the federal broadband map. Check exact speeds and providers for the address.
Roads, rail, airports and planned stations © OpenStreetMap contributors. Internet: Innovation, Science and Economic Development Canada, National Broadband Data.
Listed by FARIS TEAM REAL ESTATE BROKERAGE.
Listing information provided by PropTx Innovations Inc. and TRREB; deemed reliable but not guaranteed accurate by PropTx.
Similar homes nearby
See more in Severn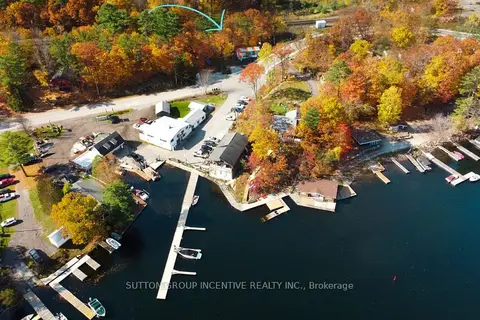
$249,000
2 bd1 ba4 pk1100-1500 ft²
5678 Upper Big Chute Road
Rural Severn, Severn
Detached · MLS® S12775290 · SUTTON GROUP INCENTIVE REALTY INC.
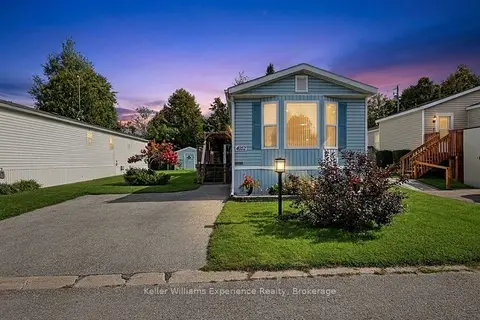
$259,900
Reduced $30,000
2 bd1 ba2 pk700-1100 ft²
4052 Ash Crescent
Rural Severn, Severn
MobileTrailer · MLS® S13820646 · Keller Williams Experience Realty
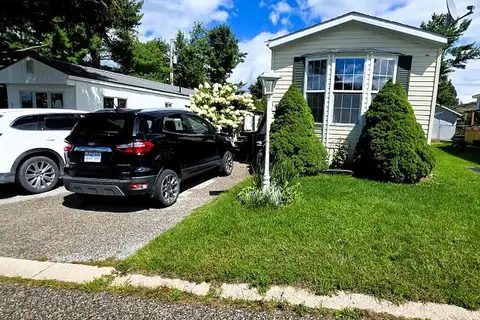
$234,000
Reduced $5,000
2 bd1 ba2 pk700-1100 ft²
4105 Spruce Road
Rural Severn, Severn
MobileTrailer · MLS® S13724734 · FOREST HILL REAL ESTATE INC.
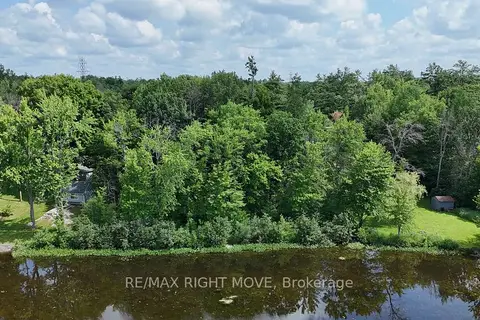
$225,000
Reduced $34,900
0 bd0 ba
5123 Severn Pines Crescent
Rural Severn, Severn
Vacant Land · MLS® S13115038 · RE/MAX RIGHT MOVE
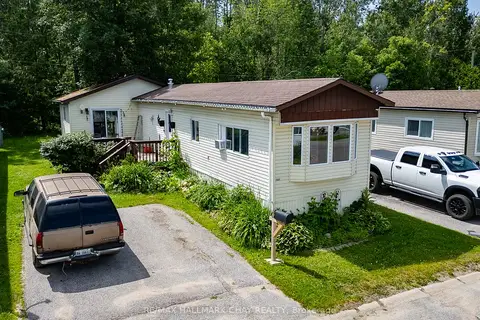
$209,900
Reduced $9,600
2 bd1 ba2 pk700-1100 ft²
1331 Hilltop Road
Rural Severn, Severn
MobileTrailer · MLS® S13515012 · RE/MAX HALLMARK CHAY REALTY
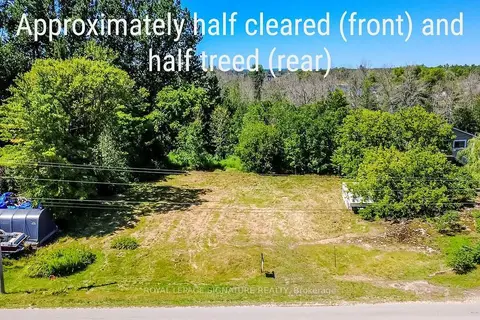
$249,000
0 bd0 ba
3196 Port Severn Road
Port Severn, Severn
Vacant Land · MLS® S13618418 · ROYAL LEPAGE SIGNATURE REALTY
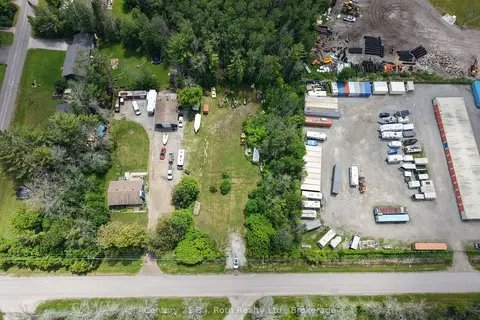
$224,999
0 bd0 ba6 pk
2991 Southorn Road
Coldwater, Severn
Vacant Land · MLS® S13499700 · Century 21 B.J. Roth Realty Ltd.
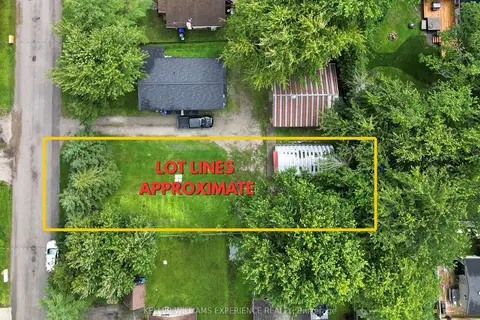
$205,000
0 bd0 ba
3396 Beachview Avenue
West Shore, Severn
Vacant Land · MLS® S12596730 · KELLER WILLIAMS EXPERIENCE REALTY