129 Blueski George Crescent
Blue Mountains, Blue Mountains, L9Y 0S9
$38,000/mo
- 3+1 bedrooms
- 5 bathrooms
- 4 parking
- 3500-5000 sq ft
Listed 3 days ago · MLS® X14090416
About this home
SEASONAL LEASE. Tucked into one of Blue Mountain's most coveted pockets, 129 Blueski George offers an exceptional 4-bedroom, 5-bathroom seasonal retreat in the sought-after Nipissing Ridge community. Ideally positioned near the area's private ski clubs, this beautifully designed home is the perfect base for making the most of winter at Blue Mountain.Start your mornings just minutes from the slopes, then return home for après-ski in your private landscaped backyard, complete with a hot tub and custom fire pit. Inside, generous living spaces are designed for both relaxed evenings and effortless entertaining, with a cozy family room providing the perfect place to unwind after a day on the mountain.The impressive primary suite features his-and-her walk-in closets, a spa-like ensuite and a bonus room with separate heating controls and fireplace. Two additional upper-level bedrooms each offer private ensuites, providing excellent privacy for family or guests.The finished lower level extends the living space with a striking linear gas fireplace, wet bar and private guest bedroom-ideal for hosting family and friends throughout the season. A heated and insulated attached double garage offers plenty of room for vehicles, skis and winter gear. With private ski clubs, trails, dining and shopping all close at hand, 129 Blueski George offers an exceptional opportunity to settle in and enjoy the Blue Mountain lifestyle all winter long.
Details
- Type
- Detached
- Style
- 2-Storey
- Age
- 16-30 years
- Size
- 3500-5000 sq ft
- Lot
- 86.58 × 167.84 ft
- Basement
- Finished, Full
- Garage
- Attached
- Kitchens
- 1
- Neighbourhood
- Blue Mountains
- Municipality
- Blue Mountains
- Rent increase limit
- Covered by Ontario’s yearly limit (2.1% in 2026): the building is older than Nov. 2018.
Interior
- Bedrooms
- 3 above ground + 1 below
- Bathrooms
- 1 × 5-piece (second), 1 × 4-piece (second), 1 × 3-piece (second), 1 × 2-piece (ground), 1 × 3-piece (basement)
- Rooms
- 15 above ground + 6 below
- Family room or den
- Yes
- Fireplace
- Family Room, Natural Gas, Rec Room
- Laundry
- In-Suite Laundry
- Features
- Air Exchanger, Auto Garage Door Remote, Bar Fridge, Separate Heating Controls, Sump Pump, Ventilation System, Storage, Water Heater Owned, Generator - Full
- Furnished
- Furnished
Heating, cooling and services
- Heating
- Forced Air, Gas
- Air conditioning
- Central Air
- Water and sewer
- Sewer
Building and exterior
- Style
- 2-Storey
- Exterior
- Stone
- Roof
- Asphalt Shingle
- Foundation
- Poured Concrete
- Age
- 16-30 years
- Faces
- South
- Outdoor
- Landscaped, Hot Tub, Privacy, Recreational Area, Year Round Living, Patio, Porch Enclosed, Fence - Full
Parking
- Garage spaces
- 2
- Total parking
- 4
Lot
- Size
- 86.58 × 167.84 ft
Rental terms
- Rent includes
- Snow Removal
More
- Possession
- Seasonal/Flexible
- Nearby
- Fenced Yard, Skiing, School Bus Route, Golf
- Cross street
- Aspen Way/Blueski George
Rooms
| Room | Level | Size | Features |
|---|---|---|---|
| Kitchen | Main | 6.83 × 5.72 m (22'5" × 18'9") | |
| Dining Room | Main | 4.34 × 4.01 m (14'3" × 13'2") | |
| Living Room | Main | 4.34 × 6.9 m (14'3" × 22'8") | |
| Bedroom | Main | 3.62 × 3.29 m (11'11" × 10'10") | |
| Family Room | Main | 4.72 × 4.23 m (15'6" × 13'11") | |
| Sunroom | Main | 4.13 × 3.57 m (13'7" × 11'9") | |
| Laundry | Main | 3.01 × 2.18 m (9'11" × 7'2") | |
| Primary Bedroom | Second | 4.12 × 5.75 m (13'6" × 18'10") | |
| Bedroom | Second | 4.33 × 4.23 m (14'2" × 13'11") | |
| Bedroom | Second | 4.33 × 3.38 m (14'2" × 11'1") | |
| Exercise Room | In Between | 5.27 × 8.09 m (17'3" × 26'7") | |
| Recreation | Basement | 6.75 × 8.99 m (22'2" × 29'6") | |
| Bedroom | Basement | 4.34 × 5.31 m (14'3" × 17'5") | |
| Other | Basement | 4.06 × 3.96 m (13'4" × 13') | |
| Utility Room | Basement | 3.71 × 5.51 m (12'2" × 18'1") |
History of this address
6 earlier listings at this address, with sold and leased prices. Create a free account or sign in to see them.
Location
Location is approximate. See nearby homes on the map
The neighbourhood
Getting around Car-dependent
No subway, LRT or GO station within a short trip.
Within a 10-minute walk: no grocery stores, 0 cafés and restaurants, 2 parks. Nearest park: Nipissing Ridge Park (450 m).
Who lives here postal area L9Y
- Owners / renters
- 75% / 25%
- Median household income
- $85,000
- Average age
- 48
- Children under 15
- 13%
- Homes
- 60% detached, 3% high-rise
- Commute by transit
- 1%
- Population
- 28,925
Languages spoken most at home besides English: Polish 0.2%, Punjabi (Panjabi) 0.2%, Tagalog (Pilipino, Filipino) 0.1%, Kurdish 0.1%.
Safety
Crime Severity Index for Collingwood (The Blue Mountains) (OPP): 29 vs 57 for Ontario (2025).
Police-reported figures for the whole police service area, not this street. Rates use the area’s resident population.
Distances are approximate. Places © OpenStreetMap contributors. Neighbourhood figures: Statistics Canada, 2021 Census. Crime Severity Index: Statistics Canada.
Living here
Commute
Noise Nothing major nearby
No highway within 500 m, rail line within 300 m, or airport flight path nearby.
Distances from the map, not noise measurements. Visit at rush hour to judge for yourself.
Internet High-speed
50/10 Mbps or faster available here by cable, fibre or DSL (the federal high-speed target).
From the federal broadband map. Check exact speeds and providers for the address.
Roads, rail, airports and planned stations © OpenStreetMap contributors. Internet: Innovation, Science and Economic Development Canada, National Broadband Data.
Listed by Century 21 Millennium Inc..
Listing information provided by PropTx Innovations Inc. and TRREB; deemed reliable but not guaranteed accurate by PropTx.
Similar homes nearby
See more in Blue Mountains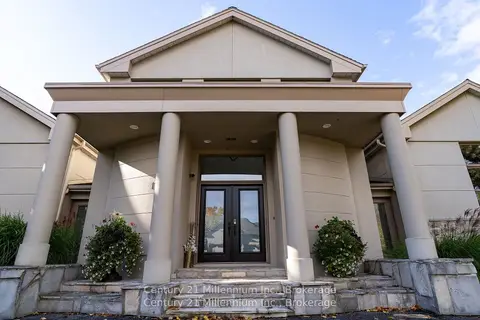
$40,000/mo
4 bd5 ba9 pk3500-5000 ft²
160 Grand Cypress Lane
Blue Mountains, Blue Mountains
Detached · MLS® X13025740 · Century 21 Millennium Inc.