129 Antibes Drive
Credit Valley, Brampton, L6X 5J2
$1,589,990
- 5+1 bedrooms
- 6 bathrooms
- 4 parking
- 3000-3500 sq ft
Listed yesterday · MLS® W14092978
About this home
Enjoy a beautiful forest backdrop and a peaceful backyard setting in this extensively upgraded home, which offers the perfect blend of privacy, space and upscale finishes. Featuring over 4000 square feet of living space, 5 bedrooms with 4 bathrooms on the second floor, plus an additional bedroom and bathroom in the finished basement, this home offers exceptional space for the whole family. The main floor boasts 10' ceilings, upgraded tile flooring, 5" hardwood floors, smooth ceilings and elegant crown molding. The kitchen features quartz countertops and a walkout to the deck overlooking the forest. Upstairs, enjoy 9' ceilings, spacious bedrooms and beautifully appointed bathrooms, including a luxurious primary ensuite with double sinks, upgraded tile and a frameless glass shower. The finished basement offers flooring throughout, larger windows for added natural light and a separate side entrance. Further highlights include upgraded trim and baseboards, oak staircases, 200-amp electrical service, air conditioning, a humidifier and included appliances. With over $230,000 in upgrades, plus the cost of the finished basement, this home combines quality finishes, generous living space and a beautiful natural backdrop.
Details
- Type
- Detached
- Style
- 2-Storey
- Age
- New
- Size
- 3000-3500 sq ft
- Lot
- 11.6 × 30.5 ft
- Basement
- Full, Finished, Separate Entrance
- Garage
- Built-In
- Kitchens
- 1
- Neighbourhood
- Credit Valley
- Municipality
- Brampton
- Price per sq ft
- $489 (4% above detached houses in Credit Valley, $472)
Interior
- Bedrooms
- 5 above ground + 1 below
- Bathrooms
- 1 × 2-piece (ground), 3 × 3-piece (second), 1 × 4-piece (second), 1 × 3-piece (basement)
- Rooms
- 10 above ground + 2 below
- Family room or den
- No
- Fireplace
- No
- Features
- Built-In Oven, Carpet Free, ERV/HRV
Heating, cooling and services
- Heating
- Forced Air, Gas
- Air conditioning
- Central Air
- Water and sewer
- Sewer
Building and exterior
- Style
- 2-Storey
- Exterior
- Brick, Stone
- Roof
- Asphalt Shingle
- Foundation
- Poured Concrete
- Age
- New
- Faces
- West
- Outdoor
- Backs On Green Belt
Parking
- Garage spaces
- 2
- Total parking
- 4
- Driveway and parking
- Private Double
Lot
- Size
- 11.6 × 30.5 m (rectangular)
- Acreage
- < .50
More
- Possession
- Flexible
- Nearby
- Greenbelt/Conservation, Ravine, School, Wooded/Treed
- Cross street
- Queen & James Potter
Rooms
| Room | Level | Size | Features |
|---|---|---|---|
| Living Room | Ground | 4.11 × 4.57 m (13'6" × 15') | |
| Dining Room | Ground | 4.26 × 3.35 m (14' × 11') | |
| Great Room | Ground | 3.96 × 4.9 m (13' × 16'1") | |
| Kitchen | Ground | 2.62 × 4.57 m (8'7" × 15') | |
| Breakfast | Ground | 2.59 × 3.96 m (8'6" × 13') | |
| Primary Bedroom | Second | 5.48 × 4.57 m (18' × 15') | |
| Bedroom 2 | Second | 3.56 × 3.65 m (11'8" × 12') | |
| Bedroom 3 | Second | 3.07 × 3.37 m (10'1" × 11'1") | |
| Bedroom 4 | Second | 3.96 × 3.29 m (13' × 10'10") | |
| Bedroom 5 | Second | 3.35 × 3.35 m (11' × 11') | |
| Recreation | Basement | 4.72 × 8.01 m (15'6" × 26'3") | |
| Bedroom | Basement | 3.68 × 4.38 m (12'1" × 14'4") |
Listed by NORMAN HILL REALTY INC..
Listing information provided by PropTx Innovations Inc. and TRREB; deemed reliable but not guaranteed accurate by PropTx.
Similar homes nearby
See more in Brampton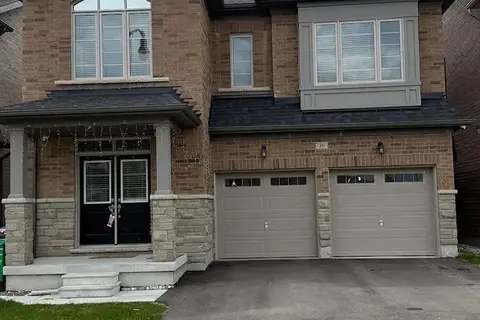
$1,599,000
5 bd4 ba4 pk3000-3500 ft²
36 Bavenden Crescent
Credit Valley, Brampton
Detached · MLS® W13685028 · COLDWELL BANKER SUN REALTY
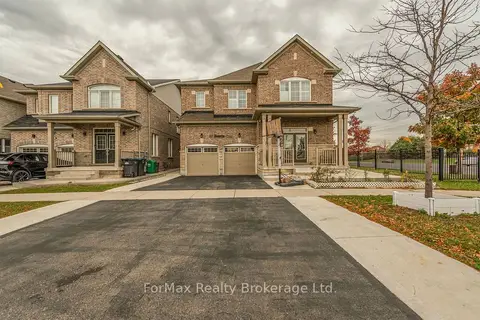
$1,599,900
4+2 bd5 ba6 pk3000-3500 ft²
70 Zanetta Crescent
Credit Valley, Brampton
Detached · MLS® W13711922 · ForMax Realty Brokerage Ltd.
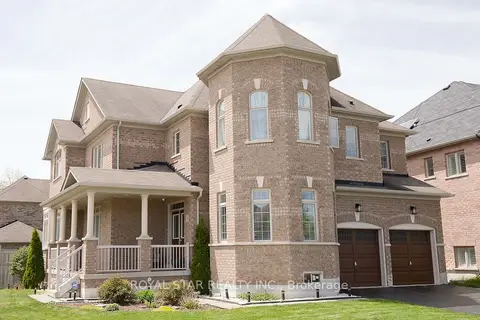
$1,599,900
Reduced $100,000
4 bd4 ba6 pk3000-3500 ft²
4 Berkwood Hollow
Credit Valley, Brampton
Detached · MLS® W13801148 · ROYAL STAR REALTY INC.
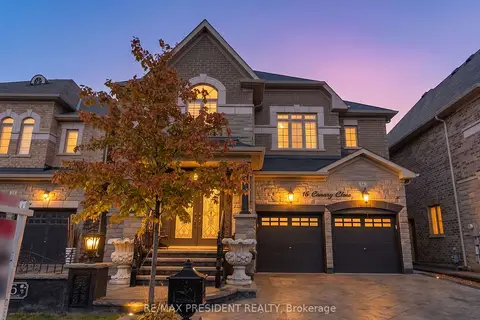
$1,579,000
4+2 bd5 ba6 pk3000-3500 ft²
16 Canary Close
Credit Valley, Brampton
Detached · MLS® W14081282 · RE/MAX PRESIDENT REALTY
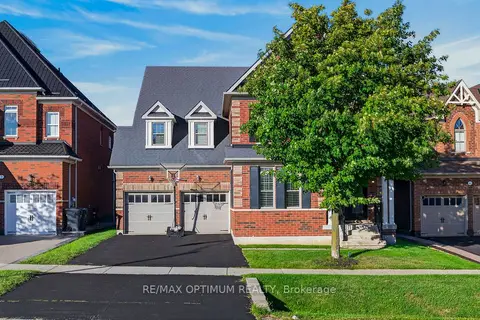
$1,550,000
4 bd5 ba8 pk3500-5000 ft²
9165 Creditview Road
Credit Valley, Brampton
Detached · MLS® W13797846 · RE/MAX OPTIMUM REALTY
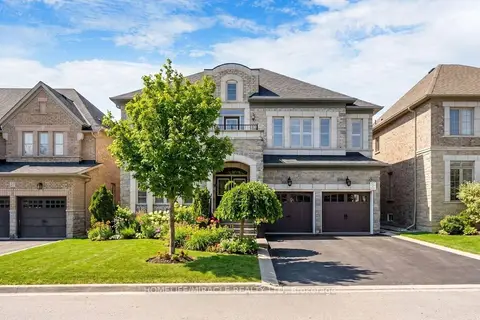
$1,549,999
4+1 bd5 ba4 pk3500-5000 ft²
24 Haywood Drive
Credit Valley, Brampton
Detached · MLS® W13711384 · HOMELIFE/MIRACLE REALTY LTD
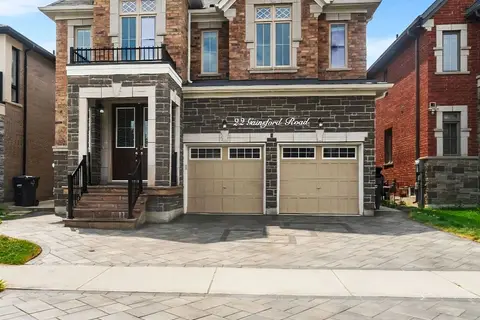
$1,549,905
4+3 bd5 ba5 pk3000-3500 ft²
22 Gainsford Road
Credit Valley, Brampton
Detached · MLS® W13738150 · RE/MAX REALTY SPECIALISTS INC.
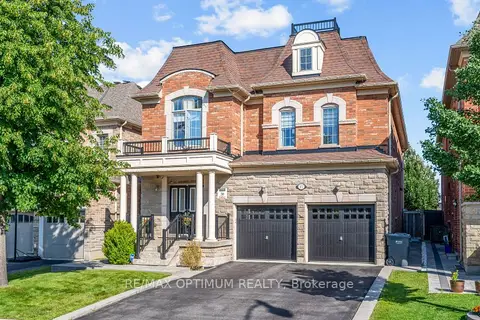
$1,649,000
5+1 bd5 ba6 pk3000-3500 ft²
37 Island Grove
Credit Valley, Brampton
Detached · MLS® W13603808 · RE/MAX OPTIMUM REALTY