128 Cheer Lake Road
Strong, Strong, P0A 1X0
$999,000
- 3 bedrooms
- 2 bathrooms
- 10 parking
- 1100-1500 sq ft
Listed 26 days ago · MLS® X13822810
About this home
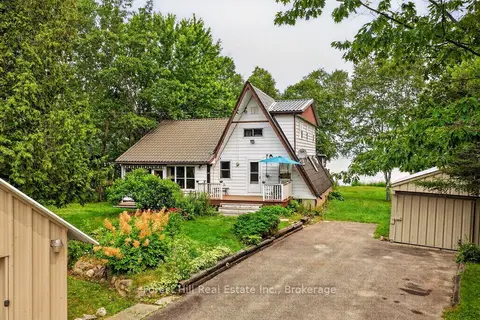
Tucked away in privacy along the peaceful shores of Cheer Lake is this 1675 sq. ft. Cape Cod style, YEAR ROUND HOME OR COTTAGE with sunset exposure and sandy, child friendly shores. This beautiful home contains three good sized bedrooms with the primary bedroom on the main level. Custom kitchen was locally sourced at world renowned "Cutter's Edge" and features solid wood cabinetry and granite countertops with high end appliances included in the sale. Open concept kitchen/dining/living room features a walkout to a huge lakeside deck with more than enough room to entertain family and friends while watching the sun go down across the lake. A huge gazebo adds shelter from the rain when needed. Also on the main level is a desirable family/games room which gives enough inside space for large family dinners if the weather outside isn't cooperating. Lower level features a rec. room, utility/workshop, brand new furnace in 2023, and an amazing, Ontario Hydro approved and installed, automatic home battery backup and monitoring system that provides up to four days of power for the entire home during a power outage. No need for those noisy and bulky generators. This state of the art system also allows you to immediately monitor power usage from your smart phone, and is automatically charged when conventional power is returned. The lot is level with your dock at the shore and you're just a short drive to town for supplies. This property gives you the best of both worlds and allows you to spend an extra day at the cottage working if necessary. Live or cottage year-round on beautiful Cheer Lake which boasts 40% Crown Land surrounding the lake adding to its charm, beauty and distinctiveness. Drive down the road and catch a chance sighting of a Moose or Deer. All is possible in the beautiful Almaguin Highlands and on peaceful Cheer Lake.
Details
- Type
- Detached
- Style
- 2-Storey
- Age
- 31-50 years
- Size
- 1100-1500 sq ft
- Lot
- 167 × 177 ft
- Basement
- Full, Partially Finished
- Garage
- Detached
- Kitchens
- 1
- Property tax
- $4,130 (2025)
- Neighbourhood
- Strong
- Municipality
- Strong
- Price per sq ft
- $768 (42% above detached houses in Strong, $542)
Interior
- Bedrooms
- 3 above ground
- Bathrooms
- 1 × 4-piece (main), 1 × 2-piece (second)
- Rooms
- 8 above ground + 2 below
- Family room or den
- Yes
- Fireplace
- Propane
- Features
- Auto Garage Door Remote, Generator - Full, Primary Bedroom - Main Floor, Water Heater Owned, Water Treatment, Workbench
Heating, cooling and services
- Heating
- Forced Air, Propane
- Water and sewer
- Septic
Building and exterior
- Style
- 2-Storey
- Exterior
- Vinyl Siding, Brick
- Roof
- Metal
- Foundation
- Block
- Age
- 31-50 years
- Faces
- South
- Outdoor
- Privacy, Landscaped, Deck, Year Round Living, Recreational Area, Gazebo, Storage
- Waterfront
- Direct
Parking
- Garage spaces
- 4
- Total parking
- 10
- Driveway and parking
- Private Double
Lot
- Size
- 167 × 177 ft (irregular)
More
- Possession
- Flexible
- Nearby
- Golf, Lake/Pond, Park, Level, Waterfront, School Bus Route
- Cross street
- Machar/Strong Boundary Rd/Cheer Lk Rd
Rooms
| Room | Level | Size | Features |
|---|---|---|---|
| Bedroom | Second | 3.83 × 3.45 m (12'7" × 11'4") | |
| Living Room | Main | 3.44 × 4.16 m (11'3" × 13'8") | |
| Utility Room | Lower | 7.12 × 4.41 m (23'4" × 14'6") | |
| Bathroom | Second | 1.5 × 1.51 m (4'11" × 4'11") | 2 Pc Bath |
| Primary Bedroom | Main | 3.54 × 3.35 m (11'7" × 11') | |
| Bathroom | Main | 2.13 × 1.53 m (7' × 5') | 4 Pc Bath |
| Bedroom | Second | 3.83 × 3.23 m (12'7" × 10'7") | |
| Dining Room | Main | 3.44 × 2.91 m (11'3" × 9'7") | Walk-Out |
| Kitchen | Main | 5.47 × 3.45 m (17'11" × 11'4") | |
| Recreation | Lower | 6.83 × 4.42 m (22'5" × 14'6") | |
| Family Room | Main | 6.62 × 4.93 m (21'9" × 16'2") |
History of this address
3 earlier listings at this address, with sold and leased prices. Create a free account or sign in to see them.
Location
Location is approximate. See nearby homes on the map
Recent sales nearby
See what similar homes within 1 km sold for in the last year. Create a free account or sign in to see them.
The neighbourhood
Getting around Car-dependent
No subway, LRT or GO station within a short trip.
Within a 10-minute walk: no grocery stores, 0 cafés and restaurants, 0 parks.
Who lives here postal area P0A
- Owners / renters
- 87% / 13%
- Median household income
- $68,000
- Average age
- 50
- Children under 15
- 12%
- Homes
- 92% detached, 0% high-rise
- Commute by transit
- 1%
- Population
- 17,822
Languages spoken most at home besides English: German 0.2%, Polish 0.1%, Hungarian 0.1%, Spanish 0.1%.
Distances are approximate. Places © OpenStreetMap contributors. Neighbourhood figures: Statistics Canada, 2021 Census.
Living here
Commute
Noise Nothing major nearby
No highway within 500 m, rail line within 300 m, or airport flight path nearby.
Distances from the map, not noise measurements. Visit at rush hour to judge for yourself.
Internet High-speed
50/10 Mbps or faster available here by cable, fibre or DSL (the federal high-speed target).
From the federal broadband map. Check exact speeds and providers for the address.
Roads, rail, airports and planned stations © OpenStreetMap contributors. Internet: Innovation, Science and Economic Development Canada, National Broadband Data.
Listed by Royal LePage Lakes Of Muskoka Realty.
Listing information provided by PropTx Innovations Inc. and TRREB; deemed reliable but not guaranteed accurate by PropTx.
Similar homes nearby
See more in Strong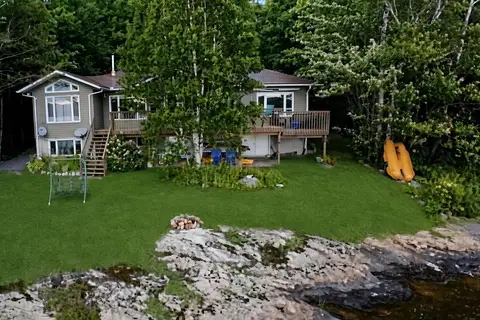
$999,000
3 bd2 ba7 pk1100-1500 ft²
266 Cheer Lake Road
Strong, Strong
Detached · MLS® X13707976 · Seagram Real Estate Ltd.
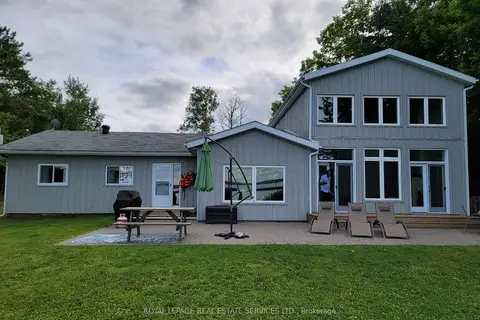
$999,999
5 bd3 ba6 pk2000-2500 ft²
4 Crescent Road
Strong, Strong
Detached · MLS® X13864118 · ROYAL LEPAGE REAL ESTATE SERVICES LTD.
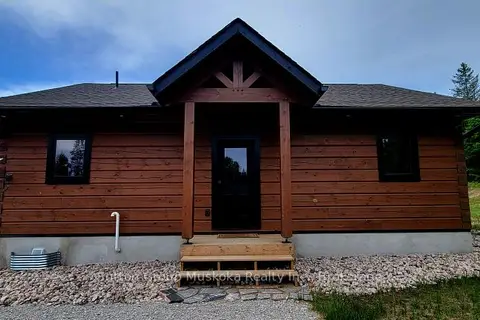
$989,000
3 bd2 ba5 pk700-1100 ft²
1765 Machar Strong Boundary Road
Strong, Strong
Detached · MLS® X13611086 · Sutton Group Muskoka Realty Inc.
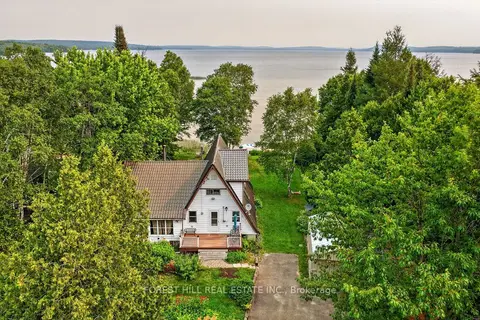
$949,000
3 bd2 ba4 pk1500-2000 ft²
388 CRESCENT Road
Strong, Strong
Detached · MLS® X13605562 · FOREST HILL REAL ESTATE INC.
$949,000
3 bd2 ba4 pk1500-2000 ft²
388 CRESCENT Road
Strong, Strong
Detached · MLS® X13642728 · Forest Hill Real Estate Inc.