128 Bayview Drive
58 - Greater Napanee, Greater Napanee, K7R 3K8
$3,200/mo
- 3+1 bedrooms
- 3 bathrooms
- 4 parking
- 1500-2000 sq ft
Listed 19 days ago · MLS® X13852064
About this home
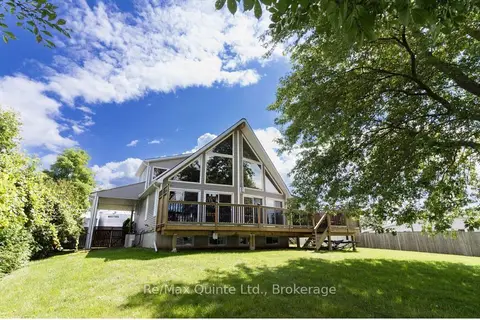
Escape the city and experience waterfront living at its finest! This fabulous 3-bedroom, 2.5-bath waterfront home offers the perfect blend of privacy, comfort and lifestyle, with boating and fishing right at your doorstep.The unique board-and-batten home features soaring cathedral ceilings, a stunning Great Room with a full wall of windows, gas fireplace and warm pine ceiling. The spacious kitchen offers over 30 feet of cabinetry and countertop space, opening to the dining and living areas-ideal for everyday living and entertaining.The versatile lower level offers exceptional flexibility for today's lifestyle, with potential for two home offices, additional bedrooms, an in-law setup, recreation room or music room. Large legal egress windows provide excellent natural light and make the space both comfortable and functional. The private primary loft suite is a peaceful retreat, complete with a 3-piece ensuite and walk-in closet. Step outside to the expansive deck, featuring tempered glass and aluminum railings, and enjoy your own private waterfront setting-perfect for morning coffee, summer entertaining, relaxing by the water or enjoying an evening sunset. With the house, driveway, yards and waterfront included, there is plenty of space to enjoy both indoor and outdoor living. Whether you're looking for a peaceful work-from-home environment, a place to unwind after a busy day, or a waterfront lifestyle where you can truly escape, this property offers an exceptional opportunity to work, relax and play by the water.
Details
- Type
- Detached
- Style
- Bungaloft
- Age
- 6-15 years
- Size
- 1500-2000 sq ft
- Basement
- Full, Partially Finished
- Garage
- Detached
- Kitchens
- 1
- Neighbourhood
- 58 - Greater Napanee
- Municipality
- Greater Napanee
- Rent increase limit
- Depends on when the unit was first lived in: before Nov. 15, 2018 it’s covered by Ontario’s yearly limit (2.1% in 2026); after, there’s no cap.
Interior
- Bedrooms
- 3 above ground + 1 below
- Bathrooms
- 1 × 4-piece (ground), 1 × 2-piece (basement), 1 × 3-piece (second)
- Rooms
- 6 above ground + 4 below
- Family room or den
- Yes
- Fireplace
- Propane
- Laundry
- Laundry Room
- Features
- Air Exchanger, On Demand Water Heater
- Furnished
- Unfurnished
Heating, cooling and services
- Heating
- Forced Air, Propane
- Water and sewer
- Septic
Building and exterior
- Style
- Bungaloft
- Exterior
- Wood
- Roof
- Asphalt Rolled
- Foundation
- Poured Concrete
- Age
- 6-15 years
- Faces
- North
- Waterfront
- Direct
Parking
- Total parking
- 4
More
- Possession
- Flexible
- Cross street
- Centre St S, Napanee to right turn River Rd, To Bayview Dr, 128 on the left.
Rooms
| Room | Level | Size | Features |
|---|---|---|---|
| Great Room | Main | 6.7 × 4.87 m (22' × 16') | Ceramic Floor, Large Window, Fireplace |
| Dining Room | Main | 3.96 × 3.65 m (13' × 12') | Ceramic Floor |
| Kitchen | Main | 5.79 × 3.65 m (19' × 12') | Ceramic Floor, Large Window |
| Laundry | Main | 2.74 × 3.04 m (9' × 10') | |
| Bedroom | Main | 4.87 × 4.62 m (16' × 15'2") | Laminate, Window, Closet |
| Bedroom | Main | 4.87 × 4.11 m (16' × 13'6") | Laminate, Window, Closet |
| Primary Bedroom | Second | 5.28 × 4.72 m (17'4" × 15'6") | Laminate, Window, Pot Lights |
| Recreation | Basement | 6.7 × 4.87 m (22' × 16') | Window, Pot Lights |
| Exercise Room | Basement | 5.33 × 5.08 m (17'6" × 16'8") | |
| Bedroom | Basement | 5.33 × 4.06 m (17'6" × 13'4") | Laminate |
| Office | Basement | 6.09 × 3.65 m (20' × 12') | |
| Bathroom | Second | 3.96 × 2.33 m (13' × 7'8") | |
| Bathroom | Basement | 3.55 × 1.52 m (11'8" × 5') | Ceramic Floor |
History of this address
4 earlier listings at this address, with sold and leased prices. Create a free account or sign in to see them.
Location
Location is approximate. See nearby homes on the map
The neighbourhood
Getting around Car-dependent
No subway, LRT or GO station within a short trip.
Within a 10-minute walk: no grocery stores, 0 cafés and restaurants, 0 parks.
Who lives here postal area K7R
- Owners / renters
- 70% / 30%
- Median household income
- $77,000
- Average age
- 48
- Children under 15
- 13%
- Homes
- 72% detached
- Commute by transit
- 0%
- Population
- 15,480
Languages spoken most at home besides English: Arabic 0.1%, Greek 0.1%, Korean 0.1%, American Sign Language 0.1%.
Safety
Crime Severity Index for Lennox and Addington County (Greater Napanee) (OPP): 67 vs 57 for Ontario (2025).
Police-reported figures for the whole police service area, not this street. Rates use the area’s resident population.
Distances are approximate. Places © OpenStreetMap contributors. Neighbourhood figures: Statistics Canada, 2021 Census. Crime Severity Index: Statistics Canada.
Living here
Commute
Noise Nothing major nearby
No highway within 500 m, rail line within 300 m, or airport flight path nearby.
Distances from the map, not noise measurements. Visit at rush hour to judge for yourself.
Internet High-speed
50/10 Mbps or faster available here by cable, fibre or DSL (the federal high-speed target).
From the federal broadband map. Check exact speeds and providers for the address.
Roads, rail, airports and planned stations © OpenStreetMap contributors. Internet: Innovation, Science and Economic Development Canada, National Broadband Data.
Listed by HOMELIFE/VISION REALTY INC..
Listing information provided by PropTx Innovations Inc. and TRREB; deemed reliable but not guaranteed accurate by PropTx.
Similar homes nearby
See more in Greater Napanee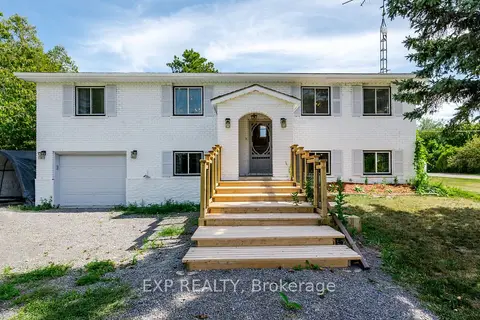
$3,000/mo
3+2 bd2 ba4 pk1100-1500 ft²
150 Bayview Drive
58 - Greater Napanee, Greater Napanee
Detached · MLS® X14031788 · EXP REALTY
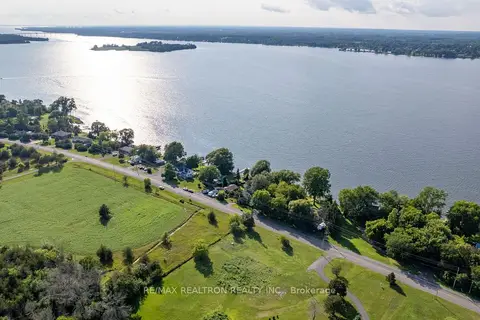
$2,700/mo
3 bd2 ba4 pk1100-1500 ft²
2141 County Road 9
58 - Greater Napanee, Greater Napanee
Detached · MLS® X13760554 · RE/MAX REALTRON REALTY INC.
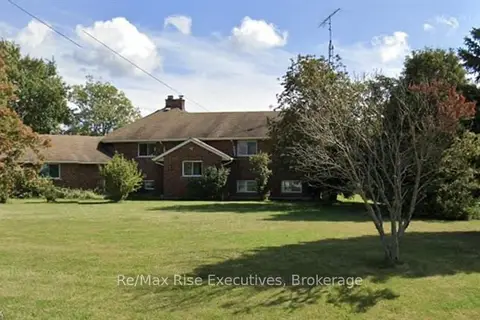
$2,700/mo
3+2 bd2 ba6 pk1500-2000 ft²
9358 County Road 2
58 - Greater Napanee, Greater Napanee
Detached · MLS® X13862328 · RE/MAX RISE EXECUTIVES, BROKERAGE
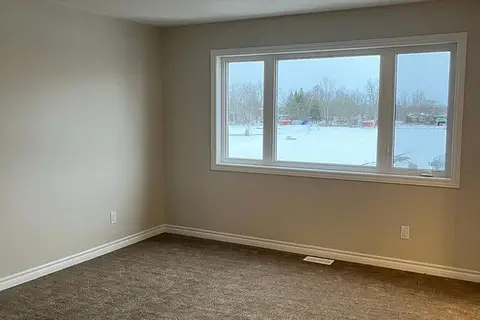
$2,650/mo
3 bd3 ba3 pk1500-2000 ft²
231 Heritage Park Drive
58 - Greater Napanee, Greater Napanee
Att/Row/Townhouse · MLS® X13745254 · HOMELIFE/MIRACLE REALTY LTD
$3,300/mo
3 bd3 ba4 pk1100-1500 ft²
869 Third Concession Road
Greater Napanee, Greater Napanee
Detached · MLS® X13765672 · Re/Max Quinte Ltd.