1275 Parkview Avenue Main
Windsor, N8S 2X8
$2,400/mo
- 3 bedrooms
- 1 bathrooms
- 5 parking
- 1500-2000 sq ft
Listed 4 days ago · MLS® X14088878
About this home
For Lease | Beautiful Three-Bedroom Home with a Stunning Backyard and Pool. Discover a charming and inviting home featuring three bedrooms and an eat-in kitchen, a welcoming place to enjoy everyday meals. A lovely living room and dining area provide the perfect setting for relaxing and entertaining, while the beautiful family room overlooking the backyard offers a peaceful space to unwind and enjoy the view. Step outside into a backyard retreat with a sparkling pool, ideal for sunny afternoons, memorable gatherings, and quiet summer evenings. With its inviting living spaces and gorgeous outdoor setting, this home offers a wonderful place to settle in and make lasting memories.
Details
- Type
- Detached
- Style
- Bungalow
- Age
- 51-99 years
- Size
- 1500-2000 sq ft
- Lot
- 55 × 136.66 ft
- Basement
- Partially Finished
- Garage
- Detached
- Kitchens
- 1
- Municipality
- Windsor
- Rent increase limit
- Covered by Ontario’s yearly limit (2.1% in 2026): the building is older than Nov. 2018.
Interior
- Bedrooms
- 3 above ground
- Bathrooms
- 1 × 4-piece (main)
- Rooms
- 10 above ground
- Family room or den
- Yes
- Fireplace
- Yes
- Laundry
- In Basement
- Features
- Auto Garage Door Remote, Carpet Free, On Demand Water Heater, Primary Bedroom - Main Floor, Water Heater Owned
- Furnished
- Partially
Heating, cooling and services
- Heating
- Forced Air, Gas
- Air conditioning
- Central Air
- Water and sewer
- Sewer
Building and exterior
- Style
- Bungalow
- Exterior
- Brick
- Roof
- Shingles
- Foundation
- Block
- Age
- 51-99 years
- Faces
- West
- Pool
- Inground
- Outdoor
- Landscaped
Parking
- Garage spaces
- 1.5
- Total parking
- 5
- Driveway and parking
- Private
Lot
- Size
- 55 × 136.66 ft
Rental terms
- Rent includes
- Parking
More
- Possession
- Immediate
- Cross street
- Tramby
Rooms
| Room | Level | Size | Features |
|---|---|---|---|
| Foyer | Main | ||
| Living Room | Main | ||
| Dining Room | Main | ||
| Kitchen | Main | ||
| Family Room | Main | Fireplace Insert | |
| Bedroom | Main | ||
| Bedroom 2 | Main | ||
| Bedroom 3 | Main | ||
| Bathroom | Main | 4 Pc Bath | |
| Laundry | Lower | ||
| Kitchen | Lower | ||
| Dining Room | Lower | ||
| Living Room | Lower | ||
| Bedroom 4 | Lower |
Location
Location is approximate. See nearby homes on the map
The neighbourhood
Getting around Somewhat walkable
No subway, LRT or GO station within a short trip.
Within a 10-minute walk: 1 grocery store, 1 cafés and restaurants, 3 parks. Nearest grocery: Walmart Supercentre (900 m). Nearest park: Tranby Park (250 m).
Schools nearby
Elementary
- École élémentaire catholique Georges P Vanier French
EQAO: Gr 6 reading 87%, math 58%14 min walk - St. Rose Catholic School Catholic
EQAO: Gr 6 reading 98%, math 68%17 min walk - Dr. David Suzuki Public School
EQAO: Gr 6 reading 91%, math 54%17 min walk - Coronation Public School
EQAO: Gr 6 reading 83%, math 38%1.3 km
Secondary
- Riverside Secondary School
EQAO: Gr 9 math 61%, literacy test 87%1.5 km - F.J. Brennan Catholic High School Catholic
EQAO: Gr 9 math 42%, literacy test 79%2.1 km
EQAO: share of students meeting the provincial standard (2024–25). Ontario average: Gr 6 reading 86%, math 51%; Gr 9 math 55%; literacy test 83%.
Closest schools, not school zones. Check which school serves this address with the school board before relying on it.
Who lives here postal area N8S
- Owners / renters
- 64% / 36%
- Median household income
- $72,500
- Average age
- 45
- Children under 15
- 14%
- Homes
- 62% detached, 24% high-rise
- Commute by transit
- 2%
- Population
- 22,354
Languages spoken most at home besides English: Arabic 1.4%, Chaldean Neo-Aramaic 0.5%, Serbian 0.5%, Spanish 0.5%.
Safety
Crime Severity Index for Windsor police: 72 vs 57 for Ontario (2025).
Police-reported figures for the whole police service area, not this street. Rates use the area’s resident population.
Distances are approximate. Places © OpenStreetMap contributors. Neighbourhood figures: Statistics Canada, 2021 Census. School results: EQAO via Ontario Data Catalogue (Open Government Licence – Ontario). Crime Severity Index: Statistics Canada.
Living here
Commute
Noise 1 source nearby
- 🚆 Rail line (VIA Chatham Subdivision)250 m
Distances from the map, not noise measurements. Visit at rush hour to judge for yourself.
Internet High-speed
50/10 Mbps or faster available here by cable, fibre or DSL (the federal high-speed target).
From the federal broadband map. Check exact speeds and providers for the address.
Roads, rail, airports and planned stations © OpenStreetMap contributors. Internet: Innovation, Science and Economic Development Canada, National Broadband Data.
Listed by CENTURY 21 LEADING EDGE REALTY INC..
Listing information provided by PropTx Innovations Inc. and TRREB; deemed reliable but not guaranteed accurate by PropTx.
Similar homes nearby
See more in Windsor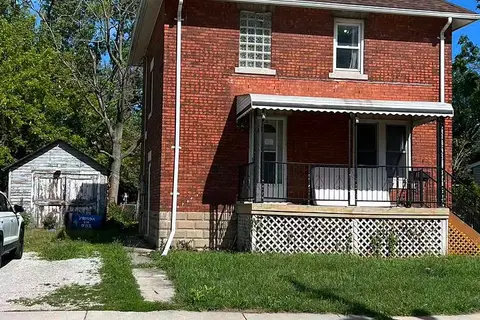
$2,000/mo
4 bd3 ba1 pk1100-1500 ft²
Address withheld · Windsor
Windsor, Windsor
Detached · MLS® X13754438 · AIMHOME REALTY INC.
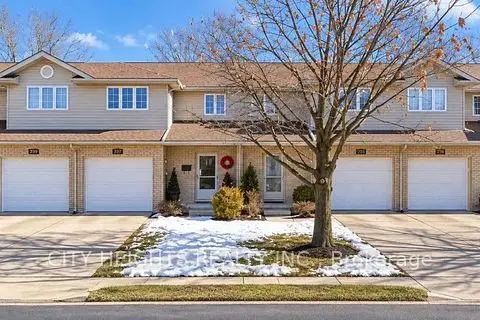
$2,100/mo
Reduced $100
3 bd2 ba1 pk1100-1500 ft²
1058 Lexington Circle Upper Level
Windsor
Att/Row/Townhouse · MLS® X13799784 · CITY HEIGHTS REALTY INC.
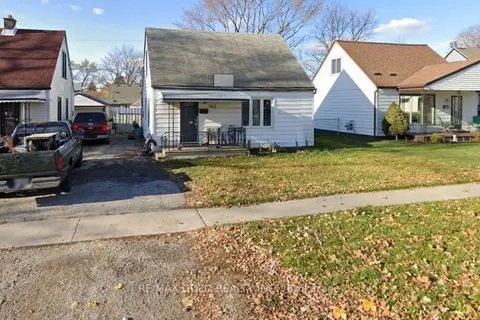
$2,000/mo
3 bd1 ba3 pk700-1100 ft²
1315 Partington Avenue
Windsor
Detached · MLS® X13763666 · RE/MAX GOLD REALTY INC.