1273 Ridgemont Avenue
3801 - Ridgemont, Hunt Club - South Keys and Area, K1V 6E4
$724,900
- 3+1 bedrooms
- 2 bathrooms
- 3 parking
- 1100-1500 sq ft
Listed 7 days ago · MLS® X14028662
About this home
Welcome to 1273 Ridgemont Ave - a head-turning, fully upgraded bungalow set on a generous lot in one of Ottawa's most vibrant and rapidly growing communities. This striking mid-century modern home has been meticulously transformed inside and out, blending bold architectural curb appeal - warm wood siding, oversized picture windows, a designer carport with cedar privacy screen, and an interlocking stone driveway -with sophisticated, move-in-ready interiors. The upper level offers 3 spacious bedrooms and 1 luxurious full bath, where marble-clad walls, a frameless rain shower, a vessel sink, and designer matte black hardware create a true spa experience. The sun-drenched open-concept living and dining area flows into a chef's kitchen appointed with quartz countertops, a large centre island, warm wood cabinetry, herringbone backsplash, and a full suite of new stainless steel appliances - 2 fridges, 2 stoves, a washer, a dryer, dishwasher, and 2 hoodfans. Oversized windows bathe every room in natural light. The lower level offers a fully self-contained suite with a separate private entrance, 1 bedroom, a full kitchen, generous living space, and a beautifully appointed full bathroom with walk-in shower - each unit with its own hydro meter, own heat pump temperature controls. An ideal setup for multi-generational living. Additional major upgrades: new metal roof, 2 heat pumps, 2 electrical panels with new electrical wiring, 2 separate meters, added attic insulation, fire-rated drywall in lower level. Situated in Ottawa's coveted AltaVista, Hunt Club corridor, this home is steps from Ridgemont High School, St. Patrick's High School, the Alta Vista Branch of Ottawa PublicLibrary, Billings Bridge Shopping Centre, Bank Street's dining and retail scene, The Ottawa Hospital General Campus, and Kaladar Park. Withmultiple OC Transpo routes at your doorstep and easy access to downtown Ottawa, this is a rare, turn-key opportunity in a community.
Details
- Type
- Detached
- Style
- Bungalow
- Age
- 51-99 years
- Size
- 1100-1500 sq ft
- Lot
- 50 × 100 ft
- Basement
- Finished, Full, Separate Entrance
- Garage
- Carport
- Kitchens
- 2
- Property tax
- $4,351 (2026)
- Neighbourhood
- 3801 - Ridgemont
- Municipality
- Hunt Club - South Keys and Area
- Price per sq ft
- $558 (39% above detached houses in Hunt Club - South Keys and Area, $400)
Interior
- Bedrooms
- 3 above ground + 1 below
- Bathrooms
- 1 × 3-piece (main), 1 × 3-piece (lower)
- Kitchens
- 2 (1 below ground)
- Rooms
- 3 above ground + 1 below
- Family room or den
- No
- Fireplace
- No
- Features
- In-Law Capability, Separate Heating Controls, Separate Hydro Meter, Upgraded Insulation
Heating, cooling and services
- Heating
- Heat Pump, Electric
- Water and sewer
- Sewer
Building and exterior
- Style
- Bungalow
- Exterior
- Brick Veneer, Metal/Steel Siding
- Roof
- Metal
- Foundation
- Poured Concrete
- Age
- 51-99 years
- Faces
- North
Parking
- Garage spaces
- 1
- Total parking
- 3
- Driveway and parking
- Lane
Lot
- Size
- 50 × 100 ft (rectangular)
More
- Possession
- TBD
- Nearby
- Fenced Yard
- Cross street
- Grasmere Crescent
Rooms
| Room | Level | Size | Features |
|---|---|---|---|
| Living Room | Main | 3.91 × 6.17 m (12'10" × 20'3") | |
| Dining Room | Main | 2.59 × 2.29 m (8'6" × 7'6") | |
| Kitchen | Main | 2.59 × 4.11 m (8'6" × 13'6") | |
| Bedroom | Upper | 3.12 × 2.72 m (10'3" × 8'11") | |
| Bedroom 2 | Upper | 3.91 × 3.3 m (12'10" × 10'10") | |
| Primary Bedroom | Upper | 3.91 × 4.09 m (12'10" × 13'5") | |
| Bathroom | Upper | 3.05 × 1.63 m (10' × 5'4") | 3 Pc Ensuite |
| Bedroom 4 | Lower | 2.79 × 3.17 m (9'2" × 10'5") | Large Window |
| Bathroom | Lower | 2.36 × 2.11 m (7'9" × 6'11") | 3 Pc Bath |
| Great Room | Lower | 7.8 × 3.05 m (25'7" × 10') |
History of this address
3 earlier listings at this address, with sold and leased prices. Create a free account or sign in to see them.
Location
Location is approximate. See nearby homes on the map
Recent sales nearby
See what similar homes within 1 km sold for in the last year. Create a free account or sign in to see them.
The neighbourhood
Getting around Very walkable
- 🚇 Walkley LRT15 min walk
- 🚇 Mooney's Bay LRT1.7 km
Within a 10-minute walk: 5 grocery stores, 27 cafés and restaurants, 10 parks, 11 pharmacies. Nearest grocery: Mangosteen (400 m). Nearest park: Edgehill Park (50 m).
Schools nearby
Elementary
- Charles H. Hulse Public School
EQAO: Gr 6 reading 62%, math 33%6 min walk - Alta Vista Public School
EQAO: Gr 6 reading 89%, math 56%12 min walk - École élémentaire catholique Marius-Barbeau Catholic · French
EQAO: Gr 6 reading 84%, math 48%12 min walk - École élémentaire catholique Lamoureux - Enseignement personnalisé Catholic · French
EQAO: Gr 6 reading 96%, math 72%13 min walk
Secondary
- St. Patrick's High School Catholic
EQAO: Gr 9 math 35%, literacy test 75%5 min walk - Ridgemont High School
EQAO: Gr 9 math 25%, literacy test 62%5 min walk - Queen of Angels Adult School Catholic11 min walk
EQAO: share of students meeting the provincial standard (2024–25). Ontario average: Gr 6 reading 86%, math 51%; Gr 9 math 55%; literacy test 83%.
Closest schools, not school zones. Check which school serves this address with the school board before relying on it.
Who lives here postal area K1V
- Owners / renters
- 58% / 42%
- Median household income
- $93,000
- Average age
- 40
- Children under 15
- 18%
- Homes
- 31% detached, 23% high-rise
- Commute by transit
- 15%
- Population
- 57,157
Languages spoken most at home besides English: Arabic 5%, Somali 1.6%, Mandarin 1.4%, Spanish 1.1%.
Distances are approximate. Places © OpenStreetMap contributors. Neighbourhood figures: Statistics Canada, 2021 Census. School results: EQAO via Ontario Data Catalogue (Open Government Licence – Ontario).
Living here
Commute
To downtown Ottawa: 6 km. Transit times · Driving times
Noise Nothing major nearby
No highway within 500 m, rail line within 300 m, or airport flight path nearby.
Distances from the map, not noise measurements. Visit at rush hour to judge for yourself.
Internet High-speed
50/10 Mbps or faster available here by cable, fibre or DSL (the federal high-speed target).
From the federal broadband map. Check exact speeds and providers for the address.
Short-term rentals
Only in your principal residence (whole home or part of it), with a City host permit. Rural cottage rentals have a separate permit.
Roads, rail, airports and planned stations © OpenStreetMap contributors. Internet: Innovation, Science and Economic Development Canada, National Broadband Data.
Listed by EXP REALTY.
Listing information provided by PropTx Innovations Inc. and TRREB; deemed reliable but not guaranteed accurate by PropTx.
Similar homes nearby
See more in Hunt Club - South Keys and Area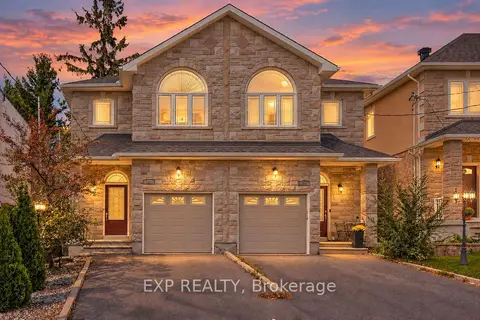
$749,900
3 bd4 ba5 pk1500-2000 ft²
1221 Anoka Street
3801 - Ridgemont, Hunt Club - South Keys and Area
Semi-Detached · MLS® X13807008 · EXP REALTY
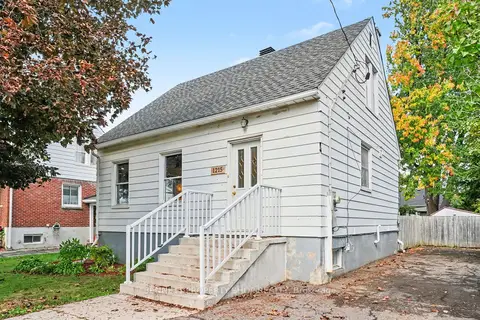
$590,000
3+1 bd2 ba4 pk700-1100 ft²
1215 Erie Avenue
3801 - Ridgemont, Hunt Club - South Keys and Area
Detached · MLS® X14028664 · BENNETT PROPERTY SHOP REALTY
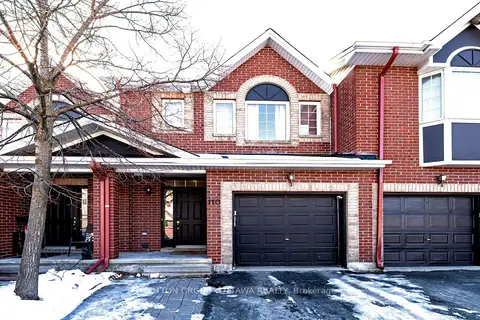
$589,999
Reduced $9,870
3 bd4 ba3 pk1500-2000 ft²
110 Chartley Private
3801 - Ridgemont, Hunt Club - South Keys and Area
Att/Row/Townhouse · MLS® X12933678 · SUTTON GROUP - OTTAWA REALTY
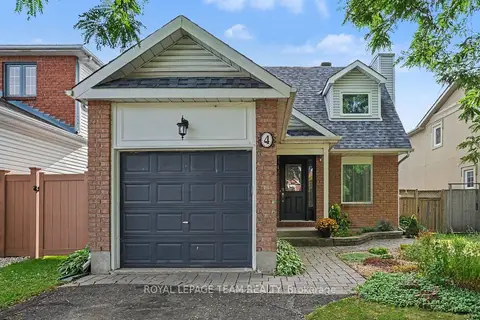
$719,900
3 bd3 ba3 pk1100-1500 ft²
4 Degas Court
3808 - Hunt Club Park, Hunt Club - South Keys and Area
Detached · MLS® X14080930 · ROYAL LEPAGE TEAM REALTY
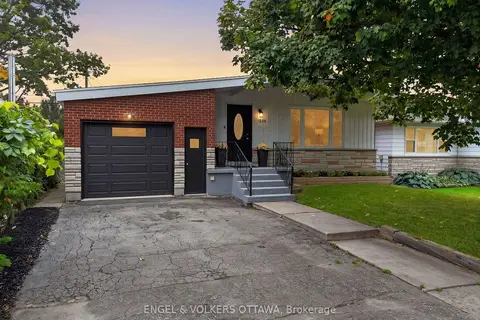
$749,900
3 bd2 ba3 pk700-1100 ft²
1238 St. Paul Avenue
3803 - Ellwood, Hunt Club - South Keys and Area
Detached · MLS® X13853278 · ENGEL & VOLKERS OTTAWA
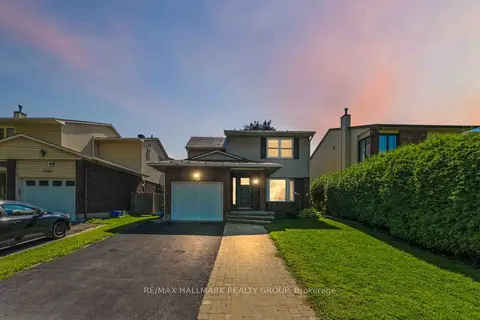
$699,900
3+1 bd4 ba3 pk1500-2000 ft²
1380 Pebble Road
3805 - South Keys, Hunt Club - South Keys and Area
Detached · MLS® X14030102 · RE/MAX HALLMARK REALTY GROUP
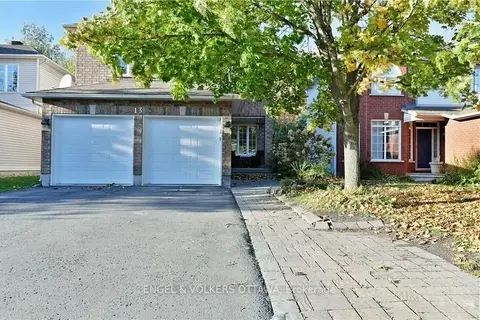
$699,900
3 bd3 ba6 pk1500-2000 ft²
13 Picasso Drive
3808 - Hunt Club Park, Hunt Club - South Keys and Area
Detached · MLS® X14080728 · ENGEL & VOLKERS OTTAWA
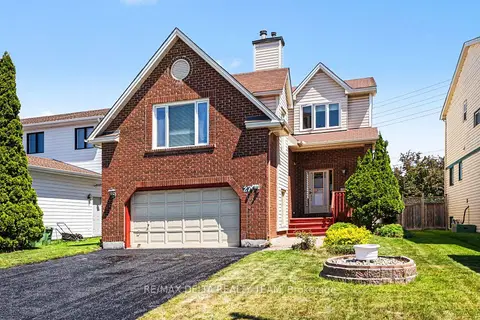
$699,000
4+1 bd4 ba4 pk2000-2500 ft²
27 Bramblegrove Crescent
3806 - Hunt Club Park/Greenboro, Hunt Club - South Keys and Area
Detached · MLS® X13247646 · RE/MAX DELTA REALTY TEAM