1272 Fiddlers Green Road
Ancaster, Hamilton, L9G 3L1
$14,800,000
- 5+1 bedrooms
- 13 bathrooms
- 75 parking
- 5000 + sq ft
Listed 42 days ago · MLS® X13756274
About this home
Set amidst a 5.2-acre estate, this extraordinary 32,000+ sq ft mansion offers unparalleled luxury and privacy. The gated and secured property features a stunning 1/3-acre aerated pond leading to a sprawling contemporary bungalow with lofted in-law quarters and a 5,210 sq ft detached garage with lounge, wash bay, and private gas pump-ideal for car enthusiasts. Surrounded by serene countryside, yet minutes from the heart of Ancaster, the renowned Hamilton Golf & Country Club, and Highway 403, offering both seclusion and convenience. Inside, every room showcases soaring 14 to 18-foot custom moulded ceilings, 32-inch porcelain flooring, and the highest quality materials and craftsmanship. The state-of-the-art home features whole-home automation by Control4. Spacious living areas feature custom granite walls with Town & Country fireplaces. A gourmet kitchen is equipped with top-tier appliances, including Sub-Zero, Thermador, and Miele. The luxurious lanai is perfect for entertaining, with heated Eramosa flagstone, a full outdoor kitchen, 72" Woods gas fireplace, and phantom screens. The opulent primary suite includes a private patio with hot tub and an expansive dressing room. The ensuite features heated herringbone floors, a soaker tub with fireplace, towel warmer drawers and a digital rain shower. The opposite wing offers three additional bedroom suites, each with walk-in closets and ensuites. A Cambridge elevator provides access to the entertainer's dream basement, with a party room, full bar, professional gym with sauna and steam shower, games room, and a state-of-the-art home theatre. This 24-seat Dolby Atmos theatre features a 254-inch screen, 24-foot ceiling height, and a Kaleidoscope movie server for the ultimate cinematic experience. Outdoor amenities include a 35' x 75' heated pool, a 14-person hot tub, and an entertainment cabana with a media area and hosting bar. A regulation-size sports court and a children's playground complete this family friendly estate.
Details
- Type
- Detached
- Style
- Bungalow
- Age
- 0-5 years
- Size
- 5000 + sq ft
- Lot
- 334.72 × 678.14 ft
- Basement
- Finished, Full
- Garage
- Attached
- Kitchens
- 3
- Property tax
- $40,209 (2025)
- Neighbourhood
- Ancaster
- Municipality
- Hamilton
- Price per sq ft
- ~$2,960 (377% above detached houses in Ancaster, $621)
Interior
- Bedrooms
- 5 above ground + 1 below
- Bathrooms
- 2 × 2-piece (main), 1 × 7-piece (main), 7 × 3-piece (main), 1 × 4-piece (lower), 2 × 2-piece (lower)
- Rooms
- 40 above ground
- Family room or den
- Yes
- Fireplace
- Natural Gas
- Features
- Central Vacuum, Accessory Apartment, Air Exchanger, Auto Garage Door Remote, Bar Fridge, Built-In Oven, Carpet Free, ERV/HRV, Floor Drain, Generator - Full, Guest Accommodations, In-Law Suite, Intercom, Primary Bedroom - Main Floor, Sauna, Sewage Pump, Storage, Storage Area Lockers, Sump Pump, Upgraded Insulation
Heating, cooling and services
- Heating
- Forced Air, Gas
- Air conditioning
- Central Air
- Water and sewer
- Septic
Building and exterior
- Style
- Bungalow
- Exterior
- Brick, Stone
- Roof
- Asphalt Shingle
- Foundation
- Poured Concrete
- Age
- 0-5 years
- Faces
- West
- Pool
- Inground
- Outdoor
- Kennel, Garden Shed, Workshop
Parking
- Garage spaces
- 25
- Total parking
- 75
- Driveway and parking
- Private
Lot
- Size
- 334.72 × 678.14 ft
- Acreage
- 5-9.99
More
- Possession
- Flexible
- Nearby
- Fenced Yard, Golf, Hospital, Lake/Pond, School
- Cross street
- Book Or Butter Rd
Rooms
| Room | Level | Size | Features |
|---|---|---|---|
| Bathroom | Main | 2 Pc Bath | |
| Office | Main | 5.49 × 4.88 m (18' × 16') | |
| Bathroom | Main | 3 Pc Bath | |
| Mud Room | Main | 3.43 × 2.03 m (11'3" × 6'8") | |
| Foyer | Main | 4.88 × 4.88 m (16' × 16') | |
| Bathroom | Main | 3 Pc Ensuite | |
| Kitchen | Main | 7.06 × 5.74 m (23'2" × 18'10") | |
| Great Room | Main | 6.5 × 5.28 m (21'4" × 17'4") | |
| Bedroom 4 | Main | 4.57 × 4.88 m (15' × 16') | |
| Dining Room | Main | 6.5 × 5.28 m (21'4" × 17'4") | |
| Other | Main | 5.49 × 2.18 m (18' × 7'2") | |
| Bathroom | Main | 3 Pc Ensuite | |
| Dining Room | Main | 6.3 × 6.1 m (20'8" × 20') | |
| Bedroom | Second | 3.76 × 3.66 m (12'4" × 12') | |
| Primary Bedroom | Main | 8.64 × 5.99 m (28'4" × 19'8") | |
| Office | Second | 5.87 × 3.76 m (19'3" × 12'4") | |
| Bathroom | Second | 3 Pc Bath | |
| Bathroom | Main | 3 Pc Bath | |
| Pantry | Main | 5.49 × 1.78 m (18' × 5'10") | |
| Kitchen | Second | 2.74 × 4.47 m (9' × 14'8") | |
| Laundry | Main | 3.18 × 4.88 m (10'5" × 16') | |
| Great Room | Second | 7.49 × 4.88 m (24'7" × 16') | |
| Other | Main | 5.89 × 6.81 m (19'4" × 22'4") | |
| Bedroom 2 | Main | 4.88 × 5.95 m (16' × 19'6") | |
| Bathroom | Main | 2 Pc Bath | |
| Bathroom | Main | 3 Pc Ensuite | |
| Bedroom 3 | Main | 4.88 × 4.17 m (16' × 13'8") | |
| Dining Room | Second | 2.74 × 3.07 m (9' × 10'1") | |
| Family Room | Main | 8.23 × 5.74 m (27' × 18'10") | |
| Bathroom | Main | 3 Pc Bath | |
| Bathroom | Main | 23 × 21 m (75'6" × 68'11") | 6 Pc Ensuite |
| Bedroom | Basement | 8.23 × 5.74 m (27' × 18'10") | |
| Media Room | Basement | 16.46 × 10.87 m (54' × 35'8") | |
| Game Room | Basement | 14.22 × 14.63 m (46'8" × 48') | |
| Bathroom | Basement | 2 Pc Bath | |
| Bathroom | Basement | 4 Pc Bath | |
| Bathroom | Basement | 2 Pc Ensuite | |
| Great Room | Basement | 11.58 × 16.38 m (38' × 53'9") | |
| Exercise Room | Basement | 9.14 × 11.86 m (30' × 38'11") |
History of this address
3 earlier listings at this address, with sold and leased prices. Create a free account or sign in to see them.
Location
Location is approximate. See nearby homes on the map
Recent sales nearby
See what similar homes within 1 km sold for in the last year. Create a free account or sign in to see them.
The neighbourhood
Getting around Car-dependent
No subway, LRT or GO station within a short trip.
Within a 10-minute walk: no grocery stores, 0 cafés and restaurants, 0 parks.
Who lives here postal area L9G
- Owners / renters
- 90% / 10%
- Median household income
- $138,000
- Average age
- 43
- Children under 15
- 16%
- Homes
- 78% detached, 1% high-rise
- Commute by transit
- 1%
- Population
- 25,020
Languages spoken most at home besides English: Arabic 1%, Mandarin 0.9%, Spanish 0.6%, Korean 0.5%.
Safety
Crime Severity Index for Hamilton police: 62 vs 57 for Ontario (2025).
Police-reported figures for the whole police service area, not this street. Rates use the area’s resident population.
Distances are approximate. Places © OpenStreetMap contributors. Neighbourhood figures: Statistics Canada, 2021 Census. Crime Severity Index: Statistics Canada.
Living here
Commute
To downtown Hamilton: 12 km. Transit times · Driving times
Noise Nothing major nearby
No highway within 500 m, rail line within 300 m, or airport flight path nearby.
Distances from the map, not noise measurements. Visit at rush hour to judge for yourself.
Internet High-speed
50/10 Mbps or faster available here by cable, fibre or DSL (the federal high-speed target).
From the federal broadband map. Check exact speeds and providers for the address.
Short-term rentals
Only in your principal residence, with a City business licence (since December 2023).
Roads, rail, airports and planned stations © OpenStreetMap contributors. Internet: Innovation, Science and Economic Development Canada, National Broadband Data.
Listed by ROYAL LEPAGE STATE REALTY.
Listing information provided by PropTx Innovations Inc. and TRREB; deemed reliable but not guaranteed accurate by PropTx.
Similar homes nearby
See more in Hamilton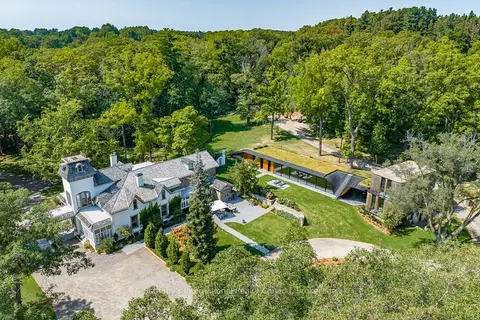
$14,980,000
5+1 bd6 ba34 pk5000 + ft²
1 Springhill Street
Greensville, Hamilton
Detached · MLS® X12832894 · Sotheby's International Realty Canada, Brokerage