127 Watermill Street W
Kitchener, N2P 0H3
$2,900/mo
- 4 bedrooms
- 4 bathrooms
- 4 parking
- 2500-3000 sq ft
Listed today · MLS® X14097030
About this home
Client RemarksDetached Home With 4 Bedrooms, 4 Bathrooms .The Main Floor Features 9' Ceilings, Beautiful Hardwood Floors in the main floor, and vinal in the rooms. A Massive Family And Great Room, & Dining , and breakfast which is overlooking a large backyard. The Second Floor Has 4 Large Sized Bedrooms With The Master Bedroom Complemented By A Large Walk-In Closet Ensuite, Cozy Loft And Convenient Laundry and Closets in all Bedrooms. Basement not included . The House Is Minutes Away From Amenities Such As Schools, Shops, And Hwy 401 and Conestoga College.
Details
- Type
- Detached
- Style
- 2-Storey
- Size
- 2500-3000 sq ft
- Lot
- 12.19 × ? ft
- Basement
- None
- Garage
- Attached
- Kitchens
- 1
- Municipality
- Kitchener
- Rent increase limit
- Depends on when the unit was first lived in: before Nov. 15, 2018 it’s covered by Ontario’s yearly limit (2.1% in 2026); after, there’s no cap.
Interior
- Bedrooms
- 4 above ground
- Bathrooms
- 3 × 3-piece (second), 1 × 2-piece (ground)
- Rooms
- 11 above ground + 2 below
- Family room or den
- Yes
- Fireplace
- Yes
- Laundry
- Gas Dryer Hookup
- Furnished
- Unfurnished
Heating, cooling and services
- Heating
- Forced Air, Gas
- Air conditioning
- Central Air
- Water and sewer
- Sewer
Building and exterior
- Style
- 2-Storey
- Exterior
- Brick
- Roof
- Asphalt Shingle
- Foundation
- Concrete
- Faces
- East
Parking
- Garage spaces
- 2
- Total parking
- 4
- Driveway and parking
- Available, Inside Entry
Lot
- Size
- 12.19 × ? m
More
- Possession
- TBA
- Cross street
- Watermill St and Doon South
Rooms
| Room | Level | Size | Features |
|---|---|---|---|
| Family Room | Ground | 5.18 × 3.05 m (17' × 10') | Open Concept, Gas Fireplace, Combined w/Family |
| Great Room | Ground | 3 × 3 m (9'10" × 9'10") | Open Concept, Carpet Free, Access To Garage |
| Dining Room | Ground | 3 × 2.5 m (9'10" × 8'2") | Carpet Free, Combined w/Kitchen |
| Kitchen | Ground | 6 × 4 m (19'8" × 13'1") | Backsplash, Ceramic Floor, Combined w/Great Rm |
| Powder Room | Ground | 2.5 × 2 m (8'2" × 6'7") | 2 Pc Bath, Ceramic Floor |
| Primary Bedroom | Second | 5 × 5 m (16'5" × 16'5") | 3 Pc Ensuite, Large Closet, Carpet Free |
| Bedroom 2 | Second | 4 × 4 m (13'1" × 13'1") | 3 Pc Ensuite, Closet, Carpet Free |
| Bedroom 3 | Third | 4 × 3 m (13'1" × 9'10") | 3 Pc Ensuite, Closet, Carpet Free |
| Bedroom 4 | Second | 4 × 3 m (13'1" × 9'10") | Laminate, Closet, Carpet Free |
| Laundry | Second | 3 × 2 m (9'10" × 6'7") | Ceramic Floor, Enclosed |
| Bathroom | Second | 5 × 3 m (16'5" × 9'10") | 3 Pc Ensuite |
| Bathroom | Second | 3 × 2.5 m (9'10" × 8'2") | 3 Pc Bath |
| Bathroom | Second | 3 × 2.5 m (9'10" × 8'2") | 3 Pc Ensuite |
History of this address
1 earlier listing at this address, with sold and leased prices. Create a free account or sign in to see them.
Listed by Zero Touch Realty Inc..
Listing information provided by PropTx Innovations Inc. and TRREB; deemed reliable but not guaranteed accurate by PropTx.
Similar homes nearby
See more in Kitchener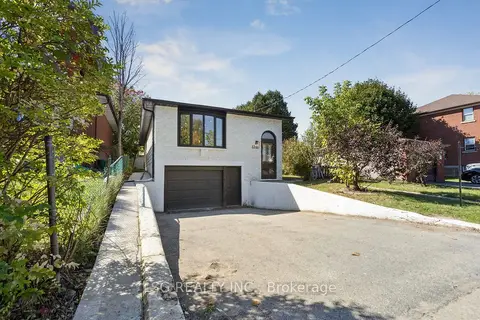
$2,900/mo
4 bd2 ba2 pk1100-1500 ft²
335 Belmont Ave West Avenue Main
Kitchener
Detached · MLS® X13709012 · LSG REALTY INC.
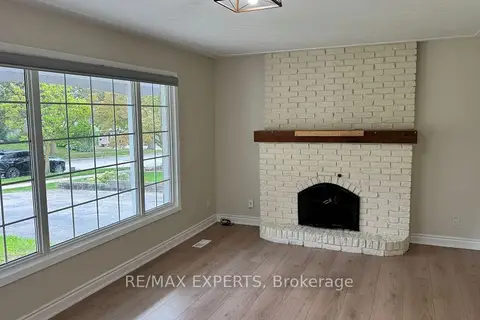
$2,900/mo
3 bd1 ba2 pk700-1100 ft²
115 Uplands Drive
Kitchener
Detached · MLS® X13882006 · RE/MAX EXPERTS
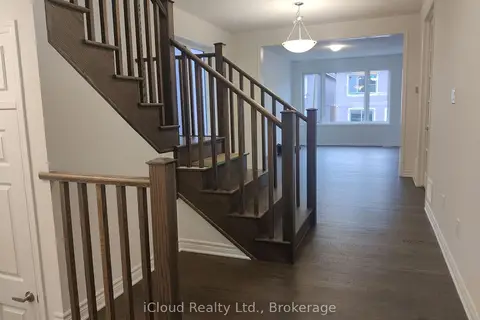
$2,899/mo
4 bd3 ba2 pk2000-2500 ft²
26 Milt Schmidt Street
Kitchener
Detached · MLS® X14034714 · iCloud Realty Ltd.
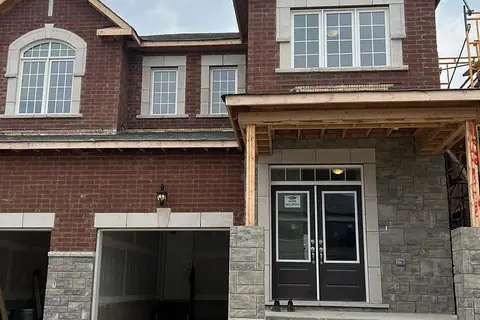
$2,895/mo
4 bd3 ba2 pk1500-2000 ft²
34 Histand Trail
Kitchener
Att/Row/Townhouse · MLS® X13859342 · GET HOME REALTY INC.
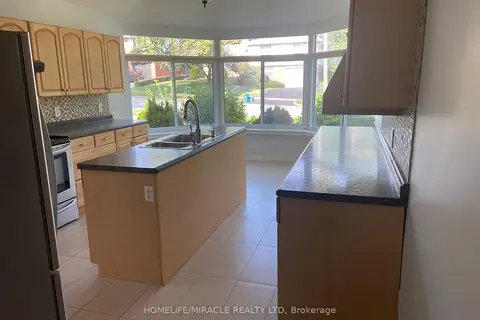
$2,950/mo
4+3 bd2 ba3 pk1100-1500 ft²
25 Thornridge Crescent Main floor
Kitchener
Detached · MLS® X13640754 · HOMELIFE/MIRACLE REALTY LTD
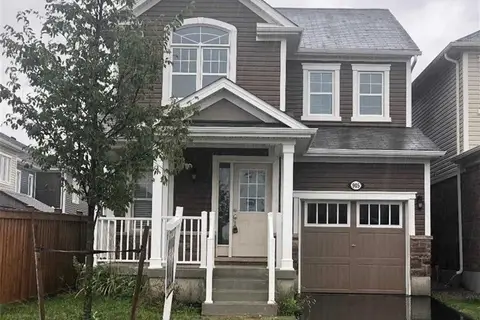
$2,950/mo
3 bd3 ba3 pk1500-2000 ft²
905 ORR Court
Kitchener
Detached · MLS® X13880784 · CENTURY 21 PEOPLE`S CHOICE REALTY INC.
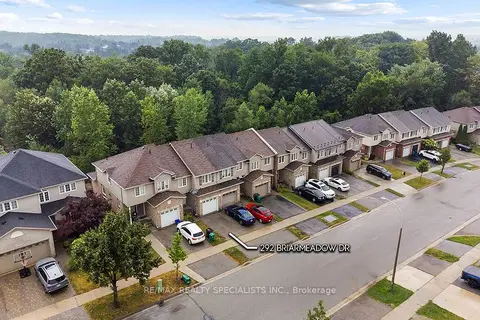
$2,950/mo
3 bd3 ba2 pk1100-1500 ft²
292 Briarmeadow Drive
Kitchener
Att/Row/Townhouse · MLS® X14086100 · RE/MAX REALTY SPECIALISTS INC.
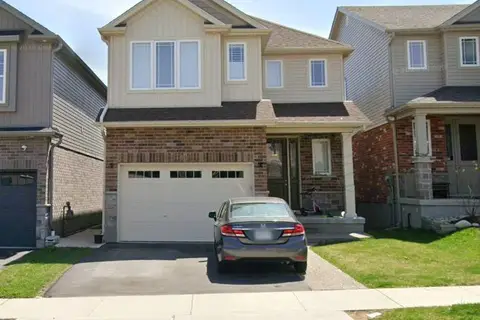 New
$2,850/mo
3 bd3 ba2 pk2000-2500 ft²
126 Rivertrail Avenue Upper
Kitchener
Detached · MLS® X14095202 · RE/MAX REAL ESTATE CENTRE INC.