127 EYE BRIGHT Crescent
2602 - Riverside South/Gloucester Glen, Blossom Park - Airport and Area, K1V 2K5
$2,400/mo
- 1+1 bedrooms
- 2 bathrooms
- 2 parking
- 1000-1199 sq ft
Listed 3 days ago · MLS® X14089792
About this home
Welcome to this beautifully maintained 2-bedroom, 2-bathroom condo townhome in the sought-after community of Riverside South. Offering two levels of living space, with a bedroom and full bathroom on each level, this home provides comfort and privacy. The main level features an inviting open-concept layout with gleaming hardwood floors and large window that fill the space with natural light. The kitchen offers ample cabinetry, stainless steel appliances, and a breakfast bar. The spacious main-floor primary bedroom includes a walk-in closet and a 4-piece bathroom. The lower level offers a generously sized second bedroom, another full bathroom, and a laundry room. Conveniently located near schools, parks, recreation, shopping, and restaurants, with public transit and the LRT within walking distance. Make this welcoming rental your next home!
Details
- Type
- Condo Townhouse
- Style
- 2-Storey
- Size
- 1000-1199 sq ft
- Basement
- Full, Finished
- Garage
- Attached
- Kitchens
- 1
- Neighbourhood
- 2602 - Riverside South/Gloucester Glen
- Municipality
- Blossom Park - Airport and Area
- Rent increase limit
- Depends on when the unit was first lived in: before Nov. 15, 2018 it’s covered by Ontario’s yearly limit (2.1% in 2026); after, there’s no cap.
Interior
- Bedrooms
- 1 above ground + 1 below
- Bathrooms
- 1 × 4-piece (main), 1 × 3-piece (lower)
- Rooms
- 5 above ground + 4 below
- Family room or den
- No
- Fireplace
- No
- Laundry
- Ensuite
- Features
- Auto Garage Door Remote, Storage
- Furnished
- Unfurnished
Heating, cooling and services
- Heating
- Forced Air, Gas
- Air conditioning
- Central Air
Building and exterior
- Style
- 2-Storey
- Exterior
- Brick
- Foundation
- Concrete
Parking
- Garage spaces
- 1
- Total parking
- 2
- Driveway and parking
- Private
Condo
- Balcony
- Open
- Exposure
- South East
- Pets
- Yes-with Restrictions
- Property manager
- EOPMG
Rental terms
- Rent includes
- Parking, Snow Removal
More
- Possession
- TBD
- Nearby
- Public Transit, School, Park
- Cross street
- North Bluff Drive & Eye Bright Crescent
Rooms
| Room | Level | Size | Features |
|---|---|---|---|
| Living Room | Main | 6.29 × 3.96 m (20'8" × 13') | |
| Kitchen | Main | 3.27 × 3.02 m (10'9" × 9'11") | |
| Primary Bedroom | Main | 4.41 × 3.17 m (14'6" × 10'5") | |
| Bathroom | Main | 3.75 × 1.9 m (12'4" × 6'3") | |
| Bedroom | Lower | 4.03 × 3.58 m (13'3" × 11'9") | |
| Bathroom | Lower | 2.05 × 1.87 m (6'9" × 6'2") | |
| Laundry | Lower | ||
| Other | Lower | 2.08 × 1.44 m (6'10" × 4'9") | |
| Other | Main | 6.35 × 2.56 m (20'10" × 8'5") |
History of this address
3 earlier listings at this address, with sold and leased prices. Create a free account or sign in to see them.
Location
Location is approximate. See nearby homes on the map
The neighbourhood
Getting around Walkable
- 🚇 Limebank LRT10 min walk
Within a 10-minute walk: 1 grocery store, 4 cafés and restaurants, 4 parks, 1 pharmacy. Nearest grocery: Thana Market (500 m). Nearest park: Nimiq Park (550 m).
Schools nearby
Elementary
- Bernard-Grandmaître Catholic Elementary School Catholic
EQAO: Gr 6 reading 89%, math 66%14 min walk - Steve MacLean Public School
EQAO: Gr 6 reading 90%, math 71%14 min walk - École élémentaire catholique Jonathan-Pitre French
EQAO: Gr 6 reading 93%, math 63%17 min walk - St. Jerome School Catholic
EQAO: Gr 6 reading 97%, math 72%1.3 km
Secondary
- St. Francis Xavier High School Catholic
EQAO: Gr 9 math 66%, literacy test 81%1.3 km - Riverside South Secondary School1.4 km
EQAO: share of students meeting the provincial standard (2024–25). Ontario average: Gr 6 reading 86%, math 51%; Gr 9 math 55%; literacy test 83%.
Closest schools, not school zones. Check which school serves this address with the school board before relying on it.
Who lives here postal area K1V
- Owners / renters
- 58% / 42%
- Median household income
- $93,000
- Average age
- 40
- Children under 15
- 18%
- Homes
- 31% detached, 23% high-rise
- Commute by transit
- 15%
- Population
- 57,157
Languages spoken most at home besides English: Arabic 5%, Somali 1.6%, Mandarin 1.4%, Spanish 1.1%.
Distances are approximate. Places © OpenStreetMap contributors. Neighbourhood figures: Statistics Canada, 2021 Census. School results: EQAO via Ontario Data Catalogue (Open Government Licence – Ontario).
Living here
Commute
To downtown Ottawa: 16 km. Transit times · Driving times
Noise Nothing major nearby
No highway within 500 m, rail line within 300 m, or airport flight path nearby.
Distances from the map, not noise measurements. Visit at rush hour to judge for yourself.
Internet High-speed
50/10 Mbps or faster available here by cable, fibre or DSL (the federal high-speed target).
From the federal broadband map. Check exact speeds and providers for the address.
Short-term rentals
Only in your principal residence (whole home or part of it), with a City host permit. Rural cottage rentals have a separate permit.
Roads, rail, airports and planned stations © OpenStreetMap contributors. Internet: Innovation, Science and Economic Development Canada, National Broadband Data.
Listed by RE/MAX HALLMARK REALTY GROUP.
Listing information provided by PropTx Innovations Inc. and TRREB; deemed reliable but not guaranteed accurate by PropTx.
Similar homes nearby
See more in Blossom Park - Airport and Area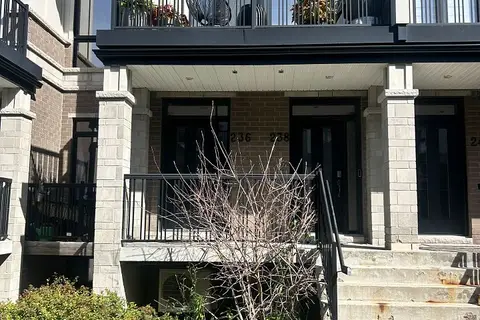
$2,350/mo
2 bd2 ba2 pk1200-1399 ft²
236 Pembina Private
2602 - Riverside South/Gloucester Glen, Blossom Park - Airport and Area
Condo Townhouse · MLS® X13833294 · ROYAL LEPAGE TEAM REALTY
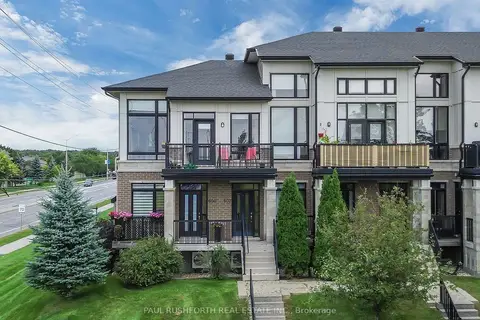
$2,300/mo
Reduced $300
2 bd1 ba2 pk1200-1399 ft²
602 Brian Good Avenue
2602 - Riverside South/Gloucester Glen, Blossom Park - Airport and Area
Condo Townhouse · MLS® X13808436 · PAUL RUSHFORTH REAL ESTATE INC.
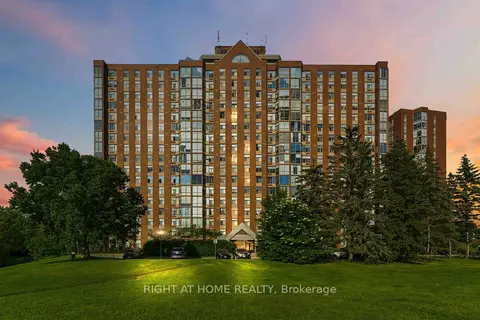
$2,350/mo
Reduced $141
2 bd2 ba1 pk1000-1199 ft²
2759 Carousel Crescent 911
2604 - Emerald Woods/Sawmill Creek, Blossom Park - Airport and Area
Condo Apartment · MLS® X13652174 · RIGHT AT HOME REALTY
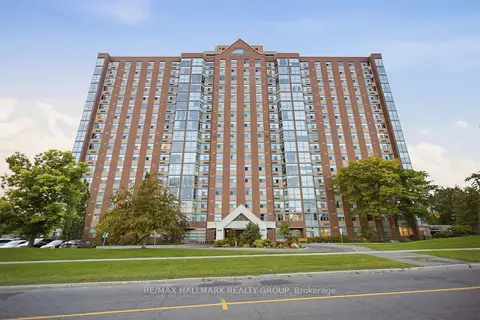
$2,350/mo
Reduced $250
2 bd2 ba1 pk1000-1199 ft²
2760 Carousel Crescent 1710
2604 - Emerald Woods/Sawmill Creek, Blossom Park - Airport and Area
Condo Apartment · MLS® X13819528 · RE/MAX HALLMARK REALTY GROUP
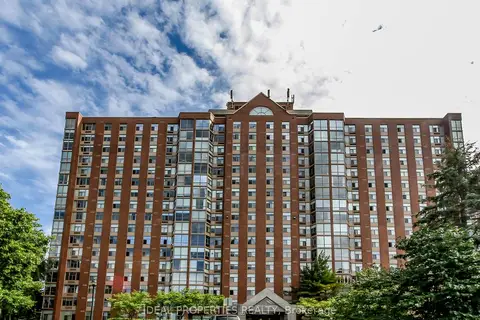
$2,300/mo
Reduced $150
2 bd2 ba1 pk1000-1199 ft²
2759 Carousel Crescent 1701
2604 - Emerald Woods/Sawmill Creek, Blossom Park - Airport and Area
Condo Apartment · MLS® X13733096 · IDEAL PROPERTIES REALTY
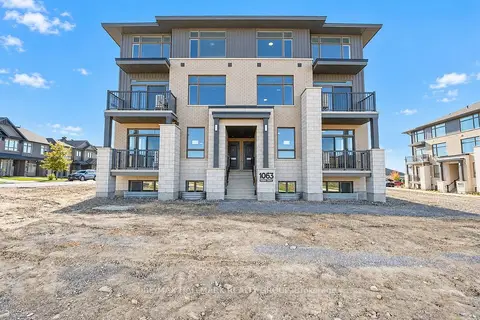
$2,500/mo
2 bd3 ba1 pk1200-1399 ft²
1063 Cedar Creek Dr Drive
2605 - Blossom Park/Kemp Park/Findlay Creek, Blossom Park - Airport and Area
Condo Apartment · MLS® X13884108 · RE/MAX HALLMARK REALTY GROUP
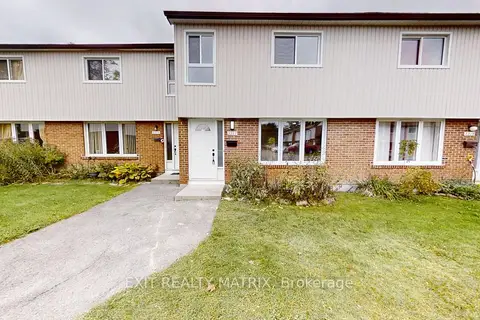
$2,550/mo
3+1 bd2 ba1 pk1000-1199 ft²
3217 Bannon Way
2605 - Blossom Park/Kemp Park/Findlay Creek, Blossom Park - Airport and Area
Condo Townhouse · MLS® X14084282 · EXIT REALTY MATRIX
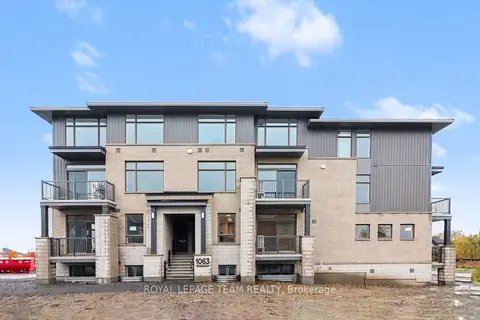 New
$2,250/mo
2 bd3 ba2 pk1000-1199 ft²
1063 Cedar Creek Drive M
2605 - Blossom Park/Kemp Park/Findlay Creek, Blossom Park - Airport and Area
Condo Townhouse · MLS® X14093636 · ROYAL LEPAGE TEAM REALTY