1263 Wilson Avenue 200
Downsview-Roding-CFB, Toronto, M3M 3G2
$17/mo
Listed 484 days ago · MLS® W12239309
About this home
Adjacent to Humber River Hospital, Office, professional, medial, and healthcare users welcome. Flexible landlord. Building signage available. Conveniently accessible by public transportation and a first-come, first-served surface parking facility.
Details
- Type
- Office
- Garage
- Underground
- Property tax
- $18 (2024)
- Neighbourhood
- Downsview-Roding-CFB
- Municipality
- Toronto W05
Heating, cooling and services
- Heating
- Gas Forced Air Closed
- Air conditioning
- Yes
- Water and sewer
- Sanitary+Storm
- Utilities
- Available
Building and exterior
- Building area
- 13,565 Square Feet
Rental terms
- Minimum term
- 60 months
More
- Possession
- Immediate
- Cross street
- Wilson Ave / Keele St
- Business type
- Professional Office
Location
Location is approximate. See nearby homes on the map
The neighbourhood
Getting around Walkable
- 🚆 Downsview Park GO3.4 km
Within a 10-minute walk: 4 grocery stores, 8 cafés and restaurants, 4 parks, 3 pharmacies. Nearest grocery: DV African Food Market (200 m). Nearest park: Roding Park (400 m).
Schools nearby
Elementary
- St. Raphael Catholic School Catholic
EQAO: Gr 6 reading 89%, math 44%8 min walk - Highview Public School
EQAO: Gr 3 reading 56%, math 41%9 min walk - St. Conrad Catholic School Catholic
EQAO: Gr 6 reading 89%, math 35%10 min walk - St. Fidelis Catholic School Catholic
EQAO: Gr 6 reading 86%, math 58%15 min walk
Secondary
- Pierre Laporte Middle School2 min walk
- Madonna Catholic Secondary School Catholic
EQAO: Gr 9 math 39%, literacy test 82%1.3 km - Downsview Secondary School
EQAO: Gr 9 math 26%, literacy test 59%1.3 km
EQAO: share of students meeting the provincial standard (2024–25). Ontario average: Gr 6 reading 86%, math 51%; Gr 9 math 55%; literacy test 83%.
Closest schools, not school zones. Check which school serves this address with the school board before relying on it.
Who lives here postal area M3M
- Owners / renters
- 43% / 57%
- Median household income
- $74,000
- Average age
- 41
- Children under 15
- 15%
- Homes
- 27% detached, 29% high-rise
- Commute by transit
- 30%
- Population
- 24,906
Languages spoken most at home besides English: Spanish 6%, Tagalog (Pilipino, Filipino) 6%, Italian 4.5%, Vietnamese 3.4%.
Flood and conservation No mapped hazard
Not inside a mapped flood plain or regulated area.
Screening maps only. Ask the conservation authority for a property inquiry before relying on this.
Safety
Major crime per resident in Oakdale-Beverley Heights (2025): 52% above the Toronto average, down 21% from the year before.
- Assault51% above average
- Break and enterabout average
- Auto theft101% above average
- Robbery103% above average
- Theft from vehicles29% above average
- Shootings100% above average
Crime Severity Index for Toronto police: 60 vs 57 for Ontario (2025).
Police-reported figures for the whole neighbourhood, not this street. Rates use the area’s resident population.
Development nearby 6 active
-
1222 WILSON AVE · 100 mSite Plan · Under Review · applied 2025Site Plan Control Application for a 6-storey municipal shelter (HSCIS) containing 80 beds. Council approved July 23, 2025 - By-law 769-2025Application details
-
1222 WILSON AVE · 100 mOfficial Plan / Zoning By-law Amendment · Council Approved · applied 2025Proposal to amend the Zoning By-law to allow for a new 6-storey municipal shelter with approximately 80 beds.Application details
-
1265 WILSON AVE · 100 mOfficial Plan / Zoning By-law Amendment · Appeal Received · applied 2021The applicant has filed an application for Zoning By-law Amendment to facilitate the development of a 25-storey rental apartment building containing 559…Application details
-
1304 WILSON AVE · 300 mSite Plan · Appeal Received · applied 2020OLT approved application to permit a 10-storey rental apartment building containing 90 dwelling units and 2-levels of underground parking for 74 vehicles and…Application details
-
1184 WILSON AVE · 300 mOfficial Plan / Zoning By-law Amendment · Council Approved · applied 2019Zoning Bylaw Amendment application to permit a 12-storey, 262-unit condominium apartment building containing 22,541.1m2 of gfa and 263 parking spaces.Application details
-
1310 X WILSON AVE · 350 mSite Plan · Appeal Received · applied 2016Proposed ten storey mixed use building containing 95 dwelling units and 1,543square metres of retail and medical offices on the 1st and 2nd floors, with 3…Application details
Rezoning, site plan, subdivision and condominium applications filed with the city.
Distances are approximate. Places © OpenStreetMap contributors. Neighbourhood figures: Statistics Canada, 2021 Census. School results: EQAO via Ontario Data Catalogue (Open Government Licence – Ontario). Neighbourhood crime: Toronto Police Service Public Safety Data Portal (Open Government Licence – Toronto Police Service). Crime Severity Index: Statistics Canada. Planning applications: City of Toronto open data.
Living here
Commute
To Union Station (downtown Toronto): 13 km. Transit times · Driving times
Noise 1 source nearby
- 🛣️ Highway 401400 m
Distances from the map, not noise measurements. Visit at rush hour to judge for yourself.
Building permits
- Interior Alterations · 2018 · Permit IssuedInterior Alterations to modification of stage to provide stair access from rear.
- Certified Tents · 2016 · ClosedErect 2 temporary tents for Local 183 Senior's Day event.
- Interior Alterations · 2015 · InspectionAlteration to exterior walls on east and west ground floor
- Certified Tents · 2015 · Closed2 certified temporary tents, 40 ft x 100 ft each Traditional Pole Tents (No Walls) (Cert # 14 251067) errected July 23th, tear down July…
- Interior Alterations · 2015 · InspectionInterior alterations to existing dental office in Unit 103 on the ground floor - LIUNA LOCAL 183 Dental Clinic
8 permits on this block of the street in the last 2 years.
Permits filed with the City of Toronto. A permit doesn’t mean the work passed final inspection.
Trees
40 City street trees within 100 m, mostly kentuckies. That’s about the Toronto average of 42.
Trees on City boulevards only, not private yards or parks.
Internet High-speed
50/10 Mbps or faster available here by cable, fibre or DSL (the federal high-speed target).
From the federal broadband map. Check exact speeds and providers for the address.
Zoning, heritage, building permits and street trees: City of Toronto open data (Open Government Licence – Toronto). Roads, rail, airports and planned stations © OpenStreetMap contributors. Internet: Innovation, Science and Economic Development Canada, National Broadband Data.
Listed by COLLIERS.
Listing information provided by PropTx Innovations Inc. and TRREB; deemed reliable but not guaranteed accurate by PropTx.
Similar homes nearby
See more in Toronto
$17/mo
1263 Wilson Avenue 200 & 300 & 301
Downsview-Roding-CFB, Toronto
Office · MLS® W12239303 · COLLIERS

$17/mo
1263 Wilson Avenue 200 & 300
Downsview-Roding-CFB, Toronto
Office · MLS® W12239312 · COLLIERS
$16/mo
2 ba
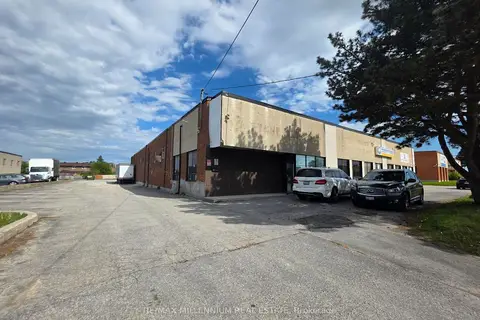
465 Norfinch Drive 1
Downsview-Roding-CFB, Toronto
Industrial · MLS® W13622720 · RE/MAX MILLENNIUM REAL ESTATE
$15/mo
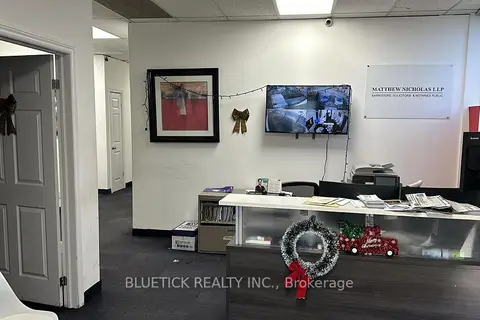
53 Bakersfield Street Grd Flr
Downsview-Roding-CFB, Toronto
Office · MLS® W12740324 · BLUETICK REALTY INC.
$19/mo
Reduced $1
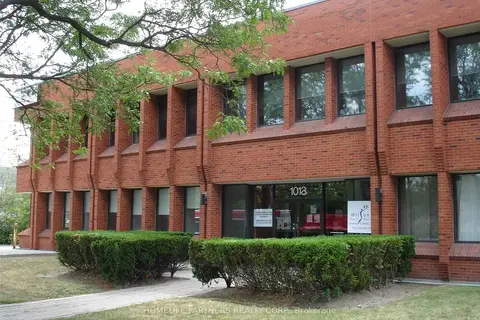
1013 Wilson Avenue 102
Downsview-Roding-CFB, Toronto
Office · MLS® W12799610 · HOMELIFE PARTNERS REALTY CORP.
$14/mo
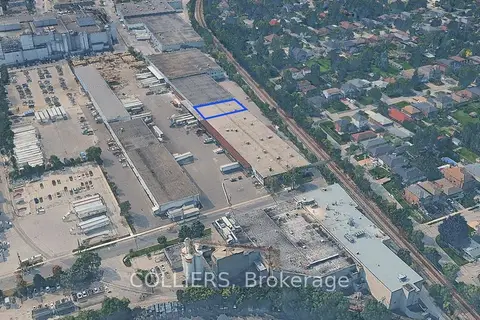
69 Huxley Road
Downsview-Roding-CFB, Toronto
Industrial · MLS® W13598954 · COLLIERS
$14/mo
69-71 Huxley Road
Downsview-Roding-CFB, Toronto
Industrial · MLS® W13598964 · COLLIERS
$14/mo
71 Huxley Road
Downsview-Roding-CFB, Toronto
Industrial · MLS® W13598970 · COLLIERS