12603 Leslie Street
Rural Richmond Hill, Richmond Hill, L4E 1A2
$1,398,000
- 3 bedrooms
- 1 bathrooms
- 12 parking
- 1100-1500 sq ft
Listed today · MLS® N14098116
About this home
Welcome to this amazing and beautiful property. Huge lot frontage with 265 feet! So many beautiful varieties of mature trees, and lots of privacy set back nicely from the road! Note the huge lot size!!! First time on the market in 40 years! Lovely ranch bungalow features three spacious bedrooms, large family room addition and generously sized living and dining rooms! Partially finished basement provides a large recreation room and laundry room and workshop. Bonus is the oversized two car garage and there is also a shed on the property. This property is located just minutes to all amenities in Richmond Hill and in Aurora and minutes to highway 404 and parks and schools and Go train.
Details
- Type
- Detached
- Style
- Bungalow
- Size
- 1100-1500 sq ft
- Lot
- 265 × 222 ft
- Basement
- Partially Finished
- Garage
- Detached
- Kitchens
- 1
- Property tax
- $7,923 (2025)
- Neighbourhood
- Rural Richmond Hill
- Municipality
- Richmond Hill
- Price per sq ft
- $1,075 (65% above detached houses in Rural Richmond Hill, $651)
Interior
- Bedrooms
- 3 above ground
- Bathrooms
- 1 × 4-piece (main)
- Rooms
- 7 above ground + 2 below
- Family room or den
- Yes
- Fireplace
- Wood Stove, Propane
- Features
- Primary Bedroom - Main Floor, Sump Pump, Water Heater, Water Softener, Workbench
Heating, cooling and services
- Heating
- Forced Air, Gas
Building and exterior
- Style
- Bungalow
- Exterior
- Wood
- Roof
- Asphalt Shingle
- Foundation
- Block
- Faces
- East
- Outdoor
- Deck, Shed
Parking
- Garage spaces
- 2
- Total parking
- 12
- Driveway and parking
- Private
Lot
- Size
- 265 × 222 ft (square)
- Acreage
- .50-1.99
More
- Possession
- Flexible - TBA
- Nearby
- Level, Park, Public Transit, Rec./Commun.Centre, School, Wooded/Treed
- Cross street
- Leslie/ William Logan/ S. of Bloomington
Rooms
| Room | Level | Size | Features |
|---|---|---|---|
| Living Room | Main | 5.55 × 4.07 m (18'3" × 13'4") | Laminate, Gas Fireplace, Picture Window |
| Dining Room | Main | 5.81 × 3.19 m (19'1" × 10'6") | Laminate, W/O To Deck, Picture Window |
| Kitchen | Main | 4.49 × 3.09 m (14'9" × 10'2") | Linoleum, Combined w/Dining |
| Family Room | Main | 6.12 × 4.84 m (20'1" × 15'11") | Walk-Out, Picture Window |
| Primary Bedroom | Main | 4.17 × 2.99 m (13'8" × 9'10") | Large Window, Laminate, Large Window |
| Bedroom 2 | Main | 4.18 × 2.99 m (13'9" × 9'10") | Broadloom, Window, Closet |
| Bedroom 3 | Main | 3.19 × 3.14 m (10'6" × 10'4") | Broadloom, Window, Closet |
| Recreation | Basement | 7.26 × 6.97 m (23'10" × 22'10") | Window, Wood Stove |
| Laundry | Basement | Laundry Sink, Open Concept | |
| Workshop | Basement | 7.69 × 7.26 m (25'3" × 23'10") | Open Concept |
Location
Location is approximate. See nearby homes on the map
Recent sales nearby
See what similar homes within 1 km sold for in the last year. Create a free account or sign in to see them.
The neighbourhood
Getting around Car-dependent
- 🚆 Gormley10 min walk
Within a 10-minute walk: no grocery stores, 0 cafés and restaurants, 0 parks.
Who lives here postal area L4E
- Owners / renters
- 87% / 13%
- Median household income
- $127,000
- Average age
- 38
- Children under 15
- 19%
- Homes
- 72% detached, 1% high-rise
- Commute by transit
- 5%
- Population
- 54,606
Languages spoken most at home besides English: Mandarin 10.6%, Iranian Persian 6.3%, Yue (Cantonese) 5.6%, Russian 3.2%.
Flood and conservation No mapped hazard
Not inside a mapped flood plain or regulated area.
Screening maps only. Ask the conservation authority for a property inquiry before relying on this.
Safety
Crime Severity Index for York Region police: 50 vs 57 for Ontario (2025).
Police-reported figures for the whole police service area, not this street. Rates use the area’s resident population.
Distances are approximate. Places © OpenStreetMap contributors. Neighbourhood figures: Statistics Canada, 2021 Census. Crime Severity Index: Statistics Canada.
Living here
Commute
To Union Station (downtown Toronto): 33 km. Transit times · Driving times
Noise 1 source nearby
- 🚆 Rail line (CN Bala Subdivision)250 m
Distances from the map, not noise measurements. Visit at rush hour to judge for yourself.
Internet High-speed
50/10 Mbps or faster available here by cable, fibre or DSL (the federal high-speed target).
From the federal broadband map. Check exact speeds and providers for the address.
Roads, rail, airports and planned stations © OpenStreetMap contributors. Internet: Innovation, Science and Economic Development Canada, National Broadband Data.
Listed by RE/MAX REALTRON REALTY INC..
Listing information provided by PropTx Innovations Inc. and TRREB; deemed reliable but not guaranteed accurate by PropTx.
Similar homes nearby
See more in Richmond Hill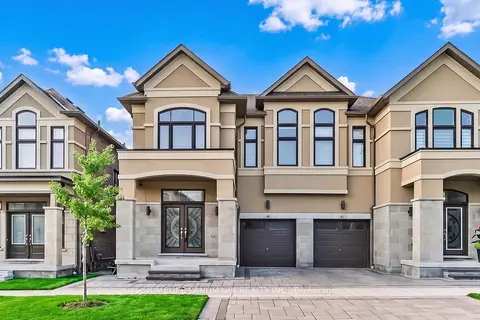
$1,405,999
Reduced $68,001
4 bd3 ba2 pk2000-2500 ft²
40 Boiton Street
Rural Richmond Hill, Richmond Hill
Semi-Detached · MLS® N13658516 · HOMELIFE LANDMARK REALTY INC.
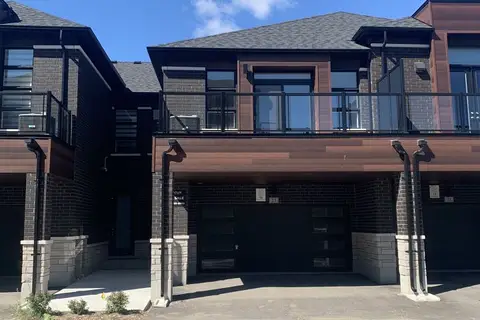
$1,326,609
3 bd3 ba4 pk2000-2500 ft²
23 Harold Wilson Lane Lot 18
Rural Richmond Hill, Richmond Hill
Att/Row/Townhouse · MLS® N13881746 · 6H REALTY INC.
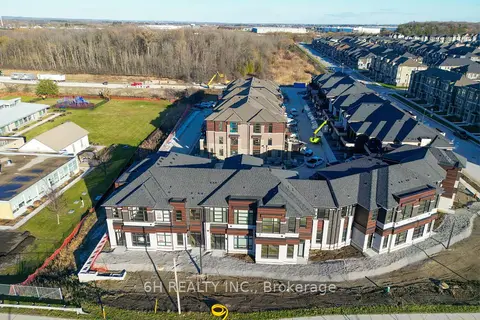
$1,320,959
3 bd3 ba4 pk2000-2500 ft²
41 Harold Wilson Lane Lot 9
Rural Richmond Hill, Richmond Hill
Att/Row/Townhouse · MLS® N13881636 · 6H REALTY INC.
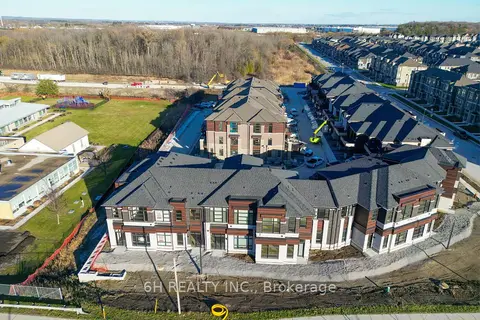
$1,314,179
3 bd3 ba4 pk2000-2500 ft²
43 Harold Wilson Lane Lot 8
Rural Richmond Hill, Richmond Hill
Att/Row/Townhouse · MLS® N13881656 · 6H REALTY INC.
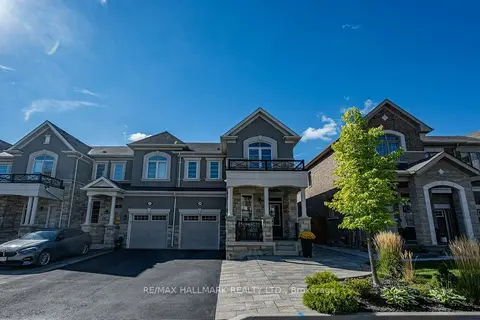
$1,299,888
3 bd4 ba4 pk1500-2000 ft²
29 Ness Drive
Rural Richmond Hill, Richmond Hill
Att/Row/Townhouse · MLS® N13883802 · RE/MAX HALLMARK REALTY LTD.
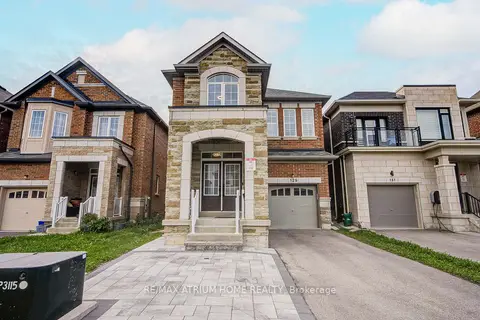
$1,498,000
4 bd5 ba3 pk2500-3000 ft²
129 Hartney Drive
Rural Richmond Hill, Richmond Hill
Detached · MLS® N13802888 · RE/MAX ATRIUM HOME REALTY
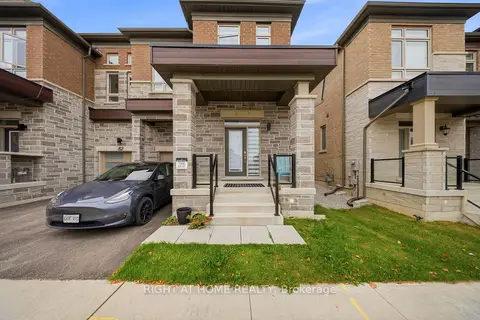 New
$1,290,000
3 bd3 ba2 pk2000-2500 ft²
80 Tempel Street
Rural Richmond Hill, Richmond Hill
Att/Row/Townhouse · MLS® N14093802 · RIGHT AT HOME REALTY
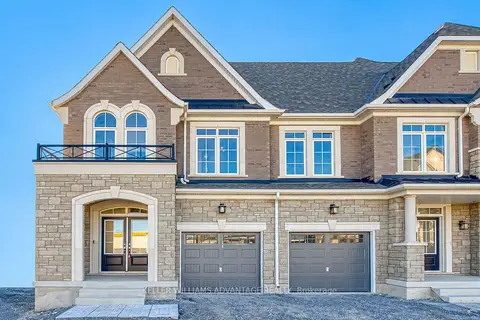
$1,289,990
3 bd3 ba2 pk2000-2500 ft²
78 Gathering Lane 10
Rural Richmond Hill, Richmond Hill
Att/Row/Townhouse · MLS® N14089762 · KELLER WILLIAMS ADVANTAGE REALTY