126 Matteo David Drive
Rouge Woods, Richmond Hill, L4S 2S6
$998,000
- 3 bedrooms
- 3 bathrooms
- 3 parking
- 1500-2000 sq ft
Listed 12 days ago · MLS® N13875772
About this home
This is the one you've been waiting for! Welcome to this STUNNING, FULLY RENOVATED FREEHOLD TOWNHOUSE (NO POTL), nestled in the highly sought-after ROUGE WOODS community! Extremely SPACIOUS with 1756 SQFT + FINISHED BASEMENT, a WIDE & DEEP FLOORPLAN, bright, open-concept layout designed for both everyday living and entertaining. Tastefully renovated from top to bottom with QUALITY MATERIALS & WORKMANSHIP, this home offers a fresh, modern feel throughout. The SHOWSTOPPER KITCHEN has been completely transformed with solid wood maple cabinetry, under-cabinet lighting, porcelain tile floors, stone backsplash, quartz counters, deep undermount sink & TOP-OF-THE-LINE BOSCH & THERMADOR S/S APPLIANCES! Enjoy SOLID HARDWOOD FLOORS THROUGHOUT, matching hardwood staircase with iron pickets, SMOOTH CEILINGS ON MAIN & 2ND FLOOR, crown moulding & pot lights with dimmers. Upstairs features 3 OVERSIZED BEDROOMS - ALL THREE CAN FIT KING-SIZED BEDS (WOW!) - plus 2 FULLY RENOVATED SPA-INSPIRED BATHROOMS finished with porcelain tile, oversized custom mirrors, upgraded toilets & hardware, and shower systems with RAINFALL SHOWER HEADS. The BEAUTIFULLY FINISHED BASEMENT adds even more living space with a large rec area perfect for a home gym, office, media room or kids' playroom. Step outside to the ideal combination of GREEN SPACE for kids & pets & a LOW-MAINTENANCE CONCRETE PATIO, complete with a GAS BBQ LINE for summer entertaining. DIRECT GARAGE ACCESS & WIDENED DRIVEWAY WITH PARKING FOR 2 CARS! Major updates provide added peace of mind: ROOF (2019) & FURNACE/AC (2023 LENNOX DUAL-SYSTEM HEAT PUMP). Located in a TOP-TIER SCHOOL DISTRICT including Richmond Green SS, Bayview SS IB & Redstone PS. UNBEATABLE LOCATION - just a 1-MIN WALK TO RICHMOND GREEN SPORTS CENTRE and approx. 3 MINS DRIVE TO COSTCO, shopping, dining & easy access to Richmond Hill GO Station, 404/407. The perfect combination of SPACE, QUALITY, LOCATION & FAMILY-FRIENDLY LIVING. JUST MOVE IN & ENJOY!
Details
- Type
- Att/Row/Townhouse
- Style
- 2-Storey
- Size
- 1500-2000 sq ft
- Lot
- 21.46 × 100.39 ft
- Basement
- Finished
- Garage
- Attached
- Kitchens
- 1
- Property tax
- $5,678 (2026)
- Neighbourhood
- Rouge Woods
- Municipality
- Richmond Hill
- Price per sq ft
- $570 (8% below freehold townhouses in Rouge Woods, $617)
Interior
- Bedrooms
- 3 above ground
- Bathrooms
- 1 × 2-piece (main), 1 × 3-piece (second), 1 × 3-piece (second)
- Rooms
- 7 above ground + 1 below
- Family room or den
- No
- Fireplace
- No
Heating, cooling and services
- Heating
- Forced Air, Gas
- Air conditioning
- Central Air
- Water and sewer
- Sewer
Building and exterior
- Style
- 2-Storey
- Exterior
- Brick
- Roof
- Asphalt Shingle
- Foundation
- Concrete
- Faces
- East
Parking
- Garage spaces
- 1
- Total parking
- 3
- Driveway and parking
- Private
Lot
- Size
- 21.46 × 100.39 ft
More
- Possession
- 45/60/TBA
- Nearby
- Park, Rec./Commun.Centre, School, Public Transit, Place Of Worship, Electric Car Charger
- Cross street
- Leslie & Elgin Mills
Rooms
| Room | Level | Size | Features |
|---|---|---|---|
| Living Room | Main | 8.84 × 3.3 m (29' × 10'10") | Hardwood Floor, Pot Lights, Large Window |
| Dining Room | Main | 8.84 × 3.3 m (29' × 10'10") | Hardwood Floor, Combined w/Living, Pot Lights |
| Kitchen | Main | 3.68 × 2.72 m (12'1" × 8'11") | Porcelain Floor, Stainless Steel Appl, Quartz Counter |
| Breakfast | Main | 2.84 × 2.72 m (9'4" × 8'11") | Porcelain Floor, Combined w/Kitchen, W/O To Yard |
| Primary Bedroom | Second | 4.67 × 4.39 m (15'4" × 14'5") | Hardwood Floor, Walk-In Closet(s), 3 Pc Ensuite |
| Bedroom 2 | Second | 4.77 × 3.04 m (15'8" × 10') | Hardwood Floor, Large Window, Walk-In Closet(s) |
| Bedroom 3 | Second | 4.77 × 3.04 m (15'8" × 10') | Hardwood Floor, B/I Closet, Large Window |
| Recreation | Basement | 12.37 × 6.04 m (40'7" × 19'10") | Laminate, Open Concept, Pot Lights |
Location
Location is approximate. See nearby homes on the map
Recent sales nearby
See what similar homes within 1 km sold for in the last year. Create a free account or sign in to see them.
The neighbourhood
Getting around Somewhat walkable
- 🚆 Richmond Hill GO3.4 km
Within a 10-minute walk: no grocery stores, 13 cafés and restaurants, 3 parks, 2 pharmacies. Nearest park: John Tipp Park (600 m).
Schools nearby
Elementary
- Our Lady Help of Christians Catholic Elementary School Catholic
EQAO: Gr 6 reading 89%, math 60%7 min walk - Redstone Public School
EQAO: Gr 6 reading 92%, math 64%11 min walk - Michaelle Jean Public School
EQAO: math 91%1.4 km - Silver Stream Public School
EQAO: Gr 6 reading 99%, math 92%1.6 km
Secondary
- Richmond Green Secondary School
EQAO: Gr 9 math 82%, literacy test 91%10 min walk - Our Lady Queen of the World Catholic Academy Catholic · Private
EQAO: Gr 9 math 79%, literacy test 93%1.8 km
EQAO: share of students meeting the provincial standard (2024–25). Ontario average: Gr 6 reading 86%, math 51%; Gr 9 math 55%; literacy test 83%.
Closest schools, not school zones. Check which school serves this address with the school board before relying on it.
Who lives here postal area L4S
- Owners / renters
- 85% / 15%
- Median household income
- $119,000
- Average age
- 41
- Children under 15
- 15%
- Homes
- 66% detached
- Commute by transit
- 8%
- Population
- 36,688
Languages spoken most at home besides English: Mandarin 15.3%, Yue (Cantonese) 14.3%, Iranian Persian 4.9%, Korean 2%.
Flood and conservation No mapped hazard
Not inside a mapped flood plain or regulated area.
Screening maps only. Ask the conservation authority for a property inquiry before relying on this.
Safety
Crime Severity Index for York Region police: 50 vs 57 for Ontario (2025).
Police-reported figures for the whole police service area, not this street. Rates use the area’s resident population.
Distances are approximate. Places © OpenStreetMap contributors. Neighbourhood figures: Statistics Canada, 2021 Census. School results: EQAO via Ontario Data Catalogue (Open Government Licence – Ontario). Crime Severity Index: Statistics Canada.
Living here
Commute
To Union Station (downtown Toronto): 28 km. Transit times · Driving times
Noise Nothing major nearby
No highway within 500 m, rail line within 300 m, or airport flight path nearby.
Distances from the map, not noise measurements. Visit at rush hour to judge for yourself.
Internet High-speed
50/10 Mbps or faster available here by cable, fibre or DSL (the federal high-speed target).
From the federal broadband map. Check exact speeds and providers for the address.
Roads, rail, airports and planned stations © OpenStreetMap contributors. Internet: Innovation, Science and Economic Development Canada, National Broadband Data.
Listed by UNION CAPITAL REALTY.
Listing information provided by PropTx Innovations Inc. and TRREB; deemed reliable but not guaranteed accurate by PropTx.
Similar homes nearby
See more in Richmond Hill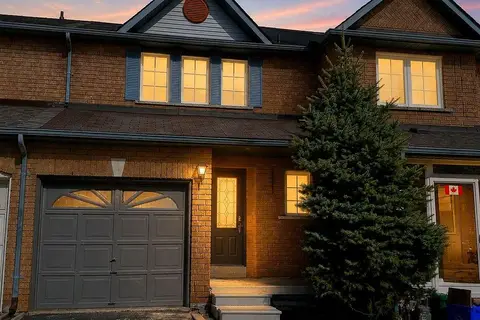
$998,000
3 bd3 ba2 pk1100-1500 ft²
149 Kimono Crescent
Rouge Woods, Richmond Hill
Att/Row/Townhouse · MLS® N13772974 · RE/MAX REALTRON TNS REALTY INC.
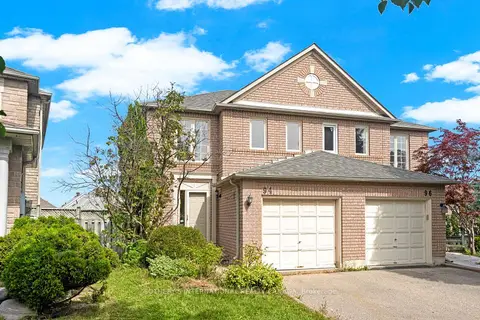 New
$999,000
3 bd3 ba3 pk1500-2000 ft²
94 Formosa Drive
Rouge Woods, Richmond Hill
Semi-Detached · MLS® N14093166 · SOTHEBY'S INTERNATIONAL REALTY CANADA
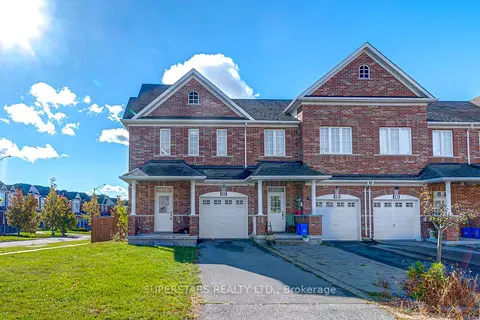
$988,000
3 bd4 ba3 pk1500-2000 ft²
25 Alvarado Avenue
Rouge Woods, Richmond Hill
Att/Row/Townhouse · MLS® N13881678 · SUPERSTARS REALTY LTD.
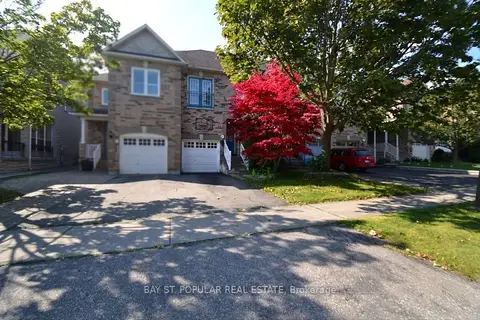
$979,000
Reduced $20,000
3 bd3 ba3 pk1500-2000 ft²
49 Angelica Avenue
Rouge Woods, Richmond Hill
Att/Row/Townhouse · MLS® N13724102 · BAY ST. POPULAR REAL ESTATE
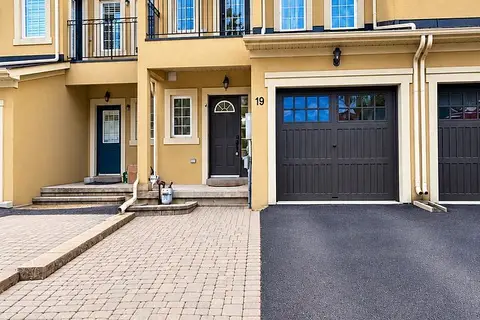
$968,888
3 bd3 ba3 pk1500-2000 ft²
19 Rustic Avenue
Rouge Woods, Richmond Hill
Att/Row/Townhouse · MLS® N14089872 · DREAM HOME REALTY INC.
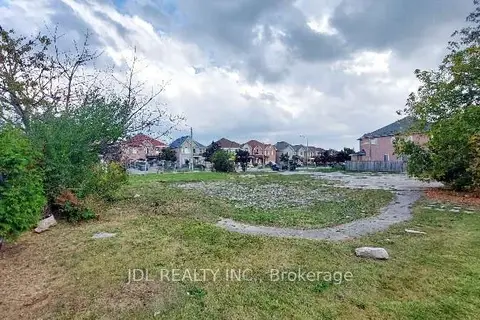
$1,050,000
Reduced $100,000
0 bd0 ba
0 Melbourne Drive Lot C
Rouge Woods, Richmond Hill
Vacant Land · MLS® N13026584 · JDL REALTY INC.
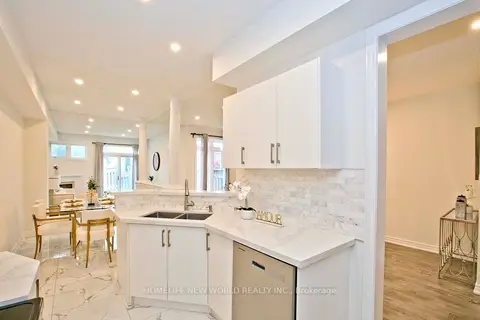
$1,079,000
3 bd4 ba2 pk1500-2000 ft²
16 Venture Avenue
Rouge Woods, Richmond Hill
Att/Row/Townhouse · MLS® N13832448 · HOMELIFE NEW WORLD REALTY INC.
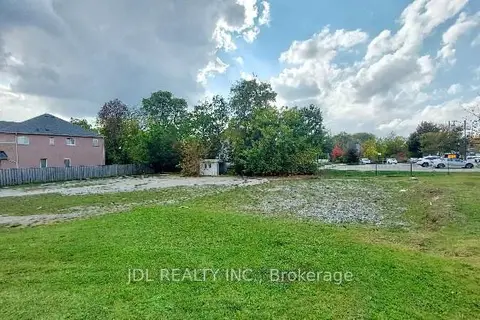
$900,000
Reduced $100,000
0 bd0 ba
0 Melbourne Drive Lot B
Rouge Woods, Richmond Hill
Vacant Land · MLS® N13026578 · JDL REALTY INC.