126 LONGFORD Drive
Bristol-London, Newmarket, L3Y 2Y5
$1,650/mo
Reduced $200 from $1,850
- 2 bedrooms
- 1 bathrooms
- 1 parking
- 1100-1500 sq ft
Listed 92 days ago · MLS® N13582356
About this home
Welcome to this beautifully finished 2-bedroom basement apartment in the heart of Newmarket! This bright and fully self-contained suite features a private entrance, a spacious open-concept living area, and a modern kitchen with a dedicated dining space-perfect for everyday living and entertaining. Enjoy two generously sized bedrooms, convenient in-suite laundry, and one included parking space. Located close to shopping, restaurants, parks, schools, public transit, and all the amenities Newmarket has to offer. Tenant Pay 30% for Gas, electricity, and water.
Details
- Type
- Semi-Detached
- Style
- Bungalow
- Size
- 1100-1500 sq ft
- Lot
- 27 × 100 ft
- Basement
- Apartment, Separate Entrance
- Garage
- None
- Kitchens
- 1
- Neighbourhood
- Bristol-London
- Municipality
- Newmarket
- Rent increase limit
- Depends on when the unit was first lived in: before Nov. 15, 2018 it’s covered by Ontario’s yearly limit (2.1% in 2026); after, there’s no cap.
Interior
- Bedrooms
- 2 above ground
- Bathrooms
- 1 × 3-piece (basement)
- Rooms
- 4 above ground
- Family room or den
- No
- Fireplace
- Yes
- Laundry
- In Basement
- Furnished
- Unfurnished
Heating, cooling and services
- Heating
- Forced Air, Gas
- Water and sewer
- Sewer
Building and exterior
- Style
- Bungalow
- Exterior
- Brick
- Foundation
- Not Applicable
- Faces
- North
Parking
- Total parking
- 1
- Driveway and parking
- Available, Front Yard Parking
Lot
- Size
- 27 × 100 ft
More
- Possession
- Immediate
- Cross street
- DAVIS DR / LONGFORD DR
Rooms
| Room | Level | Size | Features |
|---|---|---|---|
| Living Room | Basement | 4.56 × 3.28 m (15' × 10'9") | Laminate, Open Concept |
| Kitchen | Basement | 4.56 × 2.82 m (15' × 9'3") | Ceramic Floor, Eat-in Kitchen |
| Primary Bedroom | Basement | 3.26 × 2.7 m (10'8" × 8'10") | Laminate, Closet |
| Bedroom 2 | Basement | 2.82 × 2.76 m (9'3" × 9'1") | Laminate, Closet |
History of this address
5 earlier listings at this address, with sold and leased prices. Create a free account or sign in to see them.
Listed by RED APPLE REAL ESTATE INC..
Listing information provided by PropTx Innovations Inc. and TRREB; deemed reliable but not guaranteed accurate by PropTx.
Similar homes nearby
See more in Newmarket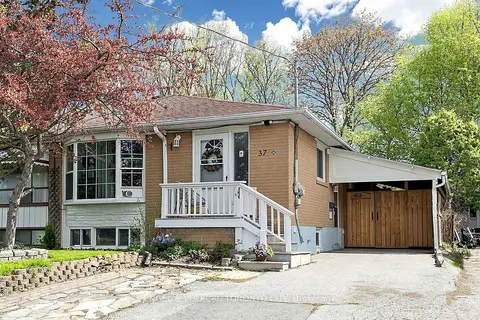
$1,650/mo
Reduced $100
2 bd1 ba1 pk700-1100 ft²
37 Newbury Drive Basement
Bristol-London, Newmarket
Semi-Detached · MLS® N13828636 · ENGEL & VOLKERS TORONTO CITY
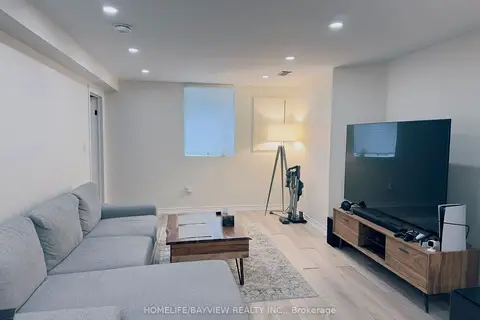
$1,650/mo
0+1 bd1 ba2 pk700-1100 ft²
128 Adam Place Lower unit/Basement
Bristol-London, Newmarket
Detached · MLS® N13869964 · HOMELIFE/BAYVIEW REALTY INC.
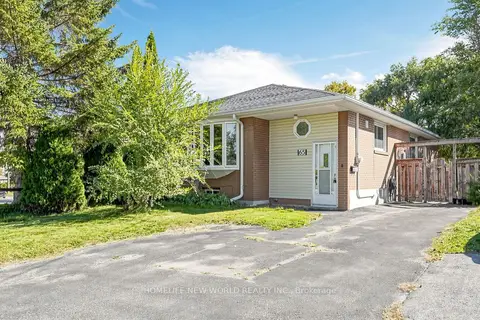
$1,650/mo
2 bd1 ba1 pk700-1100 ft²
65 Walter Avenue BSMT
Bristol-London, Newmarket
Semi-Detached · MLS® N13877822 · HOMELIFE NEW WORLD REALTY INC.
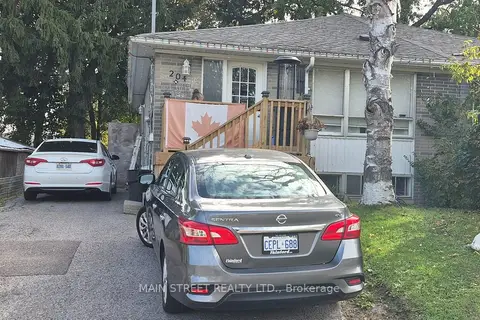
$1,650/mo
2 bd1 ba1 pk700-1100 ft²
204 Cherrywood Drive Basement
Bristol-London, Newmarket
Semi-Detached · MLS® N14080302 · MAIN STREET REALTY LTD.
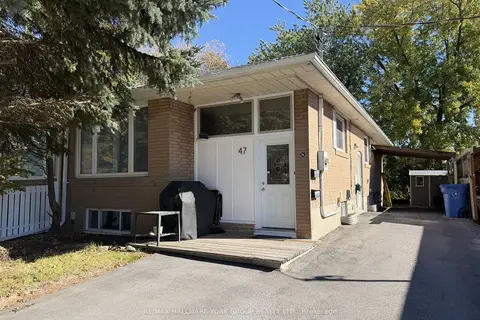 New
$1,650/mo
2 bd1 ba1 pk< 700 ft²
47 Longford Drive Lower
Bristol-London, Newmarket
Semi-Detached · MLS® N14094946 · RE/MAX HALLMARK YORK GROUP REALTY LTD.
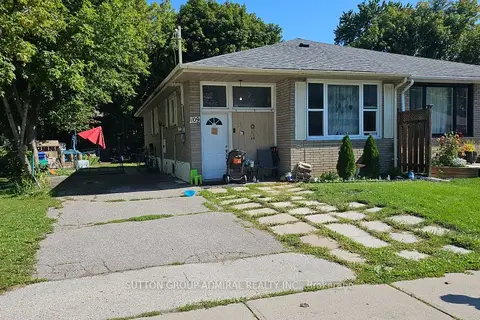
$1,690/mo
2 bd1 ba2 pk1100-1500 ft²
109 Sheldon Avenue Bsmt
Bristol-London, Newmarket
Semi-Detached · MLS® N13745740 · SUTTON GROUP-ADMIRAL REALTY INC.
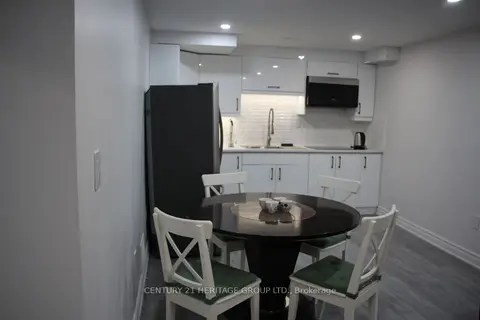
$1,700/mo
Reduced $200
1+2 bd1 ba1 pk700-1100 ft²
306 Salisbury Lane
Bristol-London, Newmarket
Lower Level · MLS® N13820650 · CENTURY 21 HERITAGE GROUP LTD.
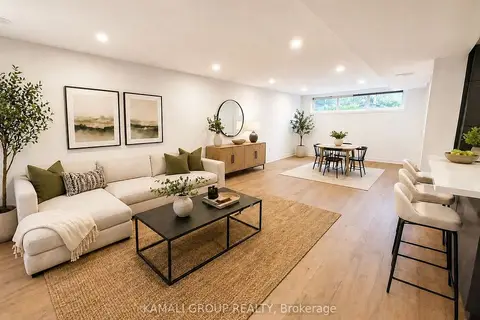
$1,700/mo
2 bd1 ba2 pk700-1100 ft²
75 Newbury Drive BSMT
Bristol-London, Newmarket
Semi-Detached · MLS® N13873380 · KAMALI GROUP REALTY