125552 13 Side Road
Meaford, Meaford, N4L 1W6
$1,349,000
Reduced $100,000 from $1,449,000
- 3 bedrooms
- 2 bathrooms
- 10 parking
- 1500-2000 sq ft
Listed 158 days ago · MLS® X13137390
About this home
50 Acre Hobby Farm: Perched on a picturesque hill, this exceptional "Windfall Farm" property offers breathtaking panoramic views of the rolling countryside in every direction. Surrounded by open skies, lush fields, and peaceful natural beauty, the setting provides the perfect blend of privacy, tranquility, and rural charm. Set on just over 50 acres, this property features a lovely three bedroom/ two bathroom home, bank barn with horse stalls and storage, 29 workable acres, plus forest, gardens and a detached garage/workshop, making it ideal for hobby farmers, or those seeking a country retreat. Expansive acreage provides endless opportunities for farming, recreation, or simply enjoying the beauty of the land.Whether you're watching the sunset over the hills, entertaining against a stunning backdrop, or embracing the serenity of country living, this remarkable farm property offers a rare opportunity to own a truly scenic piece of countryside paradise. The original farmhouse was fully renovated and expanded in 1994 to a spacious open floor plan offering views from every room. The primary suite features a 4 piece ensuite, walk in closet and private sitting room/office. The open concept kitchen, dining and living area boast a walk out to covered porch, an abundance of windows, kitchen island and hardwood floors which carry through the main level. The additional family room and laundry on the main level plus the two large bedrooms upstairs compliment the layout perfectly. Located only a nine minute drive to Meaford and twenty minutes to Owen Sound, you have all the amenities you need close by. New furnace 2024
Details
- Type
- Detached
- Style
- 1 1/2 Storey
- Age
- 100+ years
- Size
- 1500-2000 sq ft
- Lot
- 4566 × 489 ft
- Basement
- Partial Basement, Unfinished
- Garage
- Detached
- Kitchens
- 1
- Property tax
- $2,697 (2025)
- Neighbourhood
- Meaford
- Municipality
- Meaford
- Price per sq ft
- $771 (43% above detached houses in Meaford, $538)
Interior
- Bedrooms
- 3 above ground
- Bathrooms
- 2 × 4-piece (ground)
- Rooms
- 9 above ground
- Family room or den
- Yes
- Fireplace
- No
- Features
- Auto Garage Door Remote, Primary Bedroom - Main Floor, Workbench
Heating, cooling and services
- Heating
- Forced Air, Propane
- Water and sewer
- Septic
Building and exterior
- Style
- 1 1/2 Storey
- Exterior
- Wood
- Roof
- Asphalt Shingle
- Foundation
- Poured Concrete, Stone
- Age
- 100+
- Faces
- South
- Outdoor
- Deck, Landscaped, Year Round Living, Privacy, Patio, Barn
Parking
- Garage spaces
- 1
- Total parking
- 10
- Driveway and parking
- Private, Lane
Lot
- Size
- 4566 × 489 ft (rectangular)
- Acreage
- 50-99.99
More
- Possession
- Flexible
- Nearby
- Clear View
- Cross street
- Grey Rd 12 & Sideroad 13
Rooms
| Room | Level | Size | Features |
|---|---|---|---|
| Bathroom | Main | 3.02 × 1.82 m (9'11" × 6') | 4 Pc Bath |
| Bathroom | Main | 2.71 × 1.77 m (8'11" × 5'10") | 4 Pc Ensuite |
| Dining Room | Main | 3.25 × 2.48 m (10'8" × 8'2") | Hardwood Floor, Walk-Out |
| Family Room | Main | 6.48 × 4.74 m (21'3" × 15'7") | Hardwood Floor, Vaulted Ceiling(s) |
| Kitchen | Main | 6.96 × 3.14 m (22'10" × 10'4") | Hardwood Floor, Combined w/Laundry, Centre Island |
| Living Room | Main | 5.3 × 5.16 m (17'5" × 16'11") | Hardwood Floor |
| Office | Main | 3.41 × 2.87 m (11'2" × 9'5") | Hardwood Floor, Walk-Out |
| Primary Bedroom | Main | 4.08 × 3.41 m (13'5" × 11'2") | Hardwood Floor, 4 Pc Ensuite, Walk-In Closet(s) |
| Bedroom 2 | Second | 4.76 × 3.12 m (15'7" × 10'3") | |
| Bedroom 3 | Second | 4.04 × 3.44 m (13'3" × 11'3") |
History of this address
1 earlier listing at this address, with sold and leased prices. Create a free account or sign in to see them.
Listed by Royal LePage Locations North.
Listing information provided by PropTx Innovations Inc. and TRREB; deemed reliable but not guaranteed accurate by PropTx.
Similar homes nearby
See more in Meaford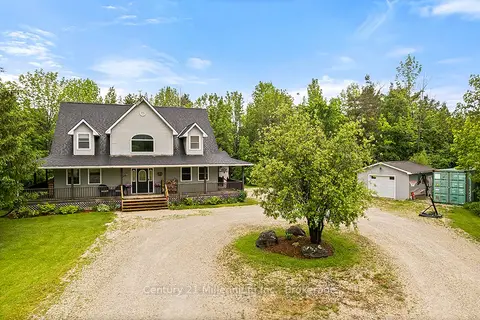
$1,349,000
4 bd3 ba21 pk2000-2500 ft²
245650 22 Side Road
Meaford, Meaford
Detached · MLS® X13442170 · Century 21 Millennium Inc.
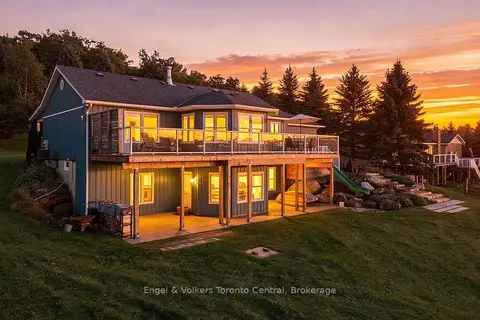
$1,375,000
3 bd3 ba10 pk1100-1500 ft²
172 Queens Bush Dr Drive
Meaford, Meaford
Detached · MLS® X13828106 · Engel & Volkers Toronto Central
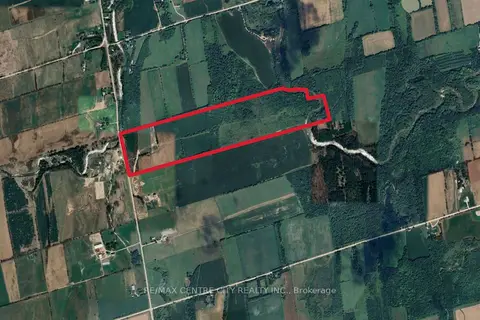
$1,299,000
Reduced $51,000
0 bd0 ba< 700 ft²
PT LT 11 Conc 7
Meaford, Meaford
Farm · MLS® X13426690 · RE/MAX CENTRE CITY REALTY INC.
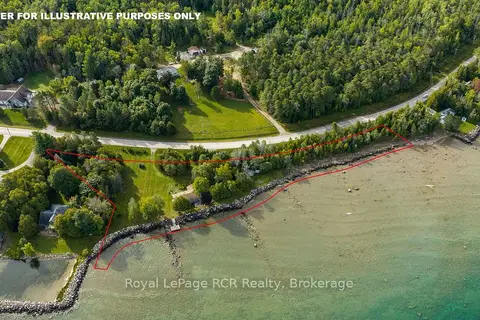
$1,299,000
4 bd1 ba4 pk700-1100 ft²
359312 Grey Road 15
Meaford, Meaford
Detached · MLS® X13819872 · Royal LePage RCR Realty
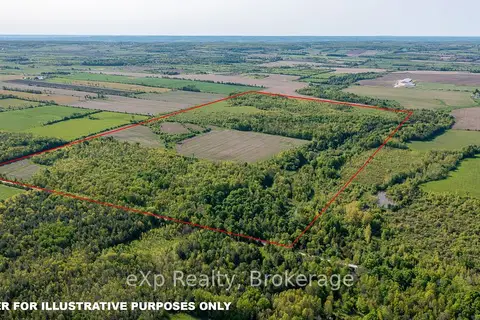
$1,295,000
0 bd0 ba
E 1/2 LT 29-30 CON 4; Sideroad 30
Meaford, Meaford
Vacant Land · MLS® X13871376 · eXp Realty
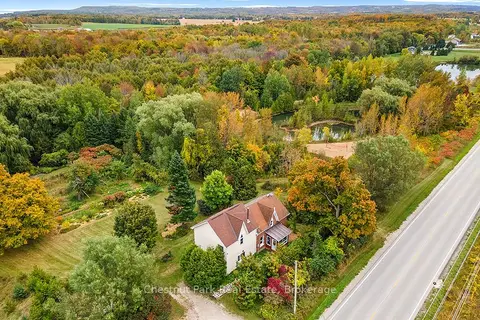
$1,250,000
5 bd2 ba4 pk2000-2500 ft²
138237 Grey Road 112
Meaford, Meaford
Detached · MLS® X13855932 · Chestnut Park Real Estate
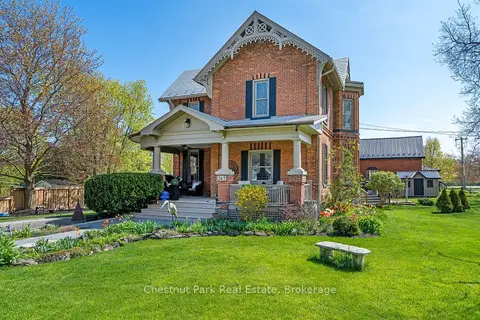
$1,249,000
3 bd2 ba5 pk2000-2500 ft²
247 St Vincent Street
Meaford, Meaford
Detached · MLS® X13726840 · Chestnut Park Real Estate
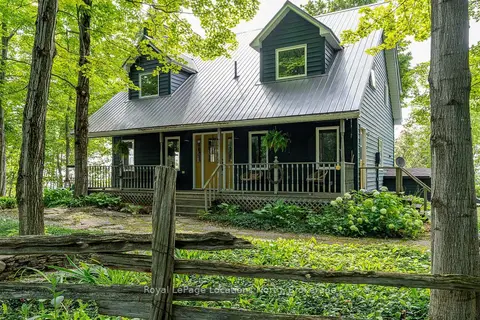
$1,248,000
Reduced $52,000
3 bd3 ba12 pk2000-2500 ft²
265482 25th Side Road
Meaford, Meaford
Detached · MLS® X13693556 · Royal LePage Locations North