1255 Upper Gage Avenue 6
Randall, Hamilton, L8W 3C7
$469,999
Reduced $30,000 from $499,999
- 3 bedrooms
- 2 bathrooms
- 2 parking
- 1400-1599 sq ft
Listed 41 days ago · MLS® X13761616
About this home
This Beautifully Updated End Unit Townhome Is Located In The Heart Of Hamilton Mountain. Offering A Fully Turnkey Layout With Over $50,000 In Recent Upgrades. Every Detail Has Been Carefully Redone, From New Floors, An Updated Kitchen, Stunning New Potlights, New Doors, New AC/Heating Wall Units, Fresh Paint, And Luxury Bathrooms Throughout. Delivering A True Move-In-Ready Experience For Buyers. The Open-Concept Main Level Features Gorgeous Oak And Tile Flooring, An Updated Kitchen, And A Spacious Dining Area With Oversized Windows That Fill The Space With Natural Light. Upstairs, Three Generously Sized Bedrooms Are Complemented By A Renovated Three-Piece Bathroom With A Modern Walk-In Shower. The Lower Level Offers Inside Access To The Attached Garage, A Dedicated Laundry Area, And A Convenient Powder Room, Along With A Sun-Filled Recreation Room That Walks Out To The Private Back Patio. This Flexible Space Also Carries Strong Rental Potential, Offering Buyers An Opportunity For Positive Cash Flow. Outside, A Private Backyard Retreat With Interlocking Stone Completes The Package. Ideally Situated Just 3 Minutes From The Lincoln Alexander Parkway, With Quick Access To The QEW, 403, And 407, This Home Offers Unbeatable Convenience. Shopping, Transit, And Everyday Amenities Are All Within 5 Minutes, Making It An Excellent Choice For First-TimeBuyers, Professionals, Or Anyone Seeking Easy Living In A Well-Established Hamilton Mountain Community.
Details
- Type
- Condo Townhouse
- Style
- 3-Storey
- Age
- 31-50 years
- Size
- 1400-1599 sq ft
- Basement
- Finished with Walk-Out
- Garage
- Attached
- Kitchens
- 1
- Property tax
- $3,858 (2025)
- Maintenance fee
- $556/month
- Neighbourhood
- Randall
- Municipality
- Hamilton
- Price per sq ft
- $313 (26% below condo townhouses in Hamilton, $423)
Interior
- Bedrooms
- 3 above ground
- Bathrooms
- 1 × 2-piece (main), 1 × 4-piece (third)
- Rooms
- 5 above ground
- Family room or den
- No
- Fireplace
- Yes
- Laundry
- Ensuite
- Features
- Carpet Free
Heating, cooling and services
- Heating
- Baseboard, Electric
- Air conditioning
- Wall Unit(s)
Building and exterior
- Style
- 3-Storey
- Exterior
- Brick
- Roof
- Asphalt Shingle
- Foundation
- Concrete Block
- Age
- 31-50 years
Parking
- Garage spaces
- 1
- Total parking
- 2
- Driveway and parking
- Private
Condo
- Monthly fee
- $556
- Fee includes
- Common Elements Included, Parking Included, Building Insurance Included
- Exposure
- East
- Pets
- Yes-with Restrictions
- Property manager
- Wilson Blanchard
More
- Possession
- Flexible
- Cross street
- Upper Gage Ave / Loconder Drive
Rooms
| Room | Level | Size | Features |
|---|---|---|---|
| Living Room | Main | 3.73 × 3.81 m (12'3" × 12'6") | |
| Dining Room | Second | 4.27 × 3.1 m (14' × 10'2") | Bay Window |
| Kitchen | Second | 2.97 × 3.33 m (9'9" × 10'11") | Double Sink, Stainless Steel Appl, Backsplash |
| Primary Bedroom | Third | 3.05 × 4.01 m (10' × 13'2") | |
| Bedroom 2 | Third | 3.02 × 2.46 m (9'11" × 8'1") | |
| Bedroom 3 | Third | 2.85 × 2.74 m (9'4" × 9') | |
| Den | Basement | 2.85 × 2.9 m (9'4" × 9'6") | |
| Bathroom | Main | ||
| Bathroom | Third |
History of this address
6 earlier listings at this address, with sold and leased prices. Create a free account or sign in to see them.
Location
Location is approximate. See nearby homes on the map
Recent sales nearby
See what similar homes within 1 km sold for in the last year. Create a free account or sign in to see them.
The neighbourhood
Getting around Somewhat walkable
- 🚆 Hamilton GO Centre5.6 km
Within a 10-minute walk: no grocery stores, 5 cafés and restaurants, 2 parks, 1 pharmacy. Nearest park: Lions Park (350 m).
Schools nearby
Elementary
- Lincoln Alexander Public School
EQAO: Gr 6 reading 68%, math 24%7 min walk - Cecil B. Stirling School
EQAO: Gr 6 reading 100%, math 31%7 min walk - St. Teresa of Calcutta Catholic Elementary School Catholic
EQAO: Gr 6 reading 94%, math 71%10 min walk - St. Kateri Tekakwitha Catholic Elementary School Catholic
EQAO: Gr 6 reading 86%, math 38%11 min walk
Secondary
- Former Nora Henderson Secondary School19 min walk
- St. Jean de Brebeuf Catholic Secondary School Catholic
EQAO: Gr 9 math 52%, literacy test 78%1.5 km
EQAO: share of students meeting the provincial standard (2024–25). Ontario average: Gr 6 reading 86%, math 51%; Gr 9 math 55%; literacy test 83%.
Closest schools, not school zones. Check which school serves this address with the school board before relying on it.
Who lives here postal area L8W
- Owners / renters
- 76% / 24%
- Median household income
- $101,000
- Average age
- 40
- Children under 15
- 18%
- Homes
- 59% detached, 1% high-rise
- Commute by transit
- 7%
- Population
- 26,077
Languages spoken most at home besides English: Arabic 2.4%, Spanish 1.6%, Assyrian Neo-Aramaic 1.5%, Tagalog (Pilipino, Filipino) 1.3%.
Flood and conservation No mapped hazard
Not inside a mapped flood plain or regulated area in Niagara Peninsula Conservation’s mapping.
Screening maps only. Ask the conservation authority for a property inquiry before relying on this.
Safety
Crime Severity Index for Hamilton police: 62 vs 57 for Ontario (2025).
Police-reported figures for the whole police service area, not this street. Rates use the area’s resident population.
Distances are approximate. Places © OpenStreetMap contributors. Neighbourhood figures: Statistics Canada, 2021 Census. School results: EQAO via Ontario Data Catalogue (Open Government Licence – Ontario). Flood and regulation mapping: Niagara Peninsula Conservation open data. Crime Severity Index: Statistics Canada.
Living here
Commute
To downtown Hamilton: 6 km. Transit times · Driving times
Noise 1 source nearby
- 🛣️ Lincoln M. Alexander Parkway400 m
Distances from the map, not noise measurements. Visit at rush hour to judge for yourself.
Internet High-speed
50/10 Mbps or faster available here by cable, fibre or DSL (the federal high-speed target).
From the federal broadband map. Check exact speeds and providers for the address.
Short-term rentals
Only in your principal residence, with a City business licence (since December 2023).
Roads, rail, airports and planned stations © OpenStreetMap contributors. Internet: Innovation, Science and Economic Development Canada, National Broadband Data.
Listed by EXP REALTY.
Listing information provided by PropTx Innovations Inc. and TRREB; deemed reliable but not guaranteed accurate by PropTx.
Similar homes nearby
See more in Hamilton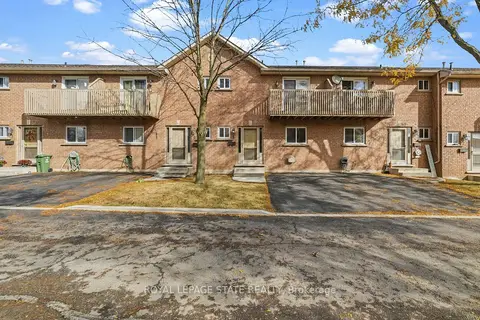
$489,000
3 bd3 ba2 pk1200-1399 ft²
1475 Upper Gage Avenue 5
Randall, Hamilton
Condo Townhouse · MLS® X14086474 · ROYAL LEPAGE STATE REALTY
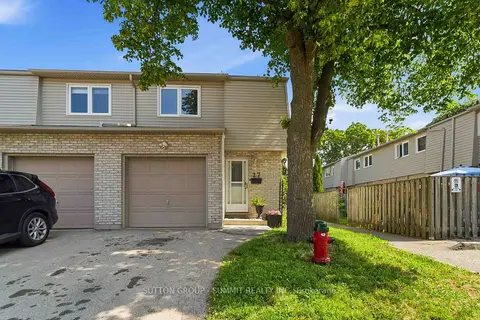
$469,900
3 bd2 ba2 pk900-999 ft²
1396 UPPER OTTAWA Street 27
Quinndale, Hamilton
Condo Townhouse · MLS® X13881496 · SUTTON GROUP - SUMMIT REALTY INC.
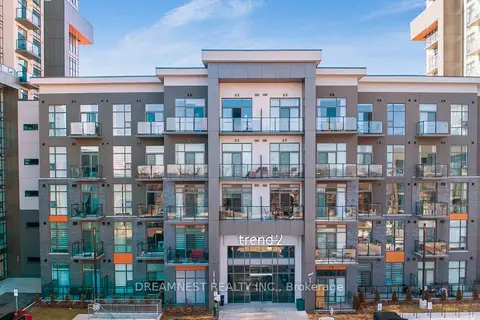
$469,000
2 bd1 ba1 pk700-799 ft²
460 Dundas Street E 206
Waterdown, Hamilton
Condo Apartment · MLS® X13715856 · DREAMNEST REALTY INC.
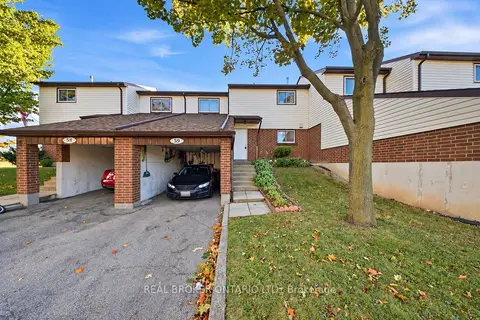
$469,000
3 bd2 ba2 pk1200-1399 ft²
880 Limeridge Road E 59
Berrisfield, Hamilton
Condo Townhouse · MLS® X13823424 · REAL BROKER ONTARIO LTD.
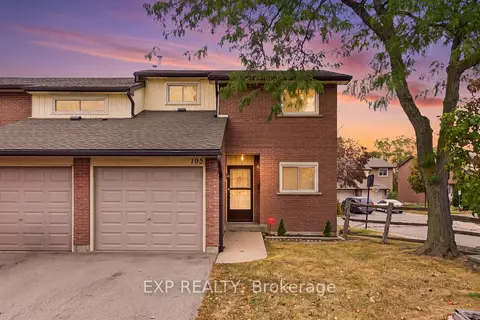
$469,000
3 bd1 ba3 pk1000-1199 ft²
195 Queen Victoria Drive 38
Quinndale, Hamilton
Condo Townhouse · MLS® X13865574 · EXP REALTY
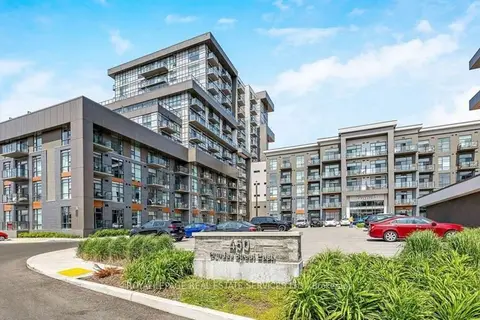
$474,500
2 bd1 ba1 pk600-699 ft²
450 Dundas Street E 225
Waterdown, Hamilton
Condo Apartment · MLS® X14086632 · ROYAL LEPAGE REAL ESTATE SERVICES LTD.
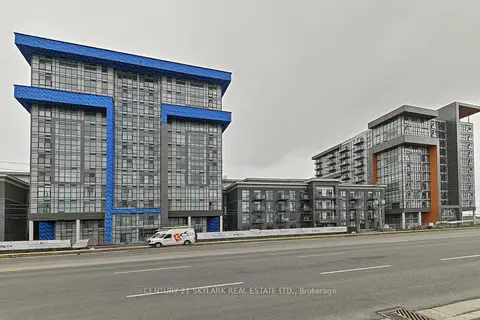
$474,900
1+1 bd2 ba1 pk700-799 ft²
460 Dundas Street E 401
Waterdown, Hamilton
Condo Apartment · MLS® X14081124 · CENTURY 21 SKYLARK REAL ESTATE LTD.
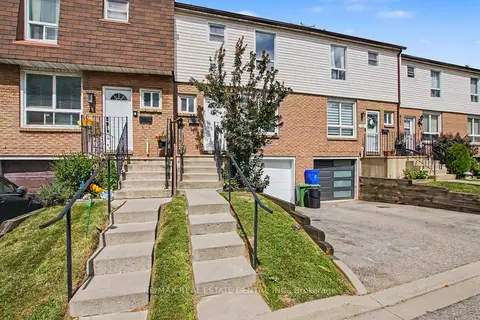
$475,000
3 bd3 ba2 pk1000-1199 ft²
17 Quail Drive 42
Quinndale, Hamilton
Condo Townhouse · MLS® X13723344 · RE/MAX REAL ESTATE CENTRE INC.