1255 SNAKE CREEK Road
Mattawan, Mattawan, P0H 1V0
$469,000
Reduced $230,000 from $699,000
- 2 bedrooms
- 1 bathrooms
- 10 parking
- 700-1100 sq ft
Listed 908 days ago · MLS® X10708078
About this home
IMMEDIATE POSSESSION! Private setting. 3 bedrooms. 4 seasons chalet brand new with loft. Waterfront Ottawa River. Large, covered deck, propane fireplace and appliances. 4 pc. bath. Cathedral ceiling. Solar system. Complete with well & septic. Shore allowance NOT owned. Year-round road. Great hunting, ATV/snowmobile trails. Ski-Hill nearby. 40 miles of waterway north of Ottawa River Dam.
Details
- Type
- Detached
- Style
- Chalet
- Age
- New
- Size
- 700-1100 sq ft
- Lot
- 281 × 529.4 ft
- Basement
- None
- Garage
- Unknown
- Kitchens
- 1
- Property tax
- $1,802 (2025)
- Neighbourhood
- Mattawan
- Municipality
- Mattawan
- Price per sq ft
- $521
Interior
- Bedrooms
- 2 above ground
- Bathrooms
- 1 × 4-piece (main)
- Rooms
- 6 above ground
- Family room or den
- No
- Fireplace
- Propane
- Features
- Solar Owned, Propane Tank, Water Heater, Water Heater Owned
Heating, cooling and services
- Heating
- Propane
Building and exterior
- Style
- Chalet
- Exterior
- Vinyl Siding
- Roof
- Asphalt Shingle
- Foundation
- Slab
- Age
- New
- Faces
- North
- Outdoor
- Seasonal Living
- Waterfront
- Direct
Parking
- Total parking
- 10
- Driveway and parking
- Private Double
Lot
- Size
- 281 × 529.4 ft
- Acreage
- 2-4.99
More
- Possession
- 30-59Days
- Nearby
- Hospital
- Cross street
- Hwy 533 to Snake Creek Road, property on right hand side. 11 km form Mattawa Main St to Snake Creek Rd.
Rooms
| Room | Level | Size | Features |
|---|---|---|---|
| Kitchen | Main | 3.05 × 4.27 m (10' × 14') | |
| Kitchen | Main | 3.05 × 4.27 m (10' × 14') | |
| Kitchen | Main | 3.05 × 4.27 m (10' × 14') | |
| Kitchen | Main | 3.05 × 4.27 m (10' × 14') | |
| Kitchen | Main | 3.05 × 4.27 m (10' × 14') | |
| Kitchen | Main | 3.05 × 4.27 m (10' × 14') | |
| Kitchen | Main | 3.05 × 4.27 m (10' × 14') | |
| Kitchen | Main | 3.05 × 4.27 m (10' × 14') | |
| Living Room | Main | 4.57 × 5.79 m (15' × 19') | |
| Living Room | Main | 4.57 × 5.79 m (15' × 19') | |
| Living Room | Main | 4.57 × 5.79 m (15' × 19') | |
| Living Room | Main | 4.57 × 5.79 m (15' × 19') | |
| Living Room | Main | 4.57 × 5.79 m (15' × 19') | |
| Living Room | Main | 4.57 × 5.79 m (15' × 19') | |
| Living Room | Main | 4.57 × 5.79 m (15' × 19') | |
| Living Room | Main | 4.57 × 5.79 m (15' × 19') | |
| Primary Bedroom | Main | 3.61 × 3.35 m (11'10" × 11') | |
| Primary Bedroom | Main | 3.61 × 3.35 m (11'10" × 11') | |
| Primary Bedroom | Main | 3.61 × 3.35 m (11'10" × 11') | |
| Primary Bedroom | Main | 3.61 × 3.35 m (11'10" × 11') | |
| Primary Bedroom | Main | 3.61 × 3.35 m (11'10" × 11') | |
| Primary Bedroom | Main | 3.61 × 3.35 m (11'10" × 11') | |
| Primary Bedroom | Main | 3.61 × 3.35 m (11'10" × 11') | |
| Primary Bedroom | Main | 3.61 × 3.35 m (11'10" × 11') | |
| Bedroom | Main | 3.56 × 3.35 m (11'8" × 11') | |
| Bedroom | Main | 3.56 × 3.35 m (11'8" × 11') | |
| Bedroom | Main | 3.56 × 3.35 m (11'8" × 11') | |
| Bedroom | Main | 3.56 × 3.35 m (11'8" × 11') | |
| Bedroom | Main | 3.56 × 3.35 m (11'8" × 11') | |
| Bedroom | Main | 3.56 × 3.35 m (11'8" × 11') | |
| Bedroom | Main | 3.56 × 3.35 m (11'8" × 11') | |
| Bedroom | Main | 3.56 × 3.35 m (11'8" × 11') | |
| Bathroom | Main | 2.39 × 2.39 m (7'10" × 7'10") | |
| Bathroom | Main | 2.39 × 2.39 m (7'10" × 7'10") | |
| Bathroom | Main | 2.39 × 2.39 m (7'10" × 7'10") | |
| Bathroom | Main | 2.39 × 2.39 m (7'10" × 7'10") | |
| Bathroom | Main | 2.39 × 2.39 m (7'10" × 7'10") | |
| Bathroom | Main | 2.39 × 2.39 m (7'10" × 7'10") | |
| Bathroom | Main | 2.39 × 2.39 m (7'10" × 7'10") | |
| Bathroom | Main | 2.39 × 2.39 m (7'10" × 7'10") | |
| Loft | Main | 4.42 × 4.57 m (14'6" × 15') | |
| Loft | Main | 4.42 × 4.57 m (14'6" × 15') | |
| Loft | Main | 4.42 × 4.57 m (14'6" × 15') | |
| Loft | Main | 4.42 × 4.57 m (14'6" × 15') | |
| Loft | Main | 4.42 × 4.57 m (14'6" × 15') | |
| Loft | Main | 4.42 × 4.57 m (14'6" × 15') | |
| Loft | Main | 4.42 × 4.57 m (14'6" × 15') | |
| Loft | Main | 4.42 × 4.57 m (14'6" × 15') |
Listed by Royal LePage Northern Life Realty, Brokerage.
Listing information provided by PropTx Innovations Inc. and TRREB; deemed reliable but not guaranteed accurate by PropTx.
Similar homes nearby
See more in Mattawan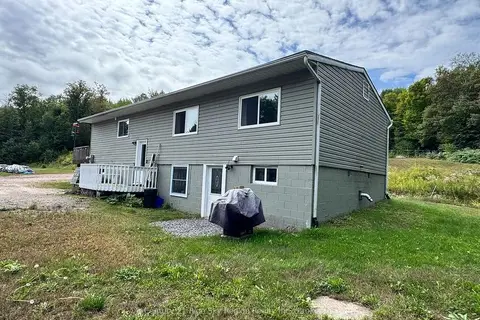
$489,900
Reduced $17,000
4 bd2 ba12 pk1100-1500 ft²
170 Beaudry Road
Mattawan, Mattawan
Detached · MLS® X13759502 · Century 21 Blue Sky Region Realty Inc., Brokerage