125 Raspberry Ridge Avenue
Caledon East, Caledon, L7C 4M9
$1,375,000
- 4 bedrooms
- 5 bathrooms
- 6 parking
- 2500-3000 sq ft
Listed 85 days ago · MLS® W13609016
About this home
Welcome to 125 Raspberry Ridge Avenue in the heart of Caledon East. This stunning, move-in ready home offers approximately 2,750 sq. ft. of luxurious living space, perfectly situated on a premium 44 x 114 ft ravine lot. Designed with both elegance and functionality in mind, this home features 4 spacious bedrooms and 4.5 bathrooms, with a private ensuite in every bedroom, plus a two-car garage. The main floor impresses with 10-foot ceilings and a contemporary kitchen complete with quartz countertops and an upgraded backsplash-ideal for everyday living and entertaining. The sense of space continues upstairs and into the basement with 9-foot ceilings, creating a bright and open atmosphere throughout the home. Set within the highly desirable community of Caledon East, this exceptional property combines upscale finishes, thoughtful design, and a tranquil ravine setting.
Details
- Type
- Detached
- Style
- 2-Storey
- Age
- New
- Size
- 2500-3000 sq ft
- Lot
- 43.96 × 113.06 ft
- Basement
- Unfinished
- Garage
- Attached
- Kitchens
- 1
- Property tax
- $10,299 (2025)
- Neighbourhood
- Caledon East
- Municipality
- Caledon
- Price per sq ft
- $500 (about the same as detached houses in Caledon East)
Interior
- Bedrooms
- 4 above ground
- Bathrooms
- 1 × 2-piece (main), 1 × 5-piece (second), 1 × 4-piece (second), 1 × 4-piece (second), 1 × 4-piece (second)
- Rooms
- 9 above ground
- Family room or den
- Yes
- Fireplace
- Yes
- Features
- Carpet Free
Heating, cooling and services
- Heating
- Forced Air, Gas
- Air conditioning
- Central Air
- Water and sewer
- Sewer
Building and exterior
- Style
- 2-Storey
- Exterior
- Stone, Stucco (Plaster)
- Roof
- Asphalt Shingle
- Foundation
- Concrete
- Age
- New
- Faces
- South
- Outdoor
- Backs On Green Belt, Deck
Parking
- Garage spaces
- 2
- Total parking
- 6
- Driveway and parking
- Available
Lot
- Size
- 43.96 × 113.06 ft
More
- Possession
- immediate
- Cross street
- Airport Rd / Walker Rd W
Rooms
| Room | Level | Size | Features |
|---|---|---|---|
| Kitchen | Main | 2.34 × 4.26 m (7'8" × 14') | Quartz Counter, Backsplash, Pantry |
| Breakfast | Main | 2.74 × 4.26 m (9' × 14') | W/O To Deck, Overlooks Ravine, Centre Island |
| Living Room | Main | 3.35 × 6.09 m (11' × 20') | Combined w/Dining, Hardwood Floor |
| Dining Room | Main | 3.35 × 6.09 m (11' × 20') | Combined w/Living, Hardwood Floor |
| Family Room | Main | 4.57 × 3.97 m (15' × 13') | Hardwood Floor, Overlooks Ravine, Window |
| Primary Bedroom | Second | 5.79 × 4.32 m (19' × 14'2") | Hardwood Floor, 5 Pc Ensuite, Walk-In Closet(s) |
| Bedroom 2 | Second | 3.35 × 3.05 m (11' × 10') | Hardwood Floor, 4 Pc Ensuite |
| Bedroom 3 | Second | 4.87 × 3.35 m (16' × 11') | Hardwood Floor, 4 Pc Ensuite, Closet |
| Bedroom 4 | Second | 4.69 × 3.84 m (15'5" × 12'7") | Hardwood Floor, 4 Pc Ensuite, Walk-In Closet(s) |
History of this address
3 earlier listings at this address, with sold and leased prices. Create a free account or sign in to see them.
Listed by CMI REAL ESTATE INC..
Listing information provided by PropTx Innovations Inc. and TRREB; deemed reliable but not guaranteed accurate by PropTx.
Similar homes nearby
See more in Caledon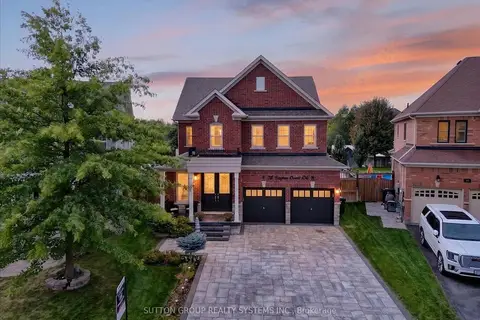
$1,379,999
4+1 bd4 ba6 pk2000-2500 ft²
34 Boyces Creek Court
Caledon East, Caledon
Detached · MLS® W13864934 · SUTTON GROUP REALTY SYSTEMS INC.
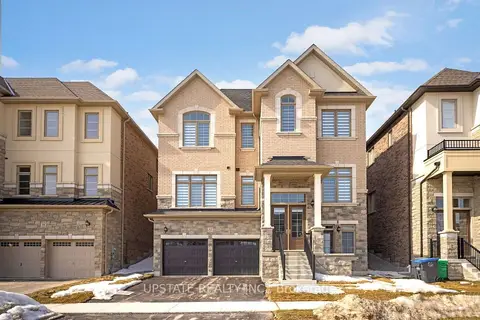
$1,386,000
5 bd4 ba4 pk3500-5000 ft²
42 James Walker Avenue
Caledon East, Caledon
Detached · MLS® W13561386 · UPSTATE REALTY INC.
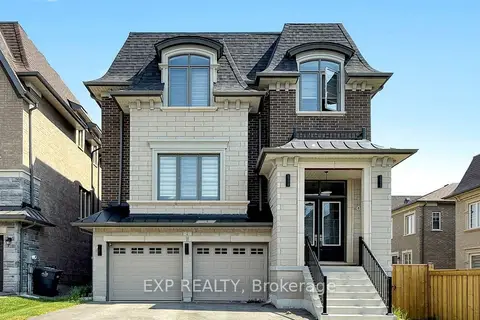
$1,390,000
4 bd5 ba4 pk3000-3500 ft²
7 Swamp Sparrow Court
Caledon East, Caledon
Detached · MLS® W13417588 · EXP REALTY
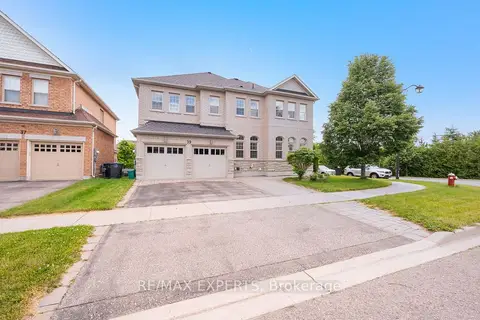
$1,399,900
Reduced $150,000
4+1 bd5 ba5 pk3000-3500 ft²
39 Paisley Green Avenue
Caledon East, Caledon
Detached · MLS® W13455188 · RE/MAX EXPERTS
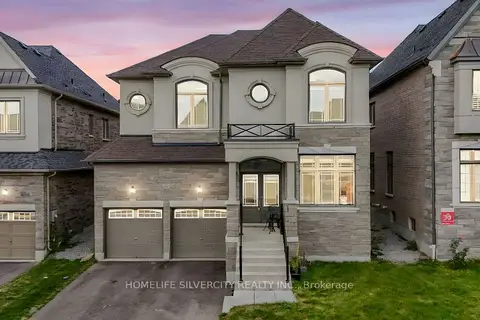
$1,399,999
5+1 bd3 ba6 pk3500-5000 ft²
85 James Walker Avenue
Caledon East, Caledon
Detached · MLS® W13745660 · HOMELIFE SILVERCITY REALTY INC.
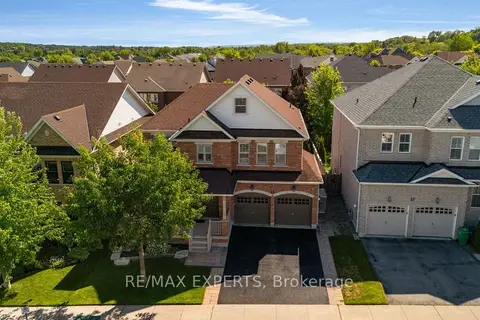
$1,349,900
Reduced $49,100
4 bd4 ba4 pk3000-3500 ft²
25 Mccandless Court
Caledon East, Caledon
Detached · MLS® W13632512 · RE/MAX EXPERTS
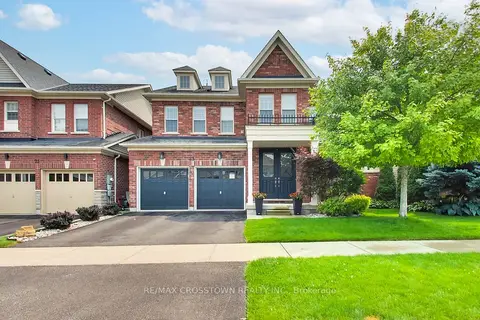
$1,299,900
Reduced $100,000
4+1 bd4 ba6 pk2500-3000 ft²
23 Boyces Creek Court
Caledon East, Caledon
Detached · MLS® W13627786 · RE/MAX CROSSTOWN REALTY INC.
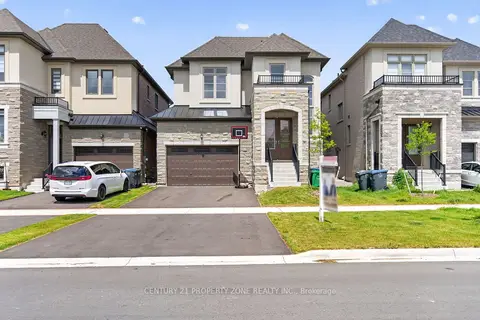
$1,299,000
5 bd4 ba6 pk3000-3500 ft²
105 Walker Road W
Caledon East, Caledon
Detached · MLS® W13885846 · CENTURY 21 PROPERTY ZONE REALTY INC.