125 Queen Street W
Elmvale, Springwater, L0L 1P0
$525,000
- 3 bedrooms
- 1 bathrooms
- 4 parking
- 700-1100 sq ft
Listed 83 days ago · MLS® S13617400
About this home
Sometimes the perfect home is the one that simply makes life easier-and that's exactly what you'll find at 125 Queen St W in Elmvale. Recently renovated with a clean, contemporary feel, this bright and inviting home offers the ideal mix of comfort, style, and everyday convenience. Step inside to discover a refreshed interior designed for modern living. The kitchen is the heart of the home, featuring a large island that's perfect for casual meals, morning coffee, or gathering with friends. With three comfortable bedrooms and a beautifully updated bathroom, the layout offers just the right amount of space without the upkeep of something larger. Out back, the spacious yard is ready for summer evenings and weekend get-togethers, complete with a large deck and a cozy firepit area. It's the kind of outdoor space that invites you to slow down and enjoy it. Property also features a detached garage, perfect for parking and storing all your toys. Located within walking distance to Elmvale's local shops, restaurants, and everyday services, you'll love the small-town charm and convenience. Plus, Wasaga Beach is only a 10-minute drive away, while Barrie and Midland are just 20 minutes, making commuting or weekend adventures simple. If you've been looking for a move-in-ready home with modern updates, a great yard, and a walkable location, this one is well worth a look.
Details
- Type
- Detached
- Style
- Bungalow
- Size
- 700-1100 sq ft
- Lot
- 45 × 165.2 ft
- Basement
- Crawl Space, Unfinished
- Garage
- Detached
- Kitchens
- 1
- Property tax
- $1,836 (2025)
- Neighbourhood
- Elmvale
- Municipality
- Springwater
- Price per sq ft
- $583 (23% above detached houses in Elmvale, $475)
Interior
- Bedrooms
- 3 above ground
- Bathrooms
- 1 × 4-piece (main)
- Rooms
- 6 above ground
- Family room or den
- No
- Fireplace
- No
- Features
- Sump Pump
Heating, cooling and services
- Heating
- Forced Air, Gas
- Water and sewer
- Sewer
Building and exterior
- Style
- Bungalow
- Exterior
- Stucco (Plaster)
- Roof
- Shingles
- Foundation
- Block
- Faces
- South
Parking
- Garage spaces
- 1
- Total parking
- 4
- Driveway and parking
- Private
Lot
- Size
- 45 × 165.2 ft (rectangular)
- Acreage
- < .50
More
- Possession
- TBD
- Cross street
- Queen St W/Yonge St S
Rooms
| Room | Level | Size | Features |
|---|---|---|---|
| Kitchen | Main | 5.79 × 4.67 m (19' × 15'4") | W/O To Deck, Centre Island |
| Living Room | Main | 4.5 × 3.66 m (14'9" × 12') | |
| Bedroom | Main | 3.12 × 2.9 m (10'3" × 9'6") | |
| Bedroom | Main | 3.12 × 2.69 m (10'3" × 8'10") | |
| Mud Room | Main | 1.83 × 1.3 m (6' × 4'3") | |
| Bedroom | Main | 2.69 × 1.93 m (8'10" × 6'4") |
History of this address
4 earlier listings at this address, with sold and leased prices. Create a free account or sign in to see them.
Location
Location is approximate. See nearby homes on the map
Recent sales nearby
See what similar homes within 1 km sold for in the last year. Create a free account or sign in to see them.
The neighbourhood
Getting around Somewhat walkable
No subway, LRT or GO station within a short trip.
Within a 10-minute walk: 1 grocery store, 2 cafés and restaurants, 2 parks, 2 pharmacies. Nearest grocery: Foodland (600 m). Nearest park: Robinson Park (250 m).
Schools nearby
Elementary
- Huronia Centennial Public School
EQAO: Gr 6 reading 74%, math 23%12 min walk - Our Lady of Lourdes Catholic School Catholic
EQAO: Gr 6 reading 95%, math 37%16 min walk
Secondary
- Elmvale District High School
EQAO: Gr 9 math 52%, literacy test 83%11 min walk
EQAO: share of students meeting the provincial standard (2024–25). Ontario average: Gr 6 reading 86%, math 51%; Gr 9 math 55%; literacy test 83%.
Closest schools, not school zones. Check which school serves this address with the school board before relying on it.
Who lives here postal area L0L
- Owners / renters
- 89% / 11%
- Median household income
- $106,000
- Average age
- 44
- Children under 15
- 15%
- Homes
- 95% detached, 0% high-rise
- Commute by transit
- 0%
- Population
- 42,022
Languages spoken most at home besides English: Russian 0.6%, Spanish 0.3%, Polish 0.3%, Portuguese 0.3%.
Safety
Crime Severity Index for Huronia West (Springwater) (OPP): 23 vs 57 for Ontario (2025).
Police-reported figures for the whole police service area, not this street. Rates use the area’s resident population.
Distances are approximate. Places © OpenStreetMap contributors. Neighbourhood figures: Statistics Canada, 2021 Census. School results: EQAO via Ontario Data Catalogue (Open Government Licence – Ontario). Crime Severity Index: Statistics Canada.
Living here
Commute
Noise Nothing major nearby
No highway within 500 m, rail line within 300 m, or airport flight path nearby.
Distances from the map, not noise measurements. Visit at rush hour to judge for yourself.
Internet High-speed
50/10 Mbps or faster available here by cable, fibre or DSL (the federal high-speed target).
From the federal broadband map. Check exact speeds and providers for the address.
Roads, rail, airports and planned stations © OpenStreetMap contributors. Internet: Innovation, Science and Economic Development Canada, National Broadband Data.
Listed by EXIT REALTY TRUE NORTH.
Listing information provided by PropTx Innovations Inc. and TRREB; deemed reliable but not guaranteed accurate by PropTx.
Similar homes nearby
See more in Springwater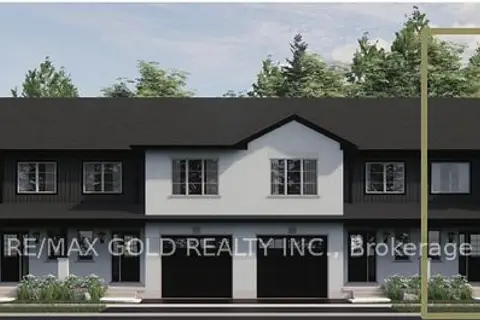
$530,080
3+1 bd3 ba2 pk1100-1500 ft²
10 Beverly Street
Elmvale, Springwater
Att/Row/Townhouse · MLS® S13786400 · RE/MAX GOLD REALTY INC.
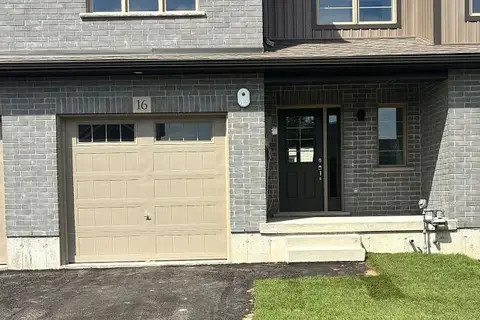
$538,930
3 bd3 ba2 pk1100-1500 ft²
12 Beverly Street
Elmvale, Springwater
Att/Row/Townhouse · MLS® S13763452 · RE/MAX HALLMARK CHAY REALTY
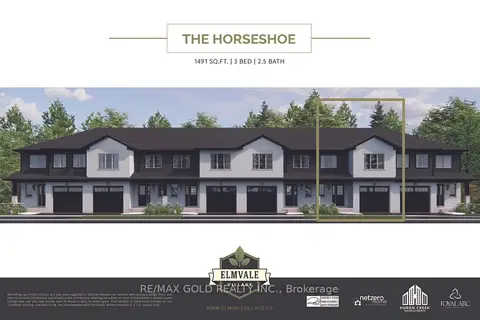
$538,930
3+1 bd3 ba2 pk1100-1500 ft²
14 Beverly Street
Elmvale, Springwater
Att/Row/Townhouse · MLS® S13786380 · RE/MAX GOLD REALTY INC.
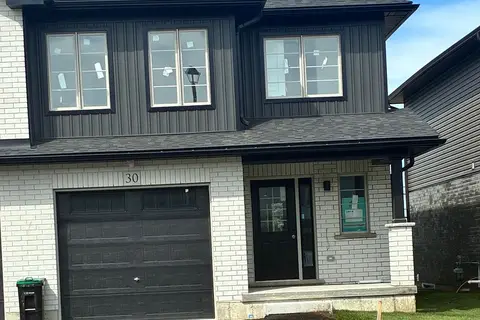
$552,204
3 bd3 ba2 pk1100-1500 ft²
30 Strath Crescent
Elmvale, Springwater
Att/Row/Townhouse · MLS® S13763430 · RE/MAX HALLMARK CHAY REALTY
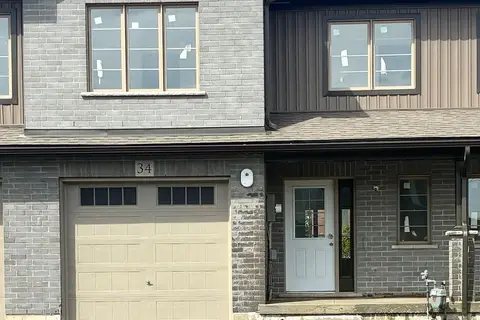
$552,204
3 bd3 ba2 pk1100-1500 ft²
34 Strath Crescent
Elmvale, Springwater
Att/Row/Townhouse · MLS® S13763436 · RE/MAX HALLMARK CHAY REALTY
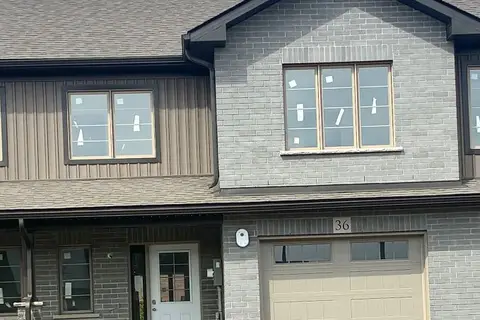
$552,204
3 bd3 ba2 pk1100-1500 ft²
36 Strath Crescent
Elmvale, Springwater
Att/Row/Townhouse · MLS® S13763442 · RE/MAX HALLMARK CHAY REALTY
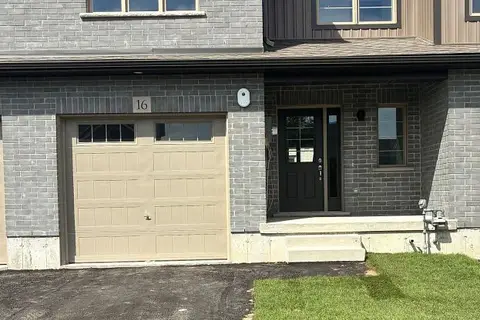
$561,054
3 bd3 ba2 pk1100-1500 ft²
16 Beverly Street
Elmvale, Springwater
Att/Row/Townhouse · MLS® S13763456 · RE/MAX HALLMARK CHAY REALTY
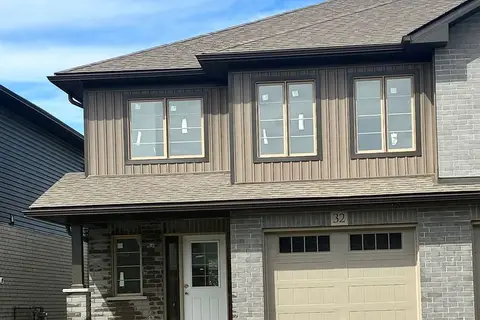
$565,478
3 bd3 ba2 pk1100-1500 ft²
32 Strath Crescent
Elmvale, Springwater
Att/Row/Townhouse · MLS® S13774328 · RE/MAX HALLMARK CHAY REALTY