125 Nipissing Road 1008B
1037 - TM Timberlea, Milton, L9T 1R3 · More in this building
$2,099/mo
- 1+1 bedrooms
- 2 bathrooms
- 1 parking
- 500-599 sq ft
Listed 10 days ago · MLS® W13884850
About this home
Located At Milton's New Iconic Address Of Fernbrook's Millhouse Condos, This Luxurious 1 Bed + 1 Den + 2 Full Baths Suite W/9' Ceilings Offers Just Under 600 Sq. Ft. Of Thoughtfully Designed Open Concept Living Space With Living/Dining Room Combo W/Walk Out To Balcony, Family Sized Kitchen W/Modern Cabinetry, Stone Countertops, Backsplash & Stainless Steel Appliances, Large Primary Suite W/3 Pc Ensuite With Stand-Up Glass Shower, Good Sized Versatile Den Perfect For A Home Office, Study, Or Additional Living Area, Upscale Laminate Floorings, Contemporary Finishes And An Abundance Of Natural Light. Underground Parking & Locker Included For Your Exclusive Use. Be The First To Call This Beautiful Suite Home. Residents Of The Millhouse Enjoy An Impressive Collection Of Resort-Inspired Amenities Including 24-Hour Concierge/Security, Fitness And Yoga Facilities, Co-Working Spaces, Party And Private Dining Rooms, Games And Screening Lounges, An Outdoor Pool And Sundeck, Sauna, Steam Room, Hot Tub, And Beautifully Landscaped Outdoor Gathering Spaces. Ideally Situated In Central Milton, Close To All Area Amenities Including Downtown Milton, Restaurants, Milton Mall, Shopping, GO/Public Transit, Arts/Leisure Centre, Parks, Schools, HWY 401/407 And Much More!
Details
- Type
- Condo Apartment
- Style
- Apartment
- Age
- New
- Size
- 500-599 sq ft
- Basement
- None
- Garage
- Underground
- Kitchens
- 1
- Neighbourhood
- 1037 - TM Timberlea
- Municipality
- Milton
- Rent increase limit
- Probably not covered: units first occupied after Nov. 15, 2018 have no yearly cap in Ontario, so ask the landlord.
Interior
- Bedrooms
- 1 above ground + 1 below
- Bathrooms
- 1 × 3-piece (main), 1 × 4-piece (main)
- Rooms
- 4 above ground
- Family room or den
- No
- Fireplace
- No
- Laundry
- In Bathroom, In-Suite Laundry, Ensuite
- Furnished
- Unfurnished
Heating, cooling and services
- Heating
- Fan Coil
Building and exterior
- Style
- Apartment
- Exterior
- Concrete
- Roof
- Flat
- Foundation
- Poured Concrete
- Age
- New
Parking
- Garage spaces
- 1
- Total parking
- 1
- Driveway and parking
- Underground
Condo
- Amenities
- BBQs Allowed, Bike Storage, Bus Ctr (WiFi Bldg), Community BBQ, Concierge, Elevator
- Locker
- Owned
- Balcony
- Open
- Exposure
- West
- Pets
- Yes-with Restrictions
- Security
- Concierge/Security, Smoke Detector
- Property manager
- Del Property Management
Rental terms
- Rent includes
- Building Insurance, Central Air Conditioning, Heat, Parking, Common Elements
More
- Possession
- TBA
- Nearby
- Hospital, Public Transit, Rec./Commun.Centre, Park, School, Arts Centre
- Cross street
- Thompson Rd / Nipissing Rd
Rooms
| Room | Level | Size | Features |
|---|---|---|---|
| Living Room | Main | 3.35 × 2.87 m (11' × 9'5") | Laminate, Combined w/Dining, W/O To Balcony |
| Kitchen | Main | 3.45 × 2.71 m (11'4" × 8'11") | Stone Counters, Backsplash, Stainless Steel Appl |
| Primary Bedroom | Main | 3.12 × 2.74 m (10'3" × 9') | 3 Pc Ensuite, Laminate, Closet |
| Den | Main | 2.36 × 1.87 m (7'9" × 6'2") | Laminate, Sliding Doors, Separate Room |
Location
Location is approximate. See nearby homes on the map
The neighbourhood
Getting around Very walkable
- 🚆 Milton GO9 min walk
Within a 10-minute walk: 4 grocery stores, 19 cafés and restaurants, 2 parks, 2 pharmacies. Nearest grocery: Thiara Supermarket (600 m). Nearest park: Kinsmen Park (800 m).
Schools nearby
Elementary
- Tarbiyah Elementary School Private9 min walk
- Ernest C. Drury School for the Deaf12 min walk
- Robert Baldwin Public School
EQAO: Gr 3 reading 79%, math 75%13 min walk - E. W. Foster School
EQAO: Gr 3 reading 87%, math 63%14 min walk
Secondary
- W. I. Dick Middle School1.2 km
- Bishop Paul Francis Reding Catholic Secondary School Catholic
EQAO: Gr 9 math 66%, literacy test 92%1.4 km
EQAO: share of students meeting the provincial standard (2024–25). Ontario average: Gr 6 reading 86%, math 51%; Gr 9 math 55%; literacy test 83%.
Closest schools, not school zones. Check which school serves this address with the school board before relying on it.
Who lives here postal area L9T
- Owners / renters
- 83% / 17%
- Median household income
- $126,000
- Average age
- 35
- Children under 15
- 24%
- Homes
- 53% detached, 6% high-rise
- Commute by transit
- 4%
- Population
- 110,956
Languages spoken most at home besides English: Urdu 6.1%, Arabic 2.2%, Spanish 1.5%, Punjabi (Panjabi) 1.1%.
Flood and conservation No mapped hazard
Not inside a mapped flood plain or regulated area in Credit Valley Conservation’s mapping.
Screening maps only. Ask the conservation authority for a property inquiry before relying on this.
Safety
Crime Severity Index for Halton Region (Oakville/Burlington) police: 31 vs 57 for Ontario (2025).
Police-reported figures for the whole police service area, not this street. Rates use the area’s resident population.
Distances are approximate. Places © OpenStreetMap contributors. Neighbourhood figures: Statistics Canada, 2021 Census. School results: EQAO via Ontario Data Catalogue (Open Government Licence – Ontario). Flood and regulation mapping: Credit Valley Conservation open data. Crime Severity Index: Statistics Canada.
Living here
Commute
To Union Station (downtown Toronto): 42 km. Transit times · Driving times
Noise 1 source nearby
- 🚆 Rail line (Galt Subdivision)100 m
Distances from the map, not noise measurements. Visit at rush hour to judge for yourself.
Internet Limited
Up to 5/1 Mbps available here by cable, fibre or DSL.
From the federal broadband map. Check exact speeds and providers for the address.
Roads, rail, airports and planned stations © OpenStreetMap contributors. Internet: Innovation, Science and Economic Development Canada, National Broadband Data.
Listed by MINMAXX REALTY INC..
Listing information provided by PropTx Innovations Inc. and TRREB; deemed reliable but not guaranteed accurate by PropTx.
Similar homes nearby
See more in Milton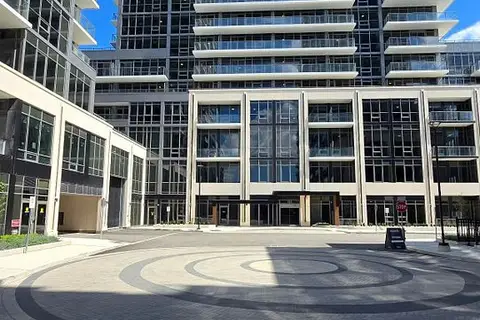
$2,150/mo
1 bd1 ba1 pk500-599 ft²
125 Nipissing Road 1502 B
1037 - TM Timberlea, Milton
Co-op Apartment · MLS® W13869270 · HOMELIFE/MIRACLE REALTY LTD
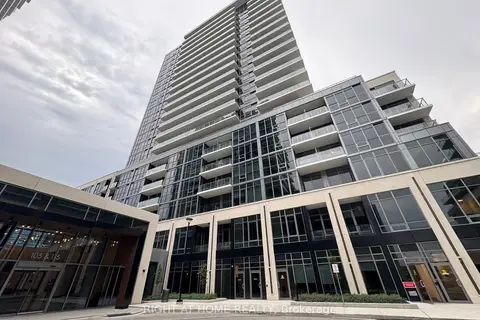
$2,000/mo
1 bd1 ba1 pk500-599 ft²
115 Nipissing Road N 1711A
1037 - TM Timberlea, Milton
Condo Apartment · MLS® W13858288 · RIGHT AT HOME REALTY
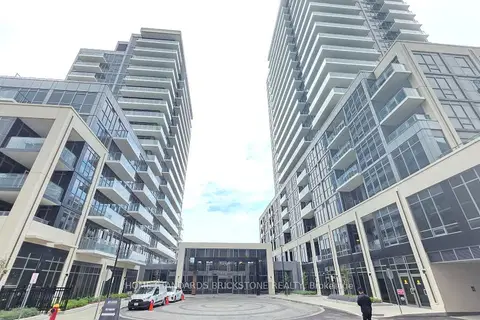
$1,999/mo
1 bd1 ba1 pk500-599 ft²
125 Nipissing Road 1402B
1037 - TM Timberlea, Milton
Condo Apartment · MLS® W13882910 · HOME STANDARDS BRICKSTONE REALTY
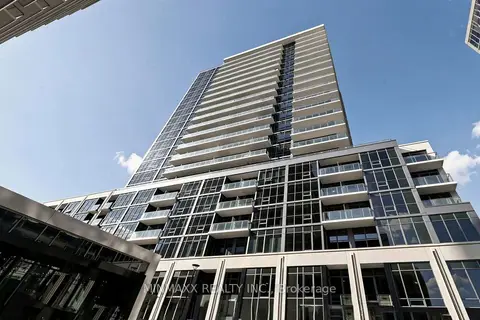
$2,199/mo
1+1 bd2 ba1 pk500-599 ft²
115 Nipissing Road 1701A
1037 - TM Timberlea, Milton
Condo Apartment · MLS® W14090698 · MINMAXX REALTY INC.
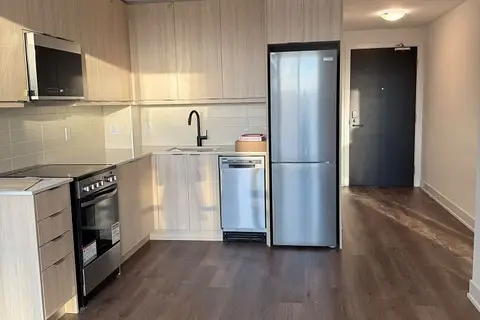
$1,950/mo
1 bd1 ba1 pk500-599 ft²
125 Nipissing Road 1407
1037 - TM Timberlea, Milton
Condo Apartment · MLS® W14086182 · NEWGEN REALTY EXPERTS
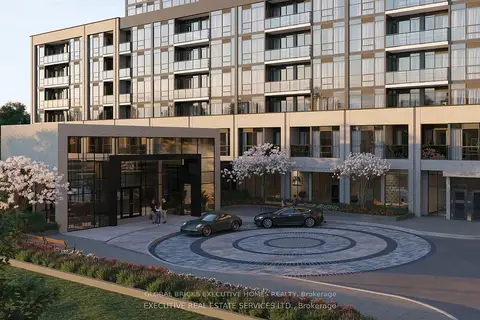
$2,288/mo
1+1 bd2 ba1 pk500-599 ft²
115 W Nipissing Road 1012B
1037 - TM Timberlea, Milton
Condo Apartment · MLS® W13868226 · GLOBAL BRICKS EXECUTIVE HOMES REALTY
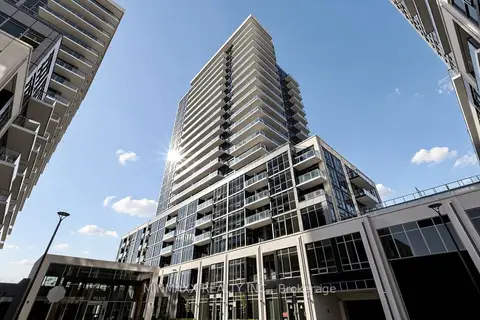
$1,899/mo
1 bd1 ba1 pk500-599 ft²
115 Nipissing Road 1907A
1037 - TM Timberlea, Milton
Condo Apartment · MLS® W14090492 · MINMAXX REALTY INC.
$1,899/mo
1 bd1 ba1 pk500-599 ft²
115 Nipissing Road 1807A
1037 - TM Timberlea, Milton
Condo Apartment · MLS® W14090598 · MINMAXX REALTY INC.