125 FAIRWAY Court 125
Blue Mountains, Blue Mountains, L9Y 0P8
$12,000/mo
- 2 bedrooms
- 2 bathrooms
- 1 parking
- 1000-1199 sq ft
Listed 103 days ago · MLS® X13542442
About this home
SKI WINTER RENTAL 12K for the season. Bright and beautifully located, walking distance to Blue Mountain Village and backing onto Monterra Golf. With an outdoor seasonal pool and year-round hot tub just steps away this furnished 2-bedroom ground floor end-unit condo offers peaceful views overlooking the pond and 18th tee. Open-concept layout, 9-foot ceilings and large windows throughout. The cozy great room features a gas fireplace and walk-out to the private patio, perfect for enjoying a BBQ, relaxing or entertaining, while taking in the scenery. A spacious dining area provides plenty of room for family meals and hosting guests.The bright primary bedroom overlooks the course and includes a 3-piece ensuite, while the second generously sized bedroom offers two closets and excellent storage. Additional exterior storage just outside the door provides convenient space for bikes, skis, and all your recreational equipment. Ideally located within walking distance to Blue Mountain Village, with its restaurants, shops, skiing, golf, hiking, and biking trails, or take the "on demand shuttle"! This is the perfect getaway. NO SMOKING permitted.
Details
- Type
- Condo Apartment
- Style
- Bungalow
- Age
- 16-30 years
- Size
- 1000-1199 sq ft
- Basement
- Unfinished, Crawl Space
- Garage
- None
- Kitchens
- 1
- Neighbourhood
- Blue Mountains
- Municipality
- Blue Mountains
- Rent increase limit
- Covered by Ontario’s yearly limit (2.1% in 2026): the building is older than Nov. 2018.
Interior
- Bedrooms
- 2 above ground
- Bathrooms
- 1 × 4-piece (main), 1 × 3-piece (main)
- Rooms
- 7 above ground
- Family room or den
- No
- Fireplace
- Natural Gas
- Laundry
- Laundry Closet
- Features
- Separate Heating Controls, Water Meter, Water Heater, Primary Bedroom - Main Floor, Storage Area Lockers
- Furnished
- Furnished
Heating, cooling and services
- Heating
- Forced Air, Gas
- Air conditioning
- Central Air
Building and exterior
- Style
- Bungalow
- Exterior
- Wood
- Roof
- Asphalt Shingle
- Foundation
- Poured Concrete
- Age
- 16-30 years
- Outdoor
- Hot Tub, Landscaped, Lawn Sprinkler System, Lighting, Patio, Recreational Area
Parking
- Total parking
- 1
Condo
- Amenities
- Outdoor Pool, BBQs Allowed, Bike Storage, Visitor Parking
- Locker
- Exclusive (level Main)
- Balcony
- Terrace
- Exposure
- East
- View
- Golf Course, Pond, Mountain
- Pets
- Yes-with Restrictions
- Property manager
- Percel Inc.
Rental terms
- Rent includes
- Building Maintenance, Common Elements, Grounds Maintenance, Exterior Maintenance, Snow Removal
More
- Possession
- AVAILABLE IMMEDIATELY
- Nearby
- Clear View, Golf, Lake/Pond, Public Transit, Skiing
- Cross street
- Highway 26 to Mountain Road/Grey Rd 19, Left onto Jozo Weider Blvd, Right onto Fairway Court to very end. Entrance to Building 125 on Right side of the Cul-de-sac. Unit 125 is on the Left end of the Middle building.
Rooms
| Room | Level | Size | Features |
|---|---|---|---|
| Foyer | Main | 2.97 × 2.08 m (9'9" × 6'10") | Combined w/Laundry, Overlook Golf Course, Tile Floor |
| Kitchen | Main | 2.49 × 2.84 m (8'2" × 9'4") | Open Concept, Double Sink, Open Concept, Tile Floor |
| Dining Room | Main | 4.85 × 4.92 m (15'11" × 16'2") | Open Concept, Combined w/Living, Open Concept |
| Living Room | Main | 3.18 × 4.92 m (10'5" × 16'2") | W/O To Patio, Gas Fireplace, Overlook Golf Course, Bay Window, Fireplace |
| Primary Bedroom | Main | 3.66 × 3.66 m (12' × 12') | Overlook Golf Course, Large Window, Ensuite Bath |
| Bathroom | Main | 2.67 × 2.29 m (8'9" × 7'6") | 3 Pc Ensuite |
| Bedroom 2 | Main | 3.88 × 3.88 m (12'9" × 12'9") | His and Hers Closets |
| Bathroom | Main | 2.44 × 2.87 m (8' × 9'5") |
History of this address
3 earlier listings at this address, with sold and leased prices. Create a free account or sign in to see them.
Location
Location is approximate. See nearby homes on the map
The neighbourhood
Getting around Somewhat walkable
No subway, LRT or GO station within a short trip.
Within a 10-minute walk: no grocery stores, 15 cafés and restaurants, 1 park. Nearest park: Tyrolean Park (650 m).
Who lives here postal area L9Y
- Owners / renters
- 75% / 25%
- Median household income
- $85,000
- Average age
- 48
- Children under 15
- 13%
- Homes
- 60% detached, 3% high-rise
- Commute by transit
- 1%
- Population
- 28,925
Languages spoken most at home besides English: Polish 0.2%, Punjabi (Panjabi) 0.2%, Tagalog (Pilipino, Filipino) 0.1%, Kurdish 0.1%.
Safety
Crime Severity Index for Collingwood (The Blue Mountains) (OPP): 29 vs 57 for Ontario (2025).
Police-reported figures for the whole police service area, not this street. Rates use the area’s resident population.
Distances are approximate. Places © OpenStreetMap contributors. Neighbourhood figures: Statistics Canada, 2021 Census. Crime Severity Index: Statistics Canada.
Living here
Commute
Noise Nothing major nearby
No highway within 500 m, rail line within 300 m, or airport flight path nearby.
Distances from the map, not noise measurements. Visit at rush hour to judge for yourself.
Internet High-speed
50/10 Mbps or faster available here by cable, fibre or DSL (the federal high-speed target).
From the federal broadband map. Check exact speeds and providers for the address.
Roads, rail, airports and planned stations © OpenStreetMap contributors. Internet: Innovation, Science and Economic Development Canada, National Broadband Data.
Listed by RE/MAX Four Seasons Realty Limited.
Listing information provided by PropTx Innovations Inc. and TRREB; deemed reliable but not guaranteed accurate by PropTx.
Similar homes nearby
See more in Blue Mountains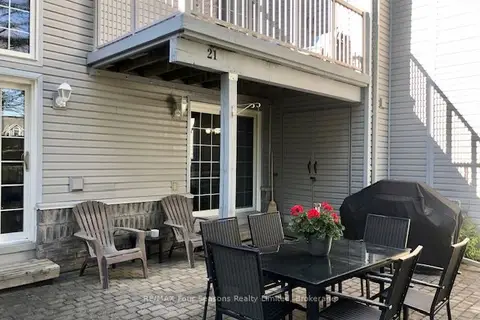
$11,500/mo
3 bd2 ba2 pk1400-1599 ft²
146 Settlers Way 21
Blue Mountains, Blue Mountains
Condo Townhouse · MLS® X13833756 · RE/MAX Four Seasons Realty Limited
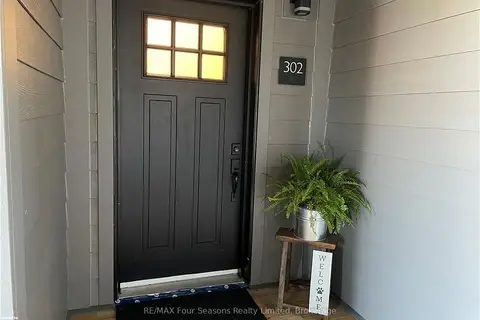
$11,000/mo
2 bd2 ba2 pk900-999 ft²
12 BEAUSOLEIL Lane 302
Blue Mountains, Blue Mountains
Condo Apartment · MLS® X13840842 · RE/MAX Four Seasons Realty Limited
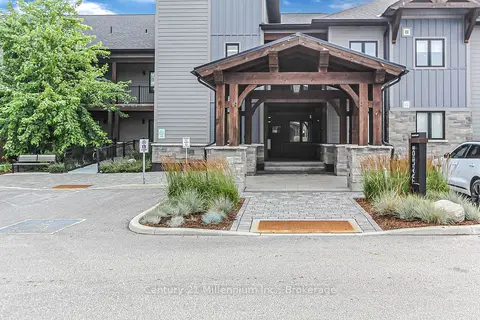
$14,000/mo
3 bd3 ba2 pk1000-1199 ft²
10 Beckwith Lane 107
Blue Mountains, Blue Mountains
Condo Apartment · MLS® X13667998 · Century 21 Millennium Inc.