1240 Cummings Avenue 3502
2201 - Cyrville, Cyrville - Carson Grove - Pineview, K1J 0E3
$4,635/mo
- 2 bedrooms
- 1 bathrooms
- 0 parking
- 1000-1199 sq ft
Listed 21 days ago · MLS® X13839732
About this home
*Special Rent Promo - Up to 3 Months' Free Rent!** Welcome to Luxo Place, Ottawa's newest 35-storey landmark where elegance, comfort, and convenience reach new heights. Experience a lifestyle defined by sophistication and balance, with world-class amenities that include a fully equipped fitness center, serene yoga studio, hotel-inspired indoor lap pool, vibrant social lounge with bar and billiards, and professional co-working spaces-all thoughtfully designed to help you live, work, and unwind in style. This stunning 2-bedroom + den, 1-bathroom penthouse suite spans 1,141 sq. ft. on the 35th floor, offering breathtaking panoramic views of the Ottawa skyline. Floor-to-ceiling windows and soaring nine-foot ceilings fill the home with natural light, while superior soundproofing ensures peace and privacy. The designer kitchen showcases quartz countertops, modern cabinetry, LED lighting, and high-end stainless steel appliances. A generous island seamlessly connects the kitchen to the open-concept living and dining areas-perfect for entertaining or everyday living. The spacious den provides flexibility for a home office or reading nook. Retreat to the primary bedroom featuring a walk-in closet, and unwind in the spa-inspired bathroom complete with a glass-enclosed shower and deep soaking tub. Enjoy the convenience of in-suite laundry and extend your living space outdoors with a wraparound terrace-ideal for morning coffee, evening cocktails, or simply soaking in the views from the top. Host friends and family with ease in beautifully appointed guest suites, and enjoy peace of mind in this pet-friendly, non-smoking community. Located steps from Cyrville LRT, Luxo Place offers effortless access to Ottawa's best shopping, dining, and green spaces. Modern luxury, panoramic views, and elevated living - Luxo Place Penthouse living awaits.
Details
- Type
- Condo Apartment
- Style
- Apartment
- Age
- New
- Size
- 1000-1199 sq ft
- Basement
- None
- Garage
- Underground
- Kitchens
- 1
- Neighbourhood
- 2201 - Cyrville
- Municipality
- Cyrville - Carson Grove - Pineview
- Rent increase limit
- Probably not covered: units first occupied after Nov. 15, 2018 have no yearly cap in Ontario, so ask the landlord.
Interior
- Bedrooms
- 2 above ground
- Bathrooms
- 1 × 5-piece (main)
- Rooms
- 5 above ground + 1 below
- Family room or den
- No
- Fireplace
- No
- Laundry
- Ensuite
- Features
- Carpet Free, Primary Bedroom - Main Floor
- Furnished
- Unfurnished
Heating, cooling and services
- Heating
- Forced Air, Gas
- Air conditioning
- Central Air
Building and exterior
- Style
- Apartment
- Exterior
- Metal/Steel Siding
- Age
- New
Condo
- Building
- LUXO
- Amenities
- Bike Storage, Exercise Room, Guest Suites, Gym, Indoor Pool, Party Room/Meeting Room
- Balcony
- Open
- Exposure
- East
- Pets
- Yes-with Restrictions
- Security
- Monitored
- Property manager
- LUX PLACE II SEC
Rental terms
- Rent includes
- Building Insurance, Building Maintenance, Central Air Conditioning, Common Elements, Heat
More
- Possession
- Immediate
- Nearby
- Public Transit, Hospital, Place Of Worship, Rec./Commun.Centre, School, Park
- Cross street
- Ogilve Rd & St. Laurent Blvd
Rooms
| Room | Level | Size | Features |
|---|---|---|---|
| Kitchen | Main | 2.67 × 4.42 m (8'9" × 14'6") | Modern Kitchen, Centre Island, Open Concept |
| Dining Room | Main | 3.05 × 6.65 m (10' × 21'10") | W/O To Balcony, Overlooks Living, Open Concept |
| Living Room | Main | 3.18 × 6.65 m (10'5" × 21'10") | Window Floor to Ceiling, Overlooks Dining, Open Concept |
| Primary Bedroom | Main | 3.58 × 3.38 m (11'9" × 11'1") | Walk-In Closet(s), Large Window, Hardwood Floor |
| Bedroom 2 | Main | 3.1 × 3.2 m (10'2" × 10'6") | Large Closet, Large Window, Hardwood Floor |
| Den | Main | 2.44 × 2.13 m (8' × 7') | Hardwood Floor |
History of this address
10 earlier listings at this address, with sold and leased prices. Create a free account or sign in to see them.
Location
Location is approximate. See nearby homes on the map
The neighbourhood
Getting around Very walkable
- 🚇 Cyrville LRT8 min walk
- 🚇 St-Laurent LRT10 min walk
Within a 10-minute walk: 3 grocery stores, 19 cafés and restaurants, 7 parks, 6 pharmacies. Nearest grocery: Food Basics (450 m). Nearest park: Parkland (485 Villeneuve Private) (250 m).
Schools nearby
Elementary
- Queen Mary Street Public School
EQAO: Gr 6 reading 67%, math 6%13 min walk - Our Lady Of Mount Carmel School Catholic18 min walk
- Providence Academy Antonine Sisters Private1.3 km
- M.F. McHugh Education Centre Catholic1.4 km
Secondary
- Storefront School14 min walk
- Ottawa Technical Secondary School
EQAO: Gr 9 math 23%, literacy test 48%1.3 km - Minto Professional and Technical Centre1.8 km
EQAO: share of students meeting the provincial standard (2024–25). Ontario average: Gr 6 reading 86%, math 51%; Gr 9 math 55%; literacy test 83%.
Closest schools, not school zones. Check which school serves this address with the school board before relying on it.
Who lives here postal area K1J
- Owners / renters
- 67% / 33%
- Median household income
- $94,000
- Average age
- 42
- Children under 15
- 16%
- Homes
- 31% detached, 19% high-rise
- Commute by transit
- 18%
- Population
- 28,268
Languages spoken most at home besides English: Arabic 3.6%, Spanish 1%, Mandarin 0.9%, Somali 0.6%.
Distances are approximate. Places © OpenStreetMap contributors. Neighbourhood figures: Statistics Canada, 2021 Census. School results: EQAO via Ontario Data Catalogue (Open Government Licence – Ontario).
Living here
Commute
To downtown Ottawa: 5 km. Transit times · Driving times
Noise 1 source nearby
- 🛣️ Highway 417450 m
Distances from the map, not noise measurements. Visit at rush hour to judge for yourself.
Internet High-speed
50/10 Mbps or faster available here by cable, fibre or DSL (the federal high-speed target).
From the federal broadband map. Check exact speeds and providers for the address.
Short-term rentals
Only in your principal residence (whole home or part of it), with a City host permit. Rural cottage rentals have a separate permit.
Roads, rail, airports and planned stations © OpenStreetMap contributors. Internet: Innovation, Science and Economic Development Canada, National Broadband Data.
Listed by DIGI BROKERAGE.
Listing information provided by PropTx Innovations Inc. and TRREB; deemed reliable but not guaranteed accurate by PropTx.
Similar homes nearby
See more in Cyrville - Carson Grove - Pineview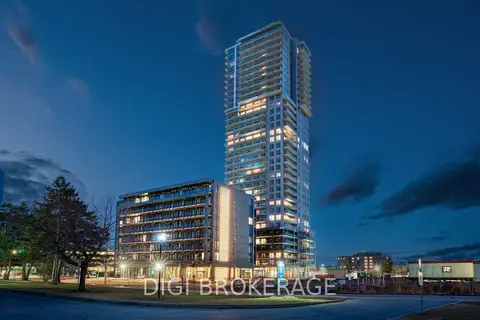
$3,895/mo
2 bd2 ba1000-1199 ft²
1240 Cummings Avenue 3505
2201 - Cyrville, Cyrville - Carson Grove - Pineview
Condo Apartment · MLS® X13840286 · DIGI BROKERAGE