1240 Cummings Avenue 1701
2201 - Cyrville, Cyrville - Carson Grove - Pineview, K1J 0E3
$2,447/mo
- 1 bedrooms
- 1 bathrooms
- 0 parking
- 700-799 sq ft
Listed 21 days ago · MLS® X13839544
About this home
**Special Rent Promo - Up to 3 Months' Free Rent** Welcome to Luxo Place, a stunning new 35-storey high-rise redefining luxury rental living in the heart of Ottawa. This elevated community offers an exceptional array of world-class amenities, including a state-of-the-art fitness center, tranquil yoga room, hotel-inspired indoor lap pool, vibrant social lounge with bar and billiards, and thoughtfully designed co-working spaces everything you need to live, work, and unwind in comfort and style. Entertain guests effortlessly with access to beautifully appointed guest suites. Enjoy the convenience of a pet-friendly, non-smoking environment, perfectly located just steps from the Cyrville LRT station for easy access to the city's best shopping, dining, and outdoor spaces. Step inside this refined 706 sq ft 1-bedroom, 1-bathroom suite, where modern design meets effortless comfort. The open-concept layout is enhanced by nine-foot ceilings, floor-to-ceiling windows, and premium soundproofing, creating a peaceful, light-filled retreat. The gourmet kitchen showcases quartz countertops, sleek cabinetry, LED lighting, and high-end stainless steel appliances, while the oversized island offers the perfect space for cooking or entertaining. The bedroom features a walk-in closet, and the spa-inspired bathroom includes a glass-enclosed shower with upscale finishes. In-suite laundry adds daily convenience, and a private balcony extends your living space ideal for relaxing outdoors. Live elevated - Luxo Place is your gateway to modern, sophisticated high-rise living. Photos are of a similar unit
Details
- Type
- Condo Apartment
- Style
- Apartment
- Age
- New
- Size
- 700-799 sq ft
- Basement
- None
- Garage
- Underground
- Kitchens
- 1
- Neighbourhood
- 2201 - Cyrville
- Municipality
- Cyrville - Carson Grove - Pineview
- Rent increase limit
- Probably not covered: units first occupied after Nov. 15, 2018 have no yearly cap in Ontario, so ask the landlord.
Interior
- Bedrooms
- 1 above ground
- Bathrooms
- 1 × 3-piece (main)
- Rooms
- 4 above ground
- Family room or den
- No
- Fireplace
- No
- Laundry
- Ensuite
- Features
- Primary Bedroom - Main Floor, Carpet Free
- Furnished
- Unfurnished
Heating, cooling and services
- Heating
- Forced Air, Gas
- Air conditioning
- Central Air
Building and exterior
- Style
- Apartment
- Exterior
- Metal/Steel Siding
- Age
- New
Condo
- Building
- LUXO
- Amenities
- Bike Storage, Exercise Room, Guest Suites, Gym, Indoor Pool, Party Room/Meeting Room
- Balcony
- Open
- Exposure
- East
- Pets
- Yes-with Restrictions
- Security
- Monitored
- Property manager
- LUX PLACE II SEC
Rental terms
- Rent includes
- Building Insurance, Building Maintenance, Central Air Conditioning, Common Elements, Heat
More
- Possession
- Immediate
- Nearby
- Public Transit, Hospital, Rec./Commun.Centre, School
- Cross street
- Ogilve Rd & St. Laurent Blvd
Rooms
| Room | Level | Size | Features |
|---|---|---|---|
| Kitchen | Main | 2.67 × 3.63 m (8'9" × 11'11") | Modern Kitchen, Centre Island, Open Concept |
| Dining Room | Main | 3.04 × 3.63 m (10' × 11'11") | W/O To Balcony, Hardwood Floor, Open Concept |
| Living Room | Main | 3.48 × 2.69 m (11'5" × 8'10") | Overlooks Dining, Large Window, Open Concept |
| Primary Bedroom | Main | 3.32 × 3.17 m (10'11" × 10'5") | Large Closet, Large Window, Hardwood Floor |
History of this address
1 earlier listing at this address, with sold and leased prices. Create a free account or sign in to see them.
Location
Location is approximate. See nearby homes on the map
The neighbourhood
Getting around Very walkable
- 🚇 Cyrville LRT8 min walk
- 🚇 St-Laurent LRT10 min walk
Within a 10-minute walk: 3 grocery stores, 19 cafés and restaurants, 7 parks, 6 pharmacies. Nearest grocery: Food Basics (450 m). Nearest park: Parkland (485 Villeneuve Private) (250 m).
Schools nearby
Elementary
- Queen Mary Street Public School
EQAO: Gr 6 reading 67%, math 6%13 min walk - Our Lady Of Mount Carmel School Catholic18 min walk
- Providence Academy Antonine Sisters Private1.3 km
- M.F. McHugh Education Centre Catholic1.4 km
Secondary
- Storefront School14 min walk
- Ottawa Technical Secondary School
EQAO: Gr 9 math 23%, literacy test 48%1.3 km - Minto Professional and Technical Centre1.8 km
EQAO: share of students meeting the provincial standard (2024–25). Ontario average: Gr 6 reading 86%, math 51%; Gr 9 math 55%; literacy test 83%.
Closest schools, not school zones. Check which school serves this address with the school board before relying on it.
Who lives here postal area K1J
- Owners / renters
- 67% / 33%
- Median household income
- $94,000
- Average age
- 42
- Children under 15
- 16%
- Homes
- 31% detached, 19% high-rise
- Commute by transit
- 18%
- Population
- 28,268
Languages spoken most at home besides English: Arabic 3.6%, Spanish 1%, Mandarin 0.9%, Somali 0.6%.
Distances are approximate. Places © OpenStreetMap contributors. Neighbourhood figures: Statistics Canada, 2021 Census. School results: EQAO via Ontario Data Catalogue (Open Government Licence – Ontario).
Living here
Commute
To downtown Ottawa: 5 km. Transit times · Driving times
Noise 1 source nearby
- 🛣️ Highway 417450 m
Distances from the map, not noise measurements. Visit at rush hour to judge for yourself.
Internet High-speed
50/10 Mbps or faster available here by cable, fibre or DSL (the federal high-speed target).
From the federal broadband map. Check exact speeds and providers for the address.
Short-term rentals
Only in your principal residence (whole home or part of it), with a City host permit. Rural cottage rentals have a separate permit.
Roads, rail, airports and planned stations © OpenStreetMap contributors. Internet: Innovation, Science and Economic Development Canada, National Broadband Data.
Listed by DIGI BROKERAGE.
Listing information provided by PropTx Innovations Inc. and TRREB; deemed reliable but not guaranteed accurate by PropTx.
Similar homes nearby
See more in Cyrville - Carson Grove - Pineview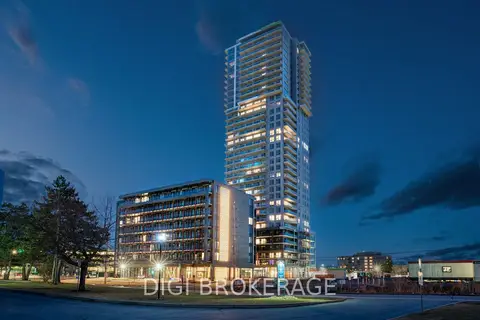
$2,442/mo
1 bd1 ba700-799 ft²
1240 Cummings Avenue 509
2201 - Cyrville, Cyrville - Carson Grove - Pineview
Condo Apartment · MLS® X13840238 · DIGI BROKERAGE
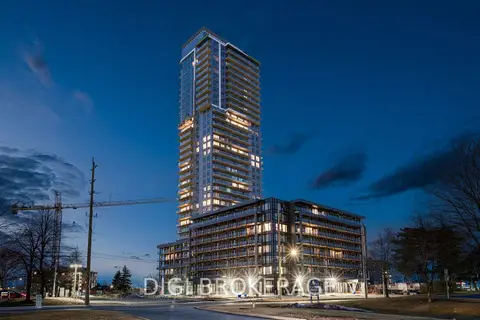
$2,395/mo
0 bd1 ba0-499 ft²
1250 Cummings Avenue 422
2201 - Cyrville, Cyrville - Carson Grove - Pineview
Condo Apartment · MLS® X13840418 · DIGI BROKERAGE
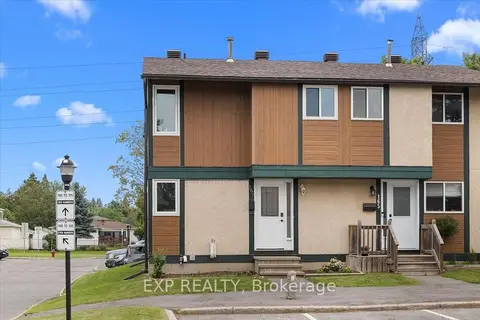
$2,500/mo
3 bd2 ba1 pk1200-1399 ft²
1449 Ridgebrook Drive
2204 - Pineview, Cyrville - Carson Grove - Pineview
Condo Townhouse · MLS® X13820150 · EXP REALTY
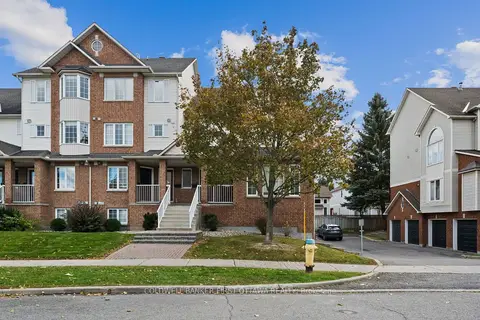
$2,350/mo
2 bd2 ba1 pk1000-1199 ft²
4478 Harper Avenue
2202 - Carson Grove, Cyrville - Carson Grove - Pineview
Condo Townhouse · MLS® X14087468 · COLDWELL BANKER FIRST OTTAWA REALTY