124 Pine Lake Road
Bonfield, Bonfield, P0H 2E0
$319,000
- 3 bedrooms
- 1 bathrooms
- 5 parking
- 1100-1500 sq ft
Listed yesterday · MLS® X14093720
About this home
Discover the perfect blend of country charm, nature, and self-sufficient living on this picturesque ~ with approximately 1.7 acres. Ideal for aspiring homesteaders or anyone seeking a peaceful retreat, this bungalow offers convenient one-floor living featuring three bedrooms, a four-piece bathroom, an open-concept kitchen and living area, and main-floor laundry. The heart of the home features a cozy wood-fired stove in the kitchen, complemented by electric baseboard heating. Patio doors off the primary bedroom step out toward the serene outdoors. A 12' x 28' addition was completed approx. 12 years ago as part of comprehensive renovations that included new insulation and drywall throughout, electrical, along with blown-in insulation in the attic. The septic system and dug well were completed/installed in approximately 2013. Outdoors, the grounds offer fantastic infrastructure for a homestead lifestyle, including a 28' x 11' shed/garage, an 11' x 8' farmstand shed, a greenhouse, established gardens, an abundance of Northern perennials, and a variety of fruit trees including plum, pear, apple, and cherry. A peaceful pond creates a natural habitat for recurring local wildlife to enjoy across all seasons. Situated in a quiet country setting backing onto green space owned by the Township of Bonfield, this property is located close to Kaibuskong Bay, Talon Lake, and Sheedy Lake. Ideal for launching a canoe or kayak and provides convenient access to local snowmobile trails.
Details
- Type
- Detached
- Style
- Bungalow
- Size
- 1100-1500 sq ft
- Lot
- 151.97 × 376.28 ft
- Basement
- Crawl Space
- Garage
- Other
- Kitchens
- 1
- Property tax
- $2,312 (2026)
- Neighbourhood
- Bonfield
- Municipality
- Bonfield
- Price per sq ft
- $245
Interior
- Bedrooms
- 3 above ground
- Bathrooms
- 1 × 4-piece
- Rooms
- 8 above ground
- Family room or den
- No
- Fireplace
- Wood Stove
- Features
- Carpet Free, Primary Bedroom - Main Floor, Separate Heating Controls
Heating, cooling and services
- Heating
- Baseboard, Electric
- Water and sewer
- Septic
Building and exterior
- Style
- Bungalow
- Exterior
- Wood, Shingle
- Roof
- Asphalt Shingle
- Foundation
- Block
- Faces
- East
- Outdoor
- Garden Shed, Shed
Parking
- Total parking
- 5
- Driveway and parking
- Front Yard Parking
Lot
- Size
- 151.97 × 376.28 ft
More
- Possession
- FLEXIBLE
- Nearby
- Greenbelt/Conservation, Lake Access, Lake/Pond, Rec./Commun.Centre, School Bus Route, Wooded/Treed
- Cross street
- HWY 17
Rooms
| Room | Level | Size | Features |
|---|---|---|---|
| Kitchen | Main | 4.64 × 3.01 m (15'3" × 9'11") | Wood Stove |
| Living Room | Main | 4.64 × 4.06 m (15'3" × 13'4") | Open Concept |
| Bedroom | Main | 4.12 × 3.51 m (13'6" × 11'6") | W/O To Patio |
| Bedroom 2 | Main | 4.09 × 3.51 m (13'5" × 11'6") | |
| Bedroom 3 | Main | 4.56 × 2.6 m (15' × 8'6") | |
| Other | Main | 3.03 × 3.28 m (9'11" × 10'9") | Walk-Out |
| Laundry | Main | 2.89 × 2.35 m (9'6" × 7'9") | |
| Mud Room | Main | 2.75 × 2.34 m (9' × 7'8") |
Location
Location is approximate. See nearby homes on the map
Recent sales nearby
See what similar homes within 1 km sold for in the last year. Create a free account or sign in to see them.
The neighbourhood
Getting around Car-dependent
No subway, LRT or GO station within a short trip.
Within a 10-minute walk: no grocery stores, 0 cafés and restaurants, 0 parks.
Who lives here postal area P0H
- Owners / renters
- 87% / 13%
- Median household income
- $80,000
- Average age
- 46
- Children under 15
- 15%
- Homes
- 90% detached, 0% high-rise
- Commute by transit
- 1%
- Population
- 31,909
Languages spoken most at home besides English: German 0.4%, Polish 0.1%, Swiss German, Russian.
Safety
Crime Severity Index for North Bay (Bonfield) (OPP): 20 vs 57 for Ontario (2025).
Police-reported figures for the whole police service area, not this street. Rates use the area’s resident population.
Distances are approximate. Places © OpenStreetMap contributors. Neighbourhood figures: Statistics Canada, 2021 Census. Crime Severity Index: Statistics Canada.
Living here
Commute
Noise Nothing major nearby
No highway within 500 m, rail line within 300 m, or airport flight path nearby.
Distances from the map, not noise measurements. Visit at rush hour to judge for yourself.
Internet High-speed
50/10 Mbps or faster available here by cable, fibre or DSL (the federal high-speed target).
From the federal broadband map. Check exact speeds and providers for the address.
Roads, rail, airports and planned stations © OpenStreetMap contributors. Internet: Innovation, Science and Economic Development Canada, National Broadband Data.
Listed by Royal LePage Northern Life Realty, Brokerage.
Listing information provided by PropTx Innovations Inc. and TRREB; deemed reliable but not guaranteed accurate by PropTx.
Similar homes nearby
See more in Bonfield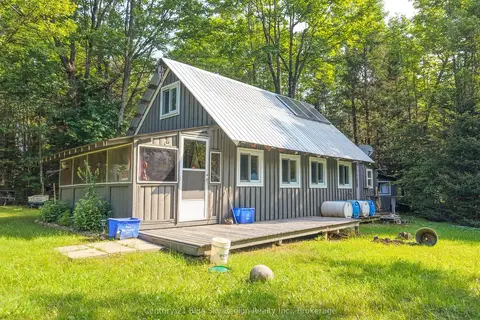
$299,900
Reduced $25,000
2 bd0 ba< 700 ft²
Lot 7 Part of Lot 6 Con 5 Bonfield Road
Bonfield, Bonfield
Vacant Land · MLS® X13661176 · Century 21 Blue Sky Region Realty Inc., Brokerage
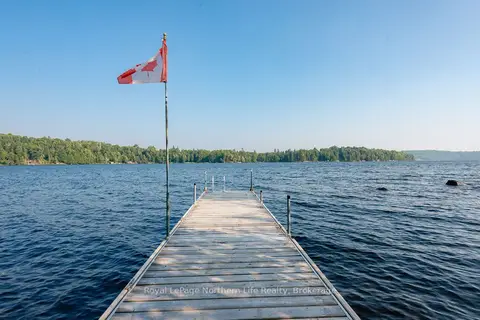
$355,000
0 bd0 ba6 pk
22 MARTIN Lane
Bonfield, Bonfield
Vacant Land · MLS® X13071118 · Royal LePage Northern Life Realty, Brokerage
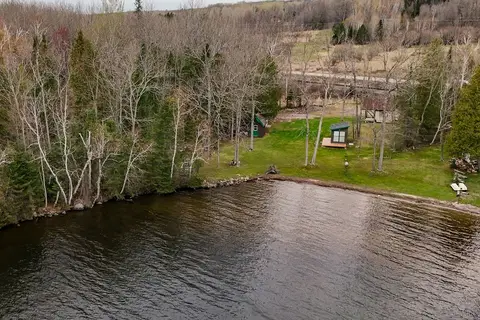
$369,500
Reduced $29,500
0 bd0 ba
2 Cedar Lane
Bonfield, Bonfield
Vacant Land · MLS® X13121100 · Royal LePage Northern Life Realty, Brokerage
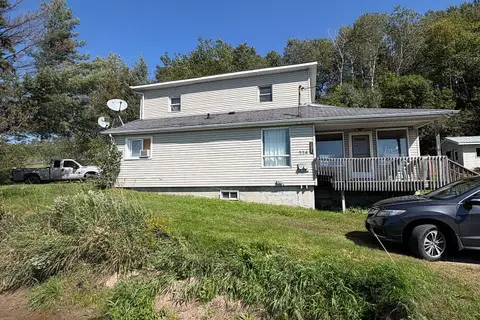 New
$375,000
7 bd4 ba8 pk2500-3000 ft²
226 Railway Street
Bonfield, Bonfield
Fourplex · MLS® X14095578 · Royal LePage Northern Life Realty, Brokerage