1235 Gilford Road
Gilford, Innisfil, L0L 1R0
$849,900
- 3 bedrooms
- 2 bathrooms
- 4 parking
- 1100-1500 sq ft
Listed 9 days ago · MLS® N13884494
About this home
WELCOME TO 1235 GILFORD RD! LOCATED IN THE HEART OF FABULOUS GILFORD, THIS PROPERTY FEATURES AN EXTRA WIDE, LEVEL LOT. IT HAS BEEN CONFIRMED FOR THE POSSIBILITY OF SEVERANCE FOR A 50 FOOT SEPARATION. IT IS IN A FANTASTIC LOCATION WITH GREAT PRIVACY! THE HOME IS FULLY FINISHED AND FEATURES 3 BEDROOMS ON THE UPPER FLOOR WITH THE MAIN 5 PIECE BATHROOM. THE KITCHEN IS COMPLETED WITH GRANITE COUNTERS AND BACKSPLASH, BRUSHED NICKLE FIXTURES AND FLOWS RIGHT OUT TO THE HUGE DECK AND INCREDIBLE YARD SPACE. THE BACK DECK ALSO HAS A LARGE CUSTOM BUILT GAZEBO. THERE IS ALSO A NICE SUNROOM AND A 2 PIECE BATH OFF THE DINING AREA THAT FLOW OUT TO THE BACK DECK. THE BASEMENT IS FINISHED WITH A GENEROUS RECROOM AREA, WARMED BY A GAS FIREPLACE. THE BASEMENT WINDOWS ARE LARGE AND THE SPACE IS VERY BRIGHT. THE LAUNDRY ROOM IS LARGE WITH AN ATTACHED CRAWL SPACE FOR STORAGE. THERE IS A ULTRAVIOLET AND IRON FILTER SYSTEM FOR WATER TREATMENT. ALL EQUIPMENT IS OWNED OUTRIGHT AND INCLUDED. CENTRAL AIR AND FORCED AIR GAS HEAT. NO RENTALS. THE ROOF IS 8 YEARS OLD AND IN GREAT SHAPE. THE MOST EXPENSIVE ITEM, THE WINDOWS ARE IN GREAT SHAPE! THIS IS A CHANCE AT A GENERATIONAL PROPERTY AT A GREAT PRICE WITH THE POSSIBILITY OF A QUICK CLOSE.
Details
- Type
- Detached
- Style
- Sidesplit
- Size
- 1100-1500 sq ft
- Lot
- 150 × 200 ft
- Basement
- Finished, Full
- Garage
- Attached
- Kitchens
- 1
- Property tax
- $4,247 (2026)
- Neighbourhood
- Gilford
- Municipality
- Innisfil
- Price per sq ft
- $654 (8% above detached houses in Gilford, $604)
Interior
- Bedrooms
- 3 above ground
- Bathrooms
- 1 × 2-piece (main), 1 × 4-piece (second)
- Rooms
- 9 above ground + 3 below
- Family room or den
- No
- Fireplace
- Natural Gas
- Features
- Water Heater Owned, Water Treatment, Workbench
Heating, cooling and services
- Heating
- Forced Air, Gas
- Air conditioning
- Central Air
- Water and sewer
- Septic
Building and exterior
- Style
- Sidesplit
- Exterior
- Brick, Vinyl Siding
- Roof
- Asphalt Shingle
- Foundation
- Block
- Faces
- South
- Outdoor
- Deck, Backs On Green Belt, Privacy, Canopy
Parking
- Total parking
- 4
Lot
- Size
- 150 × 200 ft
More
- Possession
- Immediate
- Nearby
- Beach, Clear View, Golf, Greenbelt/Conservation, Lake Access, Lake/Pond
- Cross street
- Gilford rd and 20th Side Road
History of this address
1 earlier listing at this address, with sold and leased prices. Create a free account or sign in to see them.
Location
Location is approximate. See nearby homes on the map
Recent sales nearby
See what similar homes within 1 km sold for in the last year. Create a free account or sign in to see them.
The neighbourhood
Getting around Car-dependent
No subway, LRT or GO station within a short trip.
Within a 10-minute walk: no grocery stores, 0 cafés and restaurants, 0 parks.
Who lives here postal area L0L
- Owners / renters
- 89% / 11%
- Median household income
- $106,000
- Average age
- 44
- Children under 15
- 15%
- Homes
- 95% detached, 0% high-rise
- Commute by transit
- 0%
- Population
- 42,022
Languages spoken most at home besides English: Russian 0.6%, Spanish 0.3%, Polish 0.3%, Portuguese 0.3%.
Flood and conservation Regulated area
This address is inside a conservation-authority regulated area (Lake Simcoe Region Conservation): near a valley, stream, shoreline or wetland, where flooding or erosion can occur. New building, additions, pools or grading usually need a permit from the authority.
Screening maps only. Ask the conservation authority for a property inquiry before relying on this.
Safety
Crime Severity Index for South Simcoe (Innisfil) police: 32 vs 57 for Ontario (2025).
Police-reported figures for the whole police service area, not this street. Rates use the area’s resident population.
Distances are approximate. Places © OpenStreetMap contributors. Neighbourhood figures: Statistics Canada, 2021 Census. Flood and regulation mapping: Lake Simcoe Region Conservation open data. Crime Severity Index: Statistics Canada.
Living here
Commute
To Union Station (downtown Toronto): 65 km. Transit times · Driving times
Noise Nothing major nearby
No highway within 500 m, rail line within 300 m, or airport flight path nearby.
Distances from the map, not noise measurements. Visit at rush hour to judge for yourself.
Internet High-speed
50/10 Mbps or faster available here by cable, fibre or DSL (the federal high-speed target).
From the federal broadband map. Check exact speeds and providers for the address.
Roads, rail, airports and planned stations © OpenStreetMap contributors. Internet: Innovation, Science and Economic Development Canada, National Broadband Data.
Listed by ONE PERCENT REALTY LTD..
Listing information provided by PropTx Innovations Inc. and TRREB; deemed reliable but not guaranteed accurate by PropTx.
Similar homes nearby
See more in Innisfil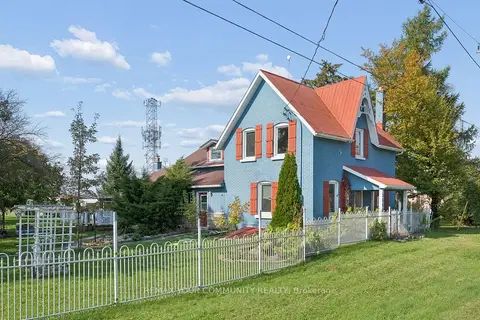
$829,000
4 bd2 ba26 pk2000-2500 ft²
5440 Yonge Street
Gilford, Innisfil
Detached · MLS® N14032780 · REMAX YOUR COMMUNITY REALTY
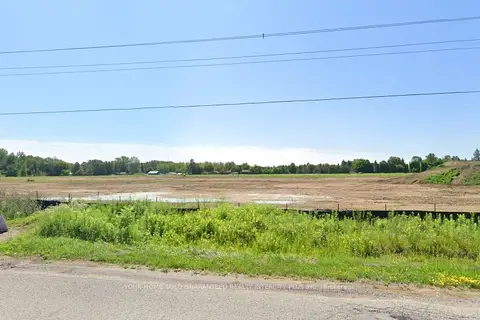
$999,000
0 bd0 ba
1335 Boselli Court
Gilford, Innisfil
Vacant Land · MLS® N13152366 · YOUR HOME SOLD GUARANTEED REALTY INTERCITY PLUS INC.
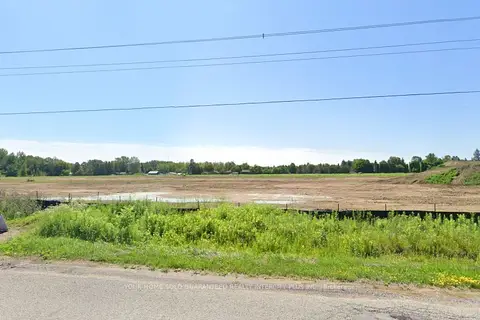
$999,000
0 bd0 ba
1317 Boselli Court
Gilford, Innisfil
Vacant Land · MLS® N13152388 · YOUR HOME SOLD GUARANTEED REALTY INTERCITY PLUS INC.
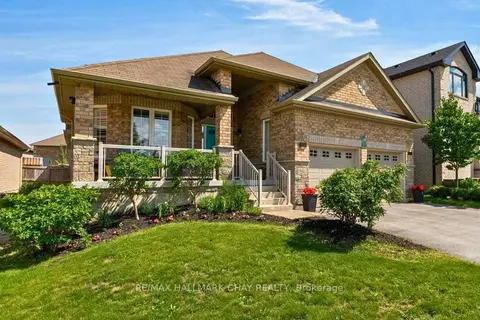
$849,900
Reduced $25,000
2+2 bd3 ba4 pk1500-2000 ft²
2215 Nevils Street
Alcona, Innisfil
Detached · MLS® N13645448 · RE/MAX HALLMARK CHAY REALTY
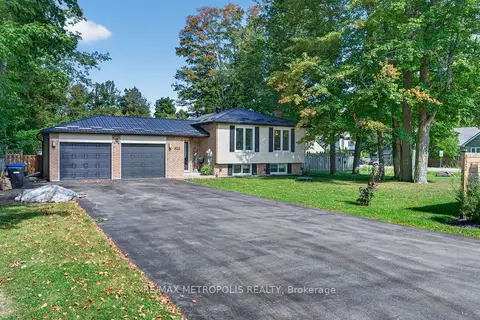
$849,900
3+1 bd2 ba10 pk1100-1500 ft²
822 10th Line
Rural Innisfil, Innisfil
Detached · MLS® N13824792 · RE/MAX METROPOLIS REALTY
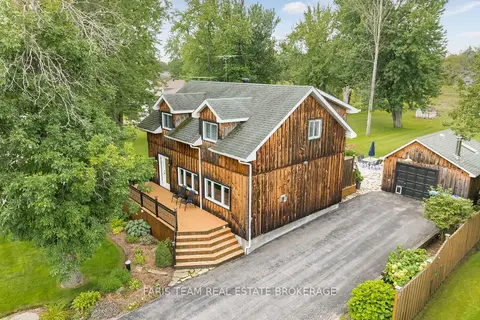
$850,000
3 bd2 ba6 pk1500-2000 ft²
228 Bayshore Road
Rural Innisfil, Innisfil
Detached · MLS® N13683534 · FARIS TEAM REAL ESTATE BROKERAGE
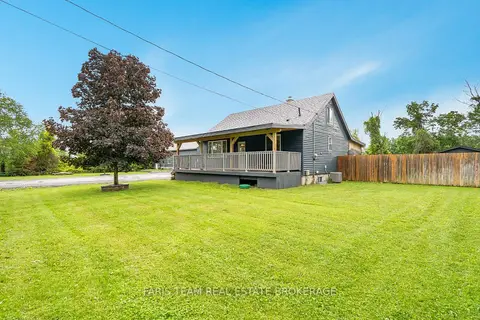 New
$850,000
3 bd1 ba14 pk1100-1500 ft²
1221 10th Line
Rural Innisfil, Innisfil
Detached · MLS® N14094034 · FARIS TEAM REAL ESTATE BROKERAGE
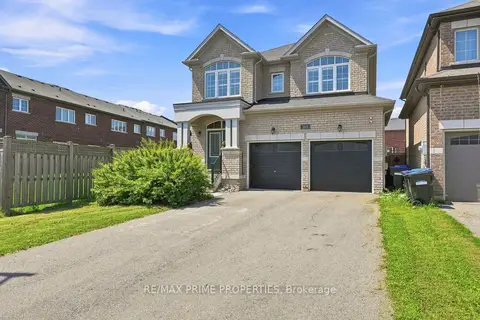
$849,000
4 bd4 ba6 pk2000-2500 ft²
1469 Farrow Crescent
Rural Innisfil, Innisfil
Detached · MLS® N13647920 · RE/MAX PRIME PROPERTIES