1231 Chimney Point Lane
Central Frontenac, K0H 1B0
$829,000
- 3 bedrooms
- 2 bathrooms
- 6 parking
- 1500-2000 sq ft
Listed 22 days ago · MLS® X13835366
About this home
Welcome to 1231 Chimney Point Lane, an inspiring four-season, fully winterized Viceroy-style raised bungalow on 1.12 acres of pristine, mature grounds overlooking the shimmering waters of Big Gull Lake in the Land O'Lakes. Designed to celebrate lakefront living in every season, this approximately 2,500 sq. ft. (1639' main level & 868' lower level) of thoughtfully crafted living space features an open-concept great room with soaring vaulted ceilings and a warm, sunken living room anchored by a cozy woodstove, perfect for gathering after a day on the water or trails. This residence was fully renovated between 1994 and 1995, seamlessly pairing timeless architectural character with low-maintenance structural integrity. The entry screened porch and foyer sunroom immediately greet you with a soothing sensation of being home! An updated, chef-friendly kitchen and adjoining dining area flow seamlessly to the livingroom and front deck and outdoor BBQ area, creating an effortless indoor-outdoor lifestyle. Step onto the expansive, wrap-around deck for panoramic, south-facing views and all-day sun, and an attached Toja screened-in gazebo, providing a bug-free haven for outdoor dining and lakeside viewing; or headdown to your private terraced patios and cantilever docks where boating, swimming, and water sports await at your doorstep. A lower- level basement provides storage and utility systems contained within a winterized foundation. With a single-car garage and integrated workshop for boats and recreational gear, plus a spacious circular driveway, this property is perfectly tailored for those seeking an uplifting, year-round sanctuary where family, friends, and nature come together. Embrace the lakefront lifestyle and let this exceptional cottage become the backdrop for your most cherished memories. Oh, did we mention the fishing!!!!!!!
Details
- Type
- Detached
- Style
- Bungalow-Raised
- Age
- 51-99 years
- Size
- 1500-2000 sq ft
- Lot
- 149.31 × 344 ft
- Basement
- Separate Entrance, Unfinished, Walk-Out, Partial Basement
- Garage
- Detached
- Kitchens
- 1
- Property tax
- $3,191 (2025)
- Municipality
- Central Frontenac
- Price per sq ft
- $474 (11% above detached houses in Central Frontenac, $428)
Interior
- Bedrooms
- 3 above ground
- Bathrooms
- 1 × 3-piece (main), 1 × 4-piece (main)
- Rooms
- 10 above ground
- Family room or den
- No
- Fireplace
- Living Room, Wood Stove
- Features
- Primary Bedroom - Main Floor, Storage Area Lockers, Upgraded Insulation, Water Heater Owned, Workbench
Heating, cooling and services
- Heating
- Baseboard, Electric
- Water and sewer
- Septic
Building and exterior
- Style
- Bungalow-Raised
- Exterior
- Concrete Block, Vinyl Siding
- Roof
- Metal
- Foundation
- Concrete, Poured Concrete, Wood, Wood Frame
- Age
- 51-99 years
- Faces
- South
- Outdoor
- Deck, Privacy, Porch Enclosed, Recreational Area, Year Round Living, Garden Shed, Gazebo, Workshop
- Waterfront
- Direct
Parking
- Garage spaces
- 1
- Total parking
- 6
- Driveway and parking
- Circular Drive, Private
Lot
- Size
- 149.31 × 344 ft (rectangular)
- Acreage
- .50-1.99
More
- Possession
- Immediate
- Nearby
- Golf, Lake/Pond, Marina, Place Of Worship, Rec./Commun.Centre, Waterfront
- Cross street
- Henderson Road & Gull Lake Road
Rooms
| Room | Level | Size | Features |
|---|---|---|---|
| Sunroom | Main | 2.93 × 3.59 m (9'7" × 11'9") | Large Window, W/O To Deck, Overlook Water |
| Foyer | Main | 2.93 × 3.33 m (9'7" × 10'11") | 2 Way Fireplace, W/O To Deck, Overlook Water |
| Kitchen | Main | 3.9 × 3.49 m (12'10" × 11'5") | Combined w/Laundry, Family Size Kitchen, Overlooks Living |
| Dining Room | Main | 6.62 × 4.59 m (21'9" × 15'1") | Combined w/Kitchen, Overlooks Living |
| Living Room | Main | 4.72 × 4.76 m (15'6" × 15'7") | Sunken Bath, Wood Stove, Vaulted Ceiling(s) |
| Primary Bedroom | Main | 3.99 × 3.96 m (13'1" × 13') | |
| Bathroom | Main | 1.84 × 1.64 m (6' × 5'5") | 3 Pc Ensuite |
| Bedroom 2 | Main | 3.39 × 3.46 m (11'1" × 11'4") | |
| Bedroom 3 | Main | 3.42 × 3.38 m (11'3" × 11'1") | |
| Bathroom | Main | 1.54 × 2.38 m (5'1" × 7'10") | 4 Pc Bath |
Location
Location is approximate. See nearby homes on the map
Recent sales nearby
See what similar homes within 1 km sold for in the last year. Create a free account or sign in to see them.
The neighbourhood
Getting around Car-dependent
No subway, LRT or GO station within a short trip.
Within a 10-minute walk: no grocery stores, 0 cafés and restaurants, 0 parks.
Who lives here postal area K0H
- Owners / renters
- 90% / 10%
- Median household income
- $92,000
- Average age
- 47
- Children under 15
- 14%
- Homes
- 94% detached
- Commute by transit
- 1%
- Population
- 47,286
Languages spoken most at home besides English: Portuguese 0.1%, Polish 0.1%, German, Spanish.
Distances are approximate. Places © OpenStreetMap contributors. Neighbourhood figures: Statistics Canada, 2021 Census.
Living here
Commute
Noise Nothing major nearby
No highway within 500 m, rail line within 300 m, or airport flight path nearby.
Distances from the map, not noise measurements. Visit at rush hour to judge for yourself.
Internet High-speed
50/10 Mbps or faster available here by cable, fibre or DSL (the federal high-speed target).
From the federal broadband map. Check exact speeds and providers for the address.
Roads, rail, airports and planned stations © OpenStreetMap contributors. Internet: Innovation, Science and Economic Development Canada, National Broadband Data.
Listed by Royal Lepage Proalliance Realty.
Listing information provided by PropTx Innovations Inc. and TRREB; deemed reliable but not guaranteed accurate by PropTx.
Similar homes nearby
See more in Central Frontenac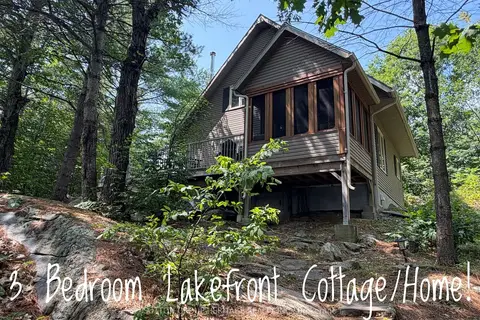
$749,900
3 bd2 ba10 pk1100-1500 ft²
1188B Bebris Road
Central Frontenac
Detached · MLS® X13621338 · SUTTON GROUP-HERITAGE REALTY INC.
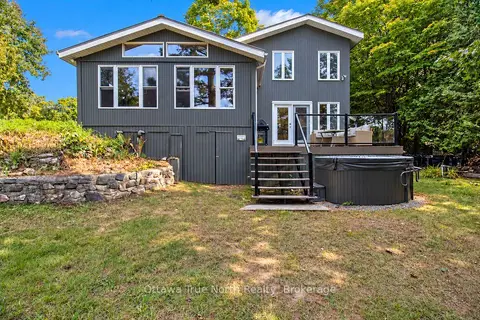
$749,000
3 bd1 ba4 pk1100-1500 ft²
1015C Legion Road
Central Frontenac
Detached · MLS® X14029610 · Ottawa True North Realty