123 Maurice Drive 414
1002 - CO Central, Oakville, L6K 2W6 · More in this building
$1,749,900
- 2+1 bedrooms
- 3 bathrooms
- 2 parking
- 1600-1799 sq ft
Listed 152 days ago · MLS® W13158968
About this home
Downsize in Style. Penthouse-level living at The Berkshire Residences - one of South Oakville's most coveted boutique addresses. 2 bedrooms + den across 1,632 sq ft of beautifully appointed interior space, plus 183 sq ft of balcony and a show-stopping 777 sq ft private rooftop terrace . About 2600sqft sq ft of SUMMER LIVING! Soaring 10-ft ceilings , high-end finishes and an open-concept layout creating a sense of grandeur. The gourmet kitchen features extended-height cabinetry and upgraded kitchen finishes , a waterfall-edge island, porcelain slab countertops with matching backsplash, and a Fisher-Paykel appliance package. Heated bathroom floors, spa-inspired ensuite, and premium hardwood throughout ensure a luxury experience at every turn. The rooftop terrace is the crown jewel , complete with gas BBQ hookup and a 6-seater hot tub with Bluetooth speakers. Entertain under the stars or unwind above the rooftops of South Oakville. Rise Living's fully integrated smart home system puts complete control at your fingertips ,manage suite access, lighting, temperature, and security all from a sleek 10" digital wall pad or your smartphone. Remote controlled sun shades. Keyless entry via PIN, FOB, or app. Remote visitor management with photo logging. Leviton ZigBee smart switches with dimmable lighting throughout. Integrated suite security with door and terrace motion sensors. Smart temperature control, Two-way concierge video connection and community camera access from anywhere in the world. For the lock-and-leave lifestyle, this is the infrastructure to match. Set within an intimate 55-unit building with 24-hour security, a fitness studio, rooftop deck, and social lounge. Two parking spaces with EV rough-ins included. The walk score here is exceptional. One block to groceries and Trafalgar Community Centre. A short stroll to Kerr Village cafés, boutique shops, and Oakville's top-rated restaurants. Walk to the Harbour, the lake, and downtown Oakville.
Details
- Type
- Condo Apartment
- Style
- 1 Storey/Apt
- Size
- 1600-1799 sq ft
- Basement
- None
- Garage
- Underground
- Kitchens
- 1
- Property tax
- $8,365 (2026)
- Maintenance fee
- $1,637/month
- Neighbourhood
- 1002 - CO Central
- Municipality
- Oakville
- Price per sq ft
- $1,030 (33% above condo apartments in 1002 - CO Central, $773)
- Fee per sq ft
- $0.96/month (Oakville median $0.83)
Interior
- Bedrooms
- 2 above ground + 1 below
- Bathrooms
- 1 × 2-piece (flat), 1 × 5-piece (flat), 1 × 4-piece (flat)
- Rooms
- 6 above ground
- Family room or den
- Yes
- Fireplace
- No
- Laundry
- Ensuite, Laundry Room
- Features
- Carpet Free, Intercom, Separate Heating Controls, Separate Hydro Meter, Countertop Range, Built-In Oven
Heating, cooling and services
- Heating
- Forced Air, Gas
- Air conditioning
- Central Air
Building and exterior
- Style
- 1 Storey/Apt
- Exterior
- Brick, Stucco (Plaster)
- Outdoor
- Hot Tub, Deck, Patio, Privacy
Parking
- Garage spaces
- 2
- Total parking
- 2
- Driveway and parking
- Underground
Condo
- Monthly fee
- $1,637
- Fee includes
- Parking Included, Common Elements Included
- Locker
- Owned
- Balcony
- Open
- Exposure
- West
- Pets
- Yes-with Restrictions
- Property manager
- Wilson Blanchard Management Phone: 905-540-8800 Ext 347
More
- Possession
- Flexible
- Nearby
- Electric Car Charger, Lake/Pond, Library, Rec./Commun.Centre, Park
- Cross street
- Lakeshore Rd / Dorval Dr
Location
Location is approximate. See nearby homes on the map
Recent sales nearby
See what similar homes within 1 km sold for in the last year. Create a free account or sign in to see them.
The neighbourhood
Getting around Somewhat walkable
- 🚆 Bronte GO4.2 km
Within a 10-minute walk: 1 grocery store, 12 cafés and restaurants, 16 parks. Nearest grocery: Fortinos (150 m). Nearest park: Trafalgar Park (250 m).
Schools nearby
Elementary
- W.H. Morden Public School
EQAO: Gr 6 reading 90%, math 77%12 min walk - École élémentaire catholique Sainte-Marie Catholic · French
EQAO: Gr 6 reading 96%, math 89%13 min walk - Oakwood Public School
EQAO: Gr 3 reading 61%, math 39%18 min walk - Pine Grove Public School
EQAO: Gr 6 reading 96%, math 60%1.6 km
Secondary
- St. Thomas Aquinas Catholic Secondary School Catholic
EQAO: Gr 9 math 72%, literacy test 89%5 min walk - Thomas A. Blakelock High School
EQAO: Gr 9 math 79%, literacy test 90%2.4 km
EQAO: share of students meeting the provincial standard (2024–25). Ontario average: Gr 6 reading 86%, math 51%; Gr 9 math 55%; literacy test 83%.
Closest schools, not school zones. Check which school serves this address with the school board before relying on it.
Who lives here postal area L6K
- Owners / renters
- 51% / 49%
- Median household income
- $83,000
- Average age
- 44
- Children under 15
- 13%
- Homes
- 38% detached, 33% high-rise
- Commute by transit
- 9%
- Population
- 14,118
Languages spoken most at home besides English: Portuguese 2.3%, Mandarin 1.9%, Arabic 1.7%, Tagalog (Pilipino, Filipino) 1.4%.
Safety
Crime Severity Index for Halton Region (Oakville/Burlington) police: 31 vs 57 for Ontario (2025).
Police-reported figures for the whole police service area, not this street. Rates use the area’s resident population.
Distances are approximate. Places © OpenStreetMap contributors. Neighbourhood figures: Statistics Canada, 2021 Census. School results: EQAO via Ontario Data Catalogue (Open Government Licence – Ontario). Crime Severity Index: Statistics Canada.
Living here
Commute
To Union Station (downtown Toronto): 33 km. Transit times · Driving times
Noise Nothing major nearby
No highway within 500 m, rail line within 300 m, or airport flight path nearby.
Distances from the map, not noise measurements. Visit at rush hour to judge for yourself.
Internet High-speed
50/10 Mbps or faster available here by cable, fibre or DSL (the federal high-speed target).
From the federal broadband map. Check exact speeds and providers for the address.
Roads, rail, airports and planned stations © OpenStreetMap contributors. Internet: Innovation, Science and Economic Development Canada, National Broadband Data.
Listed by HODGINS REALTY GROUP INC..
Listing information provided by PropTx Innovations Inc. and TRREB; deemed reliable but not guaranteed accurate by PropTx.
Similar homes nearby
See more in Oakville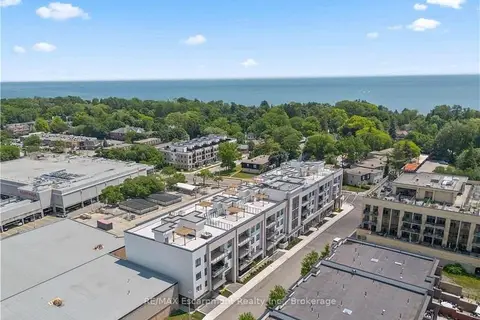
$1,875,000
2+1 bd3 ba2 pk1600-1799 ft²
123 Maurice Drive 303
1002 - CO Central, Oakville
Condo Apartment · MLS® W13469620 · RE/MAX Escarpment Realty Inc., Brokerage
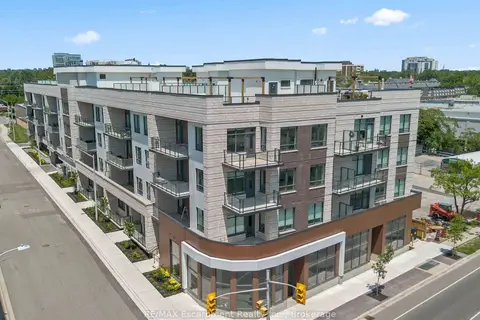
$1,499,990
2+1 bd3 ba2 pk1400-1599 ft²
123 Maurice Drive 216
1002 - CO Central, Oakville
Condo Apartment · MLS® W13729542 · RE/MAX Escarpment Realty Inc., Brokerage
$1,499,990
2 bd3 ba2 pk1600-1799 ft²
123 Maurice Drive 105
1002 - CO Central, Oakville
Condo Apartment · MLS® W13729550 · RE/MAX Escarpment Realty Inc., Brokerage
$1,999,990
3+1 bd4 ba2 pk2000-2249 ft²
123 Maurice Drive 201
1002 - CO Central, Oakville
Condo Apartment · MLS® W13732228 · RE/MAX Escarpment Realty Inc., Brokerage
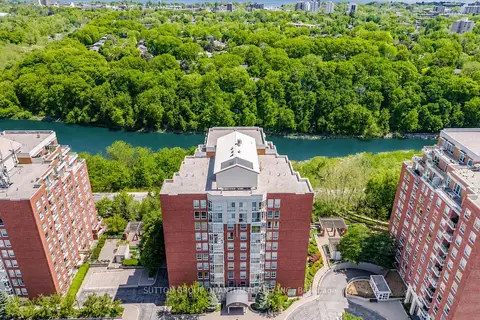
$1,795,000
3+1 bd4 ba2 pk2500-2749 ft²
50 Old Mill Road 503
1013 - OO Old Oakville, Oakville
Condo Apartment · MLS® W13845408 · SUTTON GROUP QUANTUM REALTY INC.
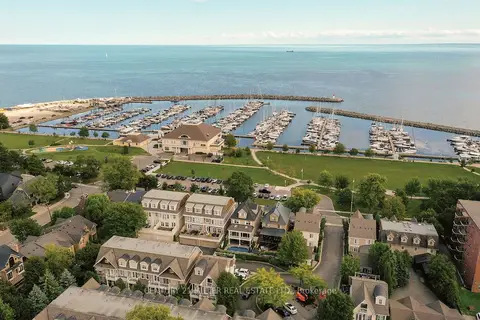
$1,849,000
3+1 bd4 ba2 pk2500-2749 ft²
2369 Ontario Street 26
1001 - BR Bronte, Oakville
Condo Townhouse · MLS® W13801782 · CENTURY 21 MILLER REAL ESTATE LTD.
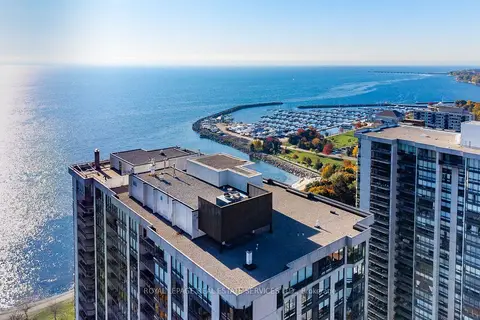
$1,649,999
Reduced $50,000
2 bd2 ba1 pk1600-1799 ft²
2170 Marine Drive 403
1001 - BR Bronte, Oakville
Condo Apartment · MLS® W13011098 · ROYAL LEPAGE REAL ESTATE SERVICES LTD.
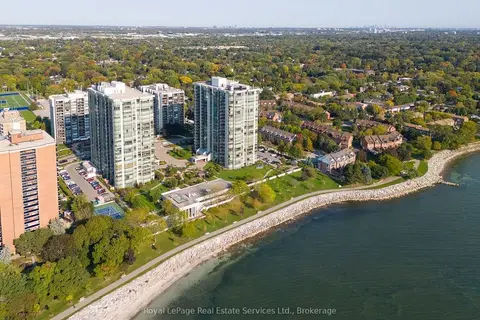
$1,499,000
Reduced $100,000
2 bd2 ba2 pk1800-1999 ft²
2180 Marine Drive 208
1001 - BR Bronte, Oakville
Condo Apartment · MLS® W13040002 · Royal LePage Real Estate Services Ltd., Brokerage