123 Corinth Private 18
7203 - Merivale Industrial Park/Citiplace, Cityview - Parkwoods Hills - Rideau Shore, K2E 0A8
$499,000
- 2 bedrooms
- 2 bathrooms
- 2 parking
- 1200-1399 sq ft
Listed 29 days ago · MLS® X13814630
About this home
This 3 storey townhouse has been updated and very well taken care of. It's location providers a great balance of quiet seclusion and central convenience. There are many that will appreciate what this property has to offer. The primary bedroom is quite large and convenient with its walk-in closet. It comes furnished with a kingsize bed and 2 night stands. The second bedroom is a good size and comes partially furnished as well. The property has a beautiful kitchen with quartz counter tops and stainless steel appliances.The house has recently been revived with a fresh coat of tastefully neutral coloured paint. The open concept design allows for great sight lines into your living / dining area. The living room comes furnished with a large sectional sofa, an ottoman / coffee table, a good size flat screen TV and TV stand, and more. This is a great property for a professional individual or couple, a young family, or those looking to downsize. Call today to schedule an appointment.
Details
- Type
- Condo Townhouse
- Style
- 3-Storey
- Age
- 16-30 years
- Size
- 1200-1399 sq ft
- Basement
- Partially Finished
- Garage
- Attached
- Kitchens
- 1
- Property tax
- $3,522 (2026)
- Maintenance fee
- $390/month
- Neighbourhood
- 7203 - Merivale Industrial Park/Citiplace
- Municipality
- Cityview - Parkwoods Hills - Rideau Shore
- Price per sq ft
- $384
Interior
- Bedrooms
- 2 above ground
- Bathrooms
- 1 × 3-piece, 1 × 2-piece
- Rooms
- 8 above ground
- Family room or den
- No
- Fireplace
- No
- Laundry
- In Basement
- Features
- Auto Garage Door Remote
Heating, cooling and services
- Heating
- Forced Air, Gas
- Air conditioning
- Central Air
Building and exterior
- Style
- 3-Storey
- Exterior
- Brick
- Foundation
- Poured Concrete
- Age
- 16-30 years
Parking
- Garage spaces
- 1
- Total parking
- 2
Condo
- Monthly fee
- $390
- Fee includes
- Water Included, Building Insurance Included, Common Elements Included
- Balcony
- Juliette
- Exposure
- South
- Pets
- Yes-with Restrictions
- Property manager
- 20/20 Property Management
More
- Possession
- TBD
- Cross street
- Citiplace Dr. and Colonade Rd. N
Rooms
| Room | Level | Size | Features |
|---|---|---|---|
| Den | Ground | 3.18 × 2.16 m (10'5" × 7'1") | |
| Kitchen | Second | 3.35 × 2.92 m (11' × 9'7") | |
| Living Room | Second | 5.08 × 3.28 m (16'8" × 10'9") | |
| Dining Room | Second | 3.48 × 2.92 m (11'5" × 9'7") | |
| Bedroom 2 | Third | 3.05 × 2.74 m (10' × 9') | |
| Primary Bedroom | Third | 4.57 × 3.07 m (15' × 10'1") |
History of this address
1 earlier listing at this address, with sold and leased prices. Create a free account or sign in to see them.
Location
Location is approximate. See nearby homes on the map
Recent sales nearby
See what similar homes within 1 km sold for in the last year. Create a free account or sign in to see them.
The neighbourhood
Getting around Somewhat walkable
No subway, LRT or GO station within a short trip.
Within a 10-minute walk: no grocery stores, 6 cafés and restaurants, 5 parks. Nearest park: Citiplace Park (150 m).
Schools nearby
Elementary
- École élémentaire catholique Laurier-Carrière Catholic · French
EQAO: Gr 6 reading 88%, math 60%9 min walk - Century Public School15 min walk
- St. Rita School Catholic
EQAO: Gr 6 reading 93%, math 64%1.4 km - Carleton Heights Public School
EQAO: Gr 6 reading 65%, math 18%1.5 km
Secondary
- Redeemer Christian High School Private2 min walk
- École secondaire publique Omer-Deslauriers French10 min walk
- Frank Ryan Catholic Intermediate School Catholic17 min walk
EQAO: share of students meeting the provincial standard (2024–25). Ontario average: Gr 6 reading 86%, math 51%; Gr 9 math 55%; literacy test 83%.
Closest schools, not school zones. Check which school serves this address with the school board before relying on it.
Who lives here postal area K2E
- Owners / renters
- 56% / 44%
- Median household income
- $89,000
- Average age
- 43
- Children under 15
- 16%
- Homes
- 42% detached, 24% high-rise
- Commute by transit
- 14%
- Population
- 20,172
Languages spoken most at home besides English: Arabic 4.5%, Italian 1.3%, Mandarin 1.3%, Somali 1.2%.
Distances are approximate. Places © OpenStreetMap contributors. Neighbourhood figures: Statistics Canada, 2021 Census. School results: EQAO via Ontario Data Catalogue (Open Government Licence – Ontario).
Living here
Commute
To downtown Ottawa: 8 km. Transit times · Driving times
Noise Nothing major nearby
No highway within 500 m, rail line within 300 m, or airport flight path nearby.
Distances from the map, not noise measurements. Visit at rush hour to judge for yourself.
Internet High-speed
50/10 Mbps or faster available here by cable, fibre or DSL (the federal high-speed target).
From the federal broadband map. Check exact speeds and providers for the address.
Short-term rentals
Only in your principal residence (whole home or part of it), with a City host permit. Rural cottage rentals have a separate permit.
Roads, rail, airports and planned stations © OpenStreetMap contributors. Internet: Innovation, Science and Economic Development Canada, National Broadband Data.
Listed by SUTTON GROUP - OTTAWA REALTY.
Listing information provided by PropTx Innovations Inc. and TRREB; deemed reliable but not guaranteed accurate by PropTx.
Similar homes nearby
See more in Cityview - Parkwoods Hills - Rideau Shore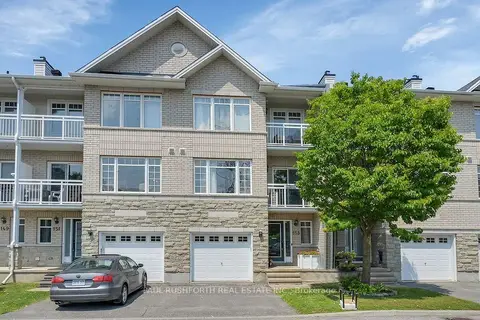
$494,900
2 bd2 ba2 pk1200-1399 ft²
153 Corinth Private
7203 - Merivale Industrial Park/Citiplace, Cityview - Parkwoods Hills - Rideau Shore
Condo Townhouse · MLS® X13577510 · PAUL RUSHFORTH REAL ESTATE INC.
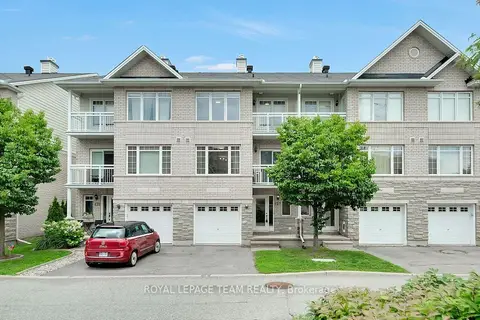
$469,900
2 bd2 ba2 pk1200-1399 ft²
137 Corinth Private
7203 - Merivale Industrial Park/Citiplace, Cityview - Parkwoods Hills - Rideau Shore
Condo Townhouse · MLS® X14083278 · ROYAL LEPAGE TEAM REALTY
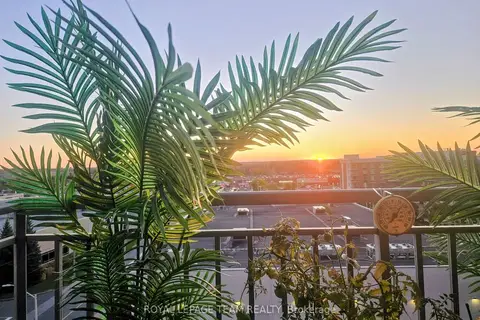
$509,900
2 bd2 ba1 pk1000-1199 ft²
120 Grant Carman Drive 811
7202 - Borden Farm/Stewart Farm/Carleton Heights/Parkwood Hills, Cityview - Parkwoods Hills - Rideau Shore
Condo Apartment · MLS® X13777920 · ROYAL LEPAGE TEAM REALTY
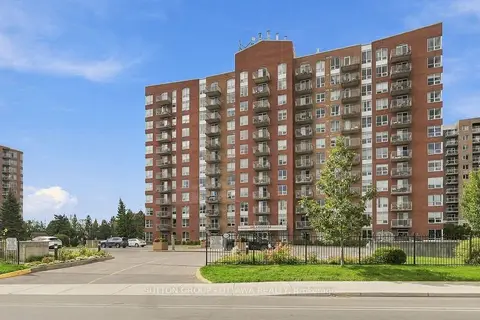
$487,500
Reduced $12,400
2 bd2 ba1 pk1000-1199 ft²
120 Grant Carman Drive 802
7202 - Borden Farm/Stewart Farm/Carleton Heights/Parkwood Hills, Cityview - Parkwoods Hills - Rideau Shore
Condo Apartment · MLS® X13805496 · SUTTON GROUP - OTTAWA REALTY
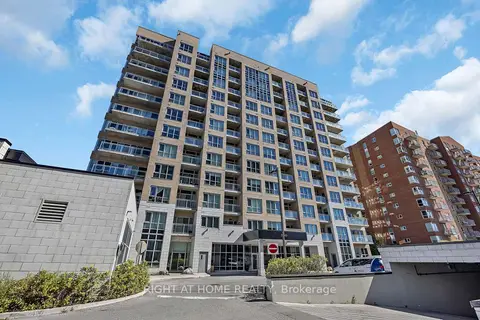
$524,900
2 bd2 ba1 pk1000-1199 ft²
330 Titan Private 203
7202 - Borden Farm/Stewart Farm/Carleton Heights/Parkwood Hills, Cityview - Parkwoods Hills - Rideau Shore
Condo Apartment · MLS® X13829504 · RIGHT AT HOME REALTY
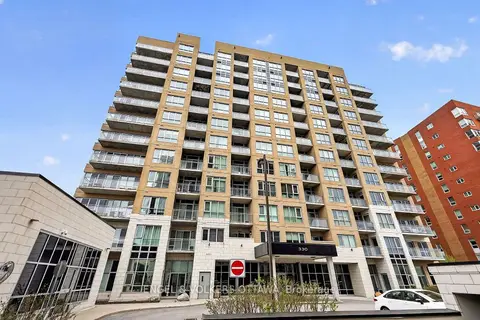
$589,900
2 bd2 ba1 pk1000-1199 ft²
330 Titan Private 711
7202 - Borden Farm/Stewart Farm/Carleton Heights/Parkwood Hills, Cityview - Parkwoods Hills - Rideau Shore
Condo Apartment · MLS® X13863644 · ENGEL & VOLKERS OTTAWA