123 Bayview Drive
9301 - Constance Bay, Constance Bay - Dunrobin - Kilmaurs - Woodlawn, K0A 3M0
$250,000
Reduced $40,000 from $290,000
- 2 bedrooms
- 1 bathrooms
- 4 parking
- 700-1100 sq ft
Listed 126 days ago · MLS® X13446598
About this home
Opportunity - Great location in the heart of Constance Bay, a rural family friendly community with schools nearby and only 17km to Hwy 417 and recreation , shopping all of the amenities of Kanata. Renovate existing two bedroom structure or remove and build a new home of your choice with builder and timeline of your choice. The existing two bedroom cottage was built in the late 1940's on a cement block foundation with crawl space beneath floor. Interior has been stripped to wood frame studs, walls believed to be sound, roof and flooring will need replacement. Buyer to determine suitability for renovation. Well and Septic system will be required, electricity has been disconnected. Public Ottawa river access a short walk away. Seller has a draft plan for a home to be constructed on this site.
Details
- Type
- Detached
- Style
- Bungalow
- Age
- 51-99 years
- Size
- 700-1100 sq ft
- Lot
- 70 × 123 ft
- Basement
- Crawl Space
- Garage
- Detached
- Kitchens
- 1
- Property tax
- $1,815 (2026)
- Neighbourhood
- 9301 - Constance Bay
- Municipality
- Constance Bay - Dunrobin - Kilmaurs - Woodlawn
- Price per sq ft
- $278 (51% below detached houses in 9301 - Constance Bay, $566)
Interior
- Bedrooms
- 2 above ground
- Bathrooms
- 1 × 2-piece
- Rooms
- 5 above ground
- Family room or den
- No
- Fireplace
- No
Building and exterior
- Style
- Bungalow
- Exterior
- Insulbrick
- Roof
- Asphalt Shingle
- Foundation
- Block
- Age
- 51-99 years
- Faces
- South
- Outdoor
- Year Round Living
- Waterfront
- Indirect
Parking
- Garage spaces
- 1
- Total parking
- 4
- Driveway and parking
- Front Yard Parking, Private
Lot
- Size
- 70 × 123 ft (rectangular)
More
- Possession
- TBD
- Nearby
- Level, Wooded/Treed
- Cross street
- Constance Bay Road
Rooms
| Room | Level | Size | Features |
|---|---|---|---|
| Living Room | Main | 4.26 × 3.65 m (14' × 12') | |
| Kitchen | Main | 4.26 × 2.46 m (14' × 8'1") | |
| Bedroom | Main | 3.32 × 3.26 m (10'11" × 10'8") | |
| Bedroom 2 | Main | 3.32 × 2.89 m (10'11" × 9'6") | |
| Bathroom | Main | 1.73 × 1.73 m (5'8" × 5'8") |
Location
Location is approximate. See nearby homes on the map
Recent sales nearby
See what similar homes within 1 km sold for in the last year. Create a free account or sign in to see them.
The neighbourhood
Getting around Car-dependent
No subway, LRT or GO station within a short trip.
Within a 10-minute walk: no grocery stores, 1 cafés and restaurants, 0 parks, 1 pharmacy.
Who lives here postal area K0A
- Owners / renters
- 87% / 13%
- Median household income
- $115,000
- Average age
- 42
- Children under 15
- 18%
- Homes
- 86% detached, 1% high-rise
- Commute by transit
- 1%
- Population
- 111,626
Languages spoken most at home besides English: Spanish 0.2%, Arabic 0.1%, Russian 0.1%, Mandarin 0.1%.
Distances are approximate. Places © OpenStreetMap contributors. Neighbourhood figures: Statistics Canada, 2021 Census.
Living here
Commute
To downtown Ottawa: 30 km. Transit times · Driving times
Noise Nothing major nearby
No highway within 500 m, rail line within 300 m, or airport flight path nearby.
Distances from the map, not noise measurements. Visit at rush hour to judge for yourself.
Internet High-speed
50/10 Mbps or faster available here by cable, fibre or DSL (the federal high-speed target).
From the federal broadband map. Check exact speeds and providers for the address.
Roads, rail, airports and planned stations © OpenStreetMap contributors. Internet: Innovation, Science and Economic Development Canada, National Broadband Data.
Listed by COLDWELL BANKER FIRST OTTAWA REALTY.
Listing information provided by PropTx Innovations Inc. and TRREB; deemed reliable but not guaranteed accurate by PropTx.
Similar homes nearby
See more in Constance Bay - Dunrobin - Kilmaurs - Woodlawn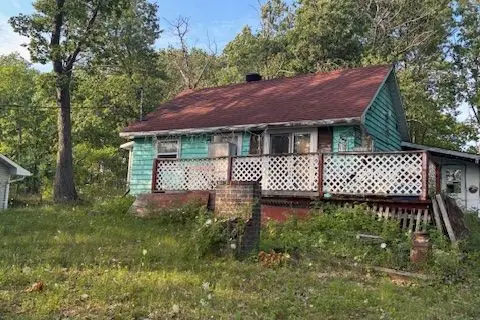
$219,900
Reduced $10,000
2 bd1 ba6 pk1100-1500 ft²
1111 Bayview Drive
9301 - Constance Bay, Constance Bay - Dunrobin - Kilmaurs - Woodlawn
Detached · MLS® X13777926 · EXP REALTY
$244,000
0 bd0 ba
152 TORBOLTON RIDGE Road
9302 - Woodlawn/Maclarens Landing/Kilmaurs, Constance Bay - Dunrobin - Kilmaurs - Woodlawn
Vacant Land · MLS® X13540080 · POWER MARKETING REAL ESTATE INC.
$269,900
0 bd0 ba
3024 Stoneridge Road
9304 - Dunrobin Shores, Constance Bay - Dunrobin - Kilmaurs - Woodlawn
Vacant Land · MLS® X13541440 · TRU REALTY
$280,000
Reduced $119,000
0 bd0 ba
1041 Julia Court
9304 - Dunrobin Shores, Constance Bay - Dunrobin - Kilmaurs - Woodlawn
Vacant Land · MLS® X12947600 · RIGHT AT HOME REALTY
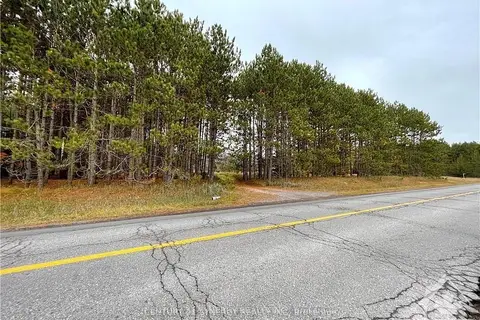
$288,888
0 bd0 ba
3322 Greenland Road
9304 - Dunrobin Shores, Constance Bay - Dunrobin - Kilmaurs - Woodlawn
Vacant Land · MLS® X13865828 · CENTURY 21 SYNERGY REALTY INC.