123 Ardwick Street
Blue Grass Meadows, Whitby, L1N 8A2
$767,000
- 3+1 bedrooms
- 3 bathrooms
- 4 parking
- 2000-2500 sq ft
Listed 18 days ago · MLS® E13855850
About this home
Welcome to one of the most exciting opportunities in Bluegrass Meadows. Offering over 2,000 square feet of living space with a double garage and an impressive mature lot, this is the kind of property that is increasingly hard to find at this price point. Offered for sale for the first time, the home was built and lovingly maintained by its original owner, with a focus on solid construction, extra wall thickness for better insulation and energy efficiency, as well as long term functionality. The unique layout offers tremendous flexibility for growing families, multi-generational living or buyers looking to create two living spaces. The ground level features its own separate entrance, bathroom, bedroom, and galley kitchen, creating an excellent foundation for an independent living area. Upstairs offers generous living space, large west facing windows, three bedrooms and the ability to function as its own complete level. The fully functional laundry set-up can also be relocated, further enhancing the possibilities. Whether you enjoy it as a single family home, an inlaw suite or two self contained units, this layout gives you options not found in every home. Buyers to independently verify zoning, permits and feasibility for any secondary unit or conversion. Outside the property impresses with a large yard, mature tree line, and a quiet residential street - offering privacy and an outdoor retreat. Additional features: extra deep, fully insulated garage, a high-efficiency gas fireplace, wood burning stove, extra wall thickness throughout for maximum insulation and energy efficiency, 2026 owned hotwater heater, 2016 roof. Appliances for both kitchens included. Close to shopping, major highways, transit and GO train. Enjoy it as is or adapt the versatile layout to your needs.
Details
- Type
- Detached
- Style
- 2-Storey
- Size
- 2000-2500 sq ft
- Lot
- 57.88 × 106.26 ft
- Basement
- None
- Garage
- Built-In
- Kitchens
- 2
- Property tax
- $6,048 (2025)
- Neighbourhood
- Blue Grass Meadows
- Municipality
- Whitby
- Price per sq ft
- $341 (34% below detached houses in Blue Grass Meadows, $514)
Interior
- Bedrooms
- 3 above ground + 1 below
- Bathrooms
- 1 × 3-piece (ground), 1 × 4-piece (second), 1 × 2-piece (second)
- Rooms
- 6 above ground + 3 below
- Family room or den
- Yes
- Fireplace
- Living Room
- Features
- In-Law Suite, Water Heater Owned
Heating, cooling and services
- Heating
- Baseboard, Electric
- Air conditioning
- Wall Unit(s)
- Water and sewer
- Sewer
Building and exterior
- Style
- 2-Storey
- Exterior
- Brick
- Roof
- Asphalt Shingle
- Foundation
- Poured Concrete
- Faces
- East
- Outdoor
- Patio
Parking
- Garage spaces
- 2
- Total parking
- 4
- Driveway and parking
- Private Double
Lot
- Size
- 57.88 × 106.26 ft
More
- Possession
- Flexible
- Nearby
- Park, Fenced Yard, Public Transit, School Bus Route
- Cross street
- Hwy 2/Garrard
Rooms
| Room | Level | Size | Features |
|---|---|---|---|
| Primary Bedroom | Second | 4.63 × 3.7 m (15'2" × 12'2") | Fireplace, W/O To Balcony |
| Kitchen | Second | 3.67 × 2.96 m (12' × 9'9") | |
| Family Room | Ground | 4.47 × 5.35 m (14'8" × 17'7") | W/O To Patio |
| Kitchen | Ground | 2.93 × 1.72 m (9'7" × 5'8") | |
| Bedroom 2 | Second | 3.53 × 2.94 m (11'7" × 9'8") | |
| Living Room | Second | 5.63 × 4.94 m (18'6" × 16'2") | Gas Fireplace |
| Dining Room | Second | 3.35 × 3.05 m (11' × 10') | |
| Bedroom | Ground | 4.03 × 2.42 m (13'3" × 7'11") | |
| Bedroom 3 | Second | 3.97 × 2.77 m (13' × 9'1") |
History of this address
2 earlier listings at this address, with sold and leased prices. Create a free account or sign in to see them.
Location
Location is approximate. See nearby homes on the map
Recent sales nearby
See what similar homes within 1 km sold for in the last year. Create a free account or sign in to see them.
The neighbourhood
Getting around Walkable
- 🚆 Whitby GO4.3 km
Within a 10-minute walk: 1 grocery store, 8 cafés and restaurants, 6 parks, 2 pharmacies. Nearest grocery: FreshCo (850 m). Nearest park: Thornton Park (550 m).
Schools nearby
Elementary
- Dr. Robert Thornton Public School
EQAO: Gr 6 reading 85%, math 39%8 min walk - Fairport Montessori Academy Private9 min walk
- Stephen G. Saywell Public School
EQAO: Gr 6 reading 76%, math 39%11 min walk - St. Paul Catholic School Catholic
EQAO: Gr 6 reading 100%, math 64%16 min walk
Secondary
- R. S. Mclaughlin Collegiate and Vocational Institute
EQAO: Gr 9 math 53%, literacy test 84%1.7 km
EQAO: share of students meeting the provincial standard (2024–25). Ontario average: Gr 6 reading 86%, math 51%; Gr 9 math 55%; literacy test 83%.
Closest schools, not school zones. Check which school serves this address with the school board before relying on it.
Who lives here postal area L1N
- Owners / renters
- 73% / 27%
- Median household income
- $100,000
- Average age
- 43
- Children under 15
- 16%
- Homes
- 59% detached, 12% high-rise
- Commute by transit
- 7%
- Population
- 49,649
Languages spoken most at home besides English: Urdu 0.9%, Tamil 0.7%, Spanish 0.5%, Mandarin 0.4%.
Flood and conservation No mapped hazard
Not inside a mapped flood plain or regulated area in Central Lake Ontario Conservation’s mapping.
Screening maps only. Ask the conservation authority for a property inquiry before relying on this.
Safety
Crime Severity Index for Durham Region (Oshawa/Whitby/Ajax) police: 43 vs 57 for Ontario (2025).
Police-reported figures for the whole police service area, not this street. Rates use the area’s resident population.
Distances are approximate. Places © OpenStreetMap contributors. Neighbourhood figures: Statistics Canada, 2021 Census. School results: EQAO via Ontario Data Catalogue (Open Government Licence – Ontario). Flood and regulation mapping: Central Lake Ontario Conservation open data. Crime Severity Index: Statistics Canada.
Living here
Commute
To Union Station (downtown Toronto): 47 km. Transit times · Driving times
Noise Nothing major nearby
No highway within 500 m, rail line within 300 m, or airport flight path nearby.
Distances from the map, not noise measurements. Visit at rush hour to judge for yourself.
Internet High-speed
50/10 Mbps or faster available here by cable, fibre or DSL (the federal high-speed target).
From the federal broadband map. Check exact speeds and providers for the address.
Roads, rail, airports and planned stations © OpenStreetMap contributors. Internet: Innovation, Science and Economic Development Canada, National Broadband Data.
Listed by REVEL Realty Inc..
Listing information provided by PropTx Innovations Inc. and TRREB; deemed reliable but not guaranteed accurate by PropTx.
Similar homes nearby
See more in Whitby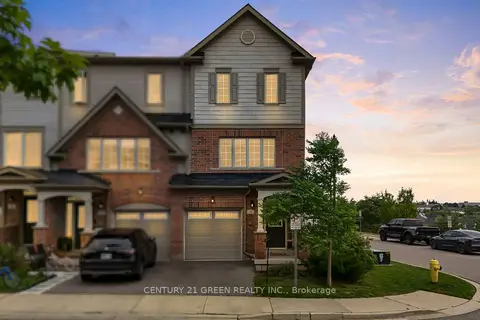
$769,900
3 bd4 ba2 pk1500-2000 ft²
36 Comfort Way
Blue Grass Meadows, Whitby
Att/Row/Townhouse · MLS® E13690626 · CENTURY 21 GREEN REALTY INC.
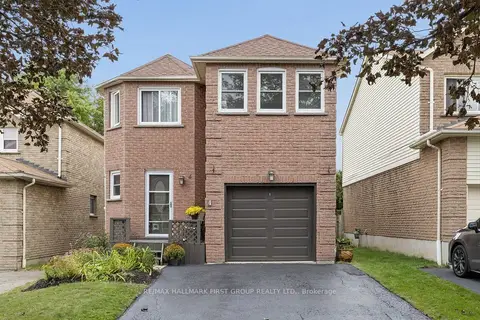
$769,900
3 bd3 ba5 pk1500-2000 ft²
4 Lowder Place
Blue Grass Meadows, Whitby
Link · MLS® E13871664 · RE/MAX HALLMARK FIRST GROUP REALTY LTD.
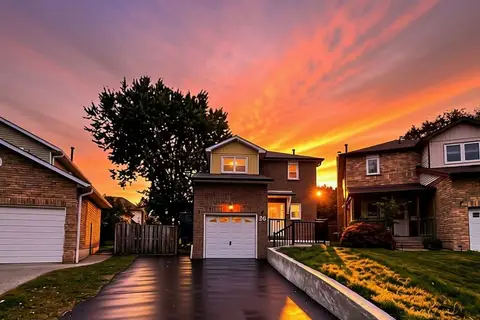
$759,800
3 bd3 ba5 pk1500-2000 ft²
26 Winston Crescent
Blue Grass Meadows, Whitby
Detached · MLS® E13858872 · ROYAL LEPAGE IGNITE REALTY
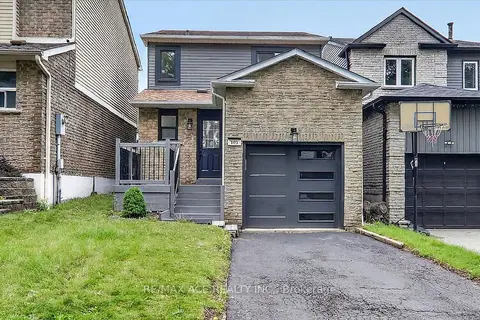
$785,000
3 bd2 ba5 pk1100-1500 ft²
101 Greenfield Crescent
Blue Grass Meadows, Whitby
Detached · MLS® E13832476 · RE/MAX ACE REALTY INC.
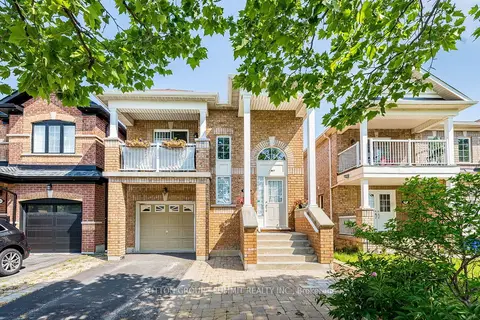
$748,800
3 bd3 ba3 pk1500-2000 ft²
139 Oceanpearl Crescent
Blue Grass Meadows, Whitby
Detached · MLS® E13866352 · SUTTON GROUP - SUMMIT REALTY INC.
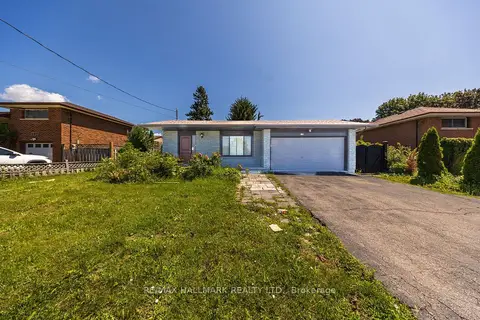
$789,900
Reduced $10,000
4 bd4 ba5 pk1100-1500 ft²
109 Thickson Road S
Blue Grass Meadows, Whitby
Detached · MLS® E13822502 · RE/MAX HALLMARK REALTY LTD.
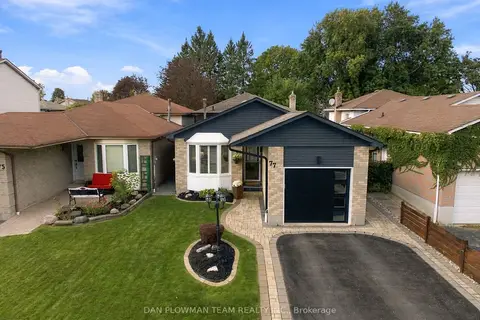
$819,000
3+1 bd2 ba5 pk1100-1500 ft²
77 Hialeah Crescent
Blue Grass Meadows, Whitby
Detached · MLS® E14086982 · DAN PLOWMAN TEAM REALTY INC.
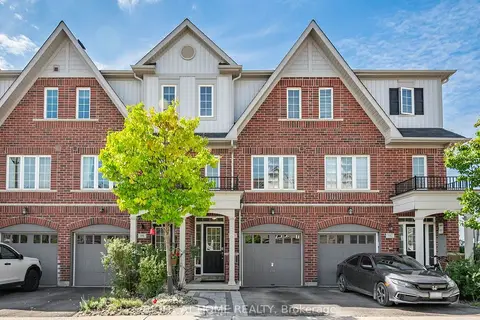
$710,000
Reduced $14,888
3 bd4 ba2 pk1500-2000 ft²
100 Magpie Way
Blue Grass Meadows, Whitby
Att/Row/Townhouse · MLS® E13808556 · RIGHT AT HOME REALTY