1229 Dwyer Hill Road 105
8207 - Remainder of Stittsville & Area, Stittsville - Munster - Richmond, K0A 1B0
$1,750/mo
- 1 bedrooms
- 1 bathrooms
- 1 parking
- 5000 + sq ft
Listed 90 days ago · MLS® X13593322
About this home
AVAILABLE FOR RENT IMMEDIATELY! Welcome to Ashton Pines Retirement Community - enjoy country living at its finest in this sought-after 55+ adult community, ideally located just 8 minutes from both Stittsville and Carleton Place. This bright and spacious open concept 1 bedroom, 1 bathroom apartment offers generous living and dining areas, with the potential to convert into a 2 bedroom layout. The unit features a newly renovated kitchen and bathroom, ceramic flooring throughout the living and dining areas, and laminate flooring in the kitchen, bedroom, and bathroom. You will also enjoy access to a community outdoor in-ground pool, one parking space, and shared (non-coin-operated) laundry facilities. Conveniently located close to all amenities in both Carleton Place and Stittsville. Monthly Rent: $1,750, including heat, hydro, and water. Please note: Seniors living 55+ only. No pets. No smoking.
Details
- Type
- Other
- Style
- Apartment
- Size
- 5000 + sq ft
- Basement
- None
- Garage
- None
- Kitchens
- 1
- Neighbourhood
- 8207 - Remainder of Stittsville & Area
- Municipality
- Stittsville - Munster - Richmond
- Rent increase limit
- Depends on when the unit was first lived in: before Nov. 15, 2018 it’s covered by Ontario’s yearly limit (2.1% in 2026); after, there’s no cap.
Interior
- Bedrooms
- 1 above ground
- Bathrooms
- 1 × 4-piece (main)
- Rooms
- 4 above ground
- Family room or den
- No
- Fireplace
- Living Room, Propane
- Laundry
- Shared, In Building, Laundry Room
- Features
- Carpet Free, Primary Bedroom - Main Floor
- Furnished
- Unfurnished
Heating, cooling and services
- Heating
- Baseboard, Electric
- Air conditioning
- Window Unit(s)
- Water and sewer
- Septic
Building and exterior
- Style
- Apartment
- Exterior
- Brick, Vinyl Siding
- Roof
- Asphalt Shingle
- Foundation
- Concrete
- Faces
- East
- Pool
- Inground
Parking
- Total parking
- 1
Rental terms
- Rent includes
- Building Maintenance, Common Elements, Heat, Hydro, Parking, Water, High Speed Internet, Central Air Conditioning
More
- Possession
- Immediate
- Nearby
- Cul de Sac/Dead End, Golf, Lake/Pond, Park
- Cross street
- Corner of Highway 7 and Dwyer Hill Road
Rooms
| Room | Level | Size | Features |
|---|---|---|---|
| Foyer | Main | Ceramic Floor | |
| Living Room | Main | 5.81 × 7.74 m (19'1" × 25'5") | Electric Fireplace, Ceramic Floor |
| Dining Room | Main | 3.96 × 4.95 m (13' × 16'3") | Ceramic Floor |
| Kitchen | Main | 3.32 × 3.47 m (10'11" × 11'5") | Laminate, Stainless Steel Appl |
| Bedroom | Main | 3.3 × 3.7 m (10'10" × 12'2") | Laminate |
| Bathroom | Main | 4 Pc Bath, Laminate, Soaking Tub |
Location
Location is approximate. See nearby homes on the map
The neighbourhood
Getting around Car-dependent
No subway, LRT or GO station within a short trip.
Within a 10-minute walk: no grocery stores, 0 cafés and restaurants, 0 parks.
Who lives here postal area K0A
- Owners / renters
- 87% / 13%
- Median household income
- $115,000
- Average age
- 42
- Children under 15
- 18%
- Homes
- 86% detached, 1% high-rise
- Commute by transit
- 1%
- Population
- 111,626
Languages spoken most at home besides English: Spanish 0.2%, Arabic 0.1%, Russian 0.1%, Mandarin 0.1%.
Distances are approximate. Places © OpenStreetMap contributors. Neighbourhood figures: Statistics Canada, 2021 Census.
Living here
Commute
To downtown Ottawa: 36 km. Transit times · Driving times
Noise Nothing major nearby
No highway within 500 m, rail line within 300 m, or airport flight path nearby.
Distances from the map, not noise measurements. Visit at rush hour to judge for yourself.
Internet High-speed
50/10 Mbps or faster available here by cable, fibre or DSL (the federal high-speed target).
From the federal broadband map. Check exact speeds and providers for the address.
Roads, rail, airports and planned stations © OpenStreetMap contributors. Internet: Innovation, Science and Economic Development Canada, National Broadband Data.
Listed by RE/MAX HALLMARK REALTY GROUP.
Listing information provided by PropTx Innovations Inc. and TRREB; deemed reliable but not guaranteed accurate by PropTx.
Similar homes nearby
See more in Stittsville - Munster - Richmond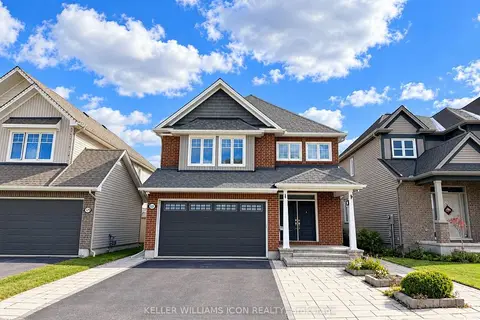
$2,000/mo
0+2 bd2 ba1 pk2500-3000 ft²
531 Vivera Place B
8211 - Stittsville (North), Stittsville - Munster - Richmond
Detached · MLS® X13880600 · KELLER WILLIAMS ICON REALTY
$2,050/mo
1 bd1 ba1 pk< 700 ft²
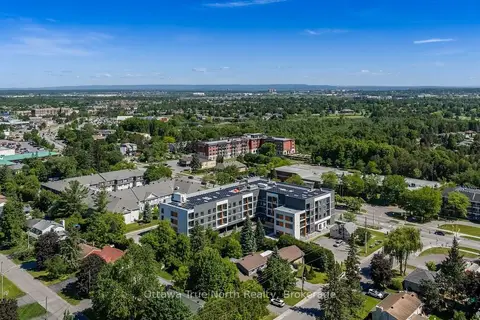
1370 Stttsville Main Street 318
8202 - Stittsville (Central), Stittsville - Munster - Richmond
Multiplex · MLS® X13872528 · Ottawa True North Realty