1222 Mississauga Road
Lorne Park, Mississauga, L5H 2J2
$16,999/mo
- 4+1 bedrooms
- 7 bathrooms
- 8 parking
- 3500-5000 sq ft
Listed 18 days ago · MLS® W13857182
About this home
Introducing quiet luxury in this meticulously curated Lorne Park residence, crafted by renowned architect David Small. This modern masterpiece embodies refined sophistication, defined by clean lines, layered natural finishes & showcases exceptional quality & a lifestyle designed for entertaining, wellness, & effortless family living. Spanning an approx. 7000 SF, the home welcomes you with a dramatic two-storey foyer, anchored by a striking 23-foot Neolith feature wall, setting the tone for the architectural elegance that unfolds throughout the space.Open living & dining rooms lined with builtin servery, glass display cabinetry, & ceiling speakers create an elegant entertainment hub. Family room with Regency fireplace & integrated storage. Powder room with floating vanity.The chefs kitchen is a sleek culinary haven: SubZero 48 panelled fridge & Freezer, Wolf induction cooktop, dual Wolf ovens (convection + steam), warming drawer, panelled Miele dishwasher, coffee machine, microwave, & Insinkerator disposal with instant-hot & pot-filler faucets. Modern chandelier, under-cabinet & base strip lighting, & dual sinks (large single + double) complete the kitchen.Master suite boasts a 12.6ft ceiling, cove lighting, walk-in closet with builtin safe, & electronic lock for privacy. Spacious master ensuite offers steam shower with pressure massager, rain & hand showers, dual vanities, floor heating, & soaking tub.Three additional bedrooms all with ensuites & closets; one features a private balcony overlooking the front yard. The walkout basement is flooded w/ natural light, floor heating, ceiling speakers, & another fireplace. Bar room & spa room offer complete relaxation: saunaCore infrared + traditional sauna, steam room with massage/rain showers, changing area, storage, spa vanity, mirrored gym w/ antislip flooring, glass wall, & TV mount. Guest room with ensuite & heated floors, organized mechanical room, snowmelt driveway, new fence, limestone, stucco & neolith exterior.
Details
- Type
- Detached
- Style
- 2-Storey
- Size
- 3500-5000 sq ft
- Lot
- 74.19 × 162.46 ft
- Basement
- Separate Entrance, Full
- Garage
- Built-In
- Kitchens
- 1
- Neighbourhood
- Lorne Park
- Municipality
- Mississauga
- Rent increase limit
- Depends on when the unit was first lived in: before Nov. 15, 2018 it’s covered by Ontario’s yearly limit (2.1% in 2026); after, there’s no cap.
Interior
- Bedrooms
- 4 above ground + 1 below
- Bathrooms
- 1 × 2-piece, 5 × 3-piece, 1 × 5-piece
- Rooms
- 10 above ground + 4 below
- Family room or den
- Yes
- Fireplace
- Rec Room, Living Room, Natural Gas, Electric
- Laundry
- In-Suite Laundry
- Features
- Auto Garage Door Remote, Built-In Oven, ERV/HRV, Guest Accommodations, In-Law Capability, Sauna, Steam Room, Central Vacuum
- Furnished
- Unfurnished
Heating, cooling and services
- Heating
- Forced Air, Gas
- Air conditioning
- Central Air
- Water and sewer
- Sewer
Building and exterior
- Style
- 2-Storey
- Exterior
- Stone, Stucco (Plaster)
- Roof
- Asphalt Shingle
- Foundation
- Poured Concrete
- Faces
- West
- Outdoor
- Landscaped, Privacy, Patio, Porch
Parking
- Garage spaces
- 2
- Total parking
- 8
Lot
- Size
- 74.19 × 162.46 ft (irregular)
- Acreage
- < .50
Rental terms
- Rent includes
- Parking
More
- Possession
- TBD
- Nearby
- Electric Car Charger, Golf, Park, School, Waterfront, Fenced Yard
- Cross street
- Indian Rd/Mississauga Rd
Rooms
| Room | Level | Size | Features |
|---|---|---|---|
| Kitchen | Main | 7.35 × 6.91 m (24'1" × 22'8") | B/I Appliances, Centre Island |
| Dining Room | Main | 3.3 × 4.59 m (10'10" × 15'1") | Pot Lights, Combined w/Living, Window Floor to Ceiling |
| Living Room | Main | 4.16 × 4.56 m (13'8" × 15') | Pot Lights, Built-in Speakers, Overlooks Frontyard |
| Family Room | Main | 5.16 × 6.64 m (16'11" × 21'9") | Fireplace, W/O To Patio, Window Floor to Ceiling |
| Laundry | Main | 2.27 × 3.64 m (7'5" × 11'11") | Laundry Sink, B/I Shelves |
| Primary Bedroom | Second | 5.23 × 6.1 m (17'2" × 20') | 5 Pc Ensuite, Walk-In Closet(s), Large Window |
| Bedroom 2 | Second | 6.77 × 4.88 m (22'3" × 16') | 3 Pc Ensuite, B/I Closet, Large Window |
| Bedroom 3 | Second | 4.03 × 4.61 m (13'3" × 15'1") | 3 Pc Ensuite, Walk-In Closet(s), W/O To Balcony |
| Bedroom 4 | Second | 4.01 × 4.23 m (13'2" × 13'11") | 3 Pc Ensuite, Walk-In Closet(s), Large Window |
| Bedroom 5 | Basement | 4.22 × 6.62 m (13'10" × 21'9") | 3 Pc Ensuite, Closet, Hardwood Floor |
| Recreation | Basement | 10.28 × 10.04 m (33'9" × 32'11") | Fireplace, Built-in Speakers, Walk-Out |
| Media Room | Basement | 5.47 × 5.51 m (17'11" × 18'1") | Pot Lights, Built-in Speakers, Broadloom |
| Exercise Room | Basement | 5.06 × 6.23 m (16'7" × 20'5") | Mirrored Walls, Sauna, Cushion Floor |
History of this address
3 earlier listings at this address, with sold and leased prices. Create a free account or sign in to see them.
Location
Location is approximate. See nearby homes on the map
The neighbourhood
Getting around Walkable
- 🚆 Port Credit GO17 min walk
Within a 10-minute walk: 2 grocery stores, 10 cafés and restaurants, 4 parks, 4 pharmacies. Nearest grocery: Loblaws (500 m). Nearest park: Painters Green Park (500 m).
Schools nearby
Elementary
- Kenollie Public School
EQAO: Gr 6 reading 94%, math 59%11 min walk - Riverside Public School
EQAO: Gr 6 reading 61%, math 22%11 min walk - St. Luke Catholic Elementary School Catholic
EQAO: Gr 6 reading 97%, math 56%12 min walk - Tecumseh Public School
EQAO: Gr 6 reading 91%, math 80%1.3 km
Secondary
- Brian J. Fleming Catholic Adult Learning Centre Catholic1.5 km
- Port Credit Secondary School
EQAO: Gr 9 math 70%, literacy test 91%1.6 km - Queen Elizabeth Senior Public School2.0 km
EQAO: share of students meeting the provincial standard (2024–25). Ontario average: Gr 6 reading 86%, math 51%; Gr 9 math 55%; literacy test 83%.
Closest schools, not school zones. Check which school serves this address with the school board before relying on it.
Who lives here postal area L5H
- Owners / renters
- 79% / 21%
- Median household income
- $139,000
- Average age
- 44
- Children under 15
- 15%
- Homes
- 68% detached, 11% high-rise
- Commute by transit
- 7%
- Population
- 17,409
Languages spoken most at home besides English: Mandarin 2.9%, Polish 1.5%, Arabic 1.3%, Urdu 1.1%.
Flood and conservation No mapped hazard
Not inside a mapped flood plain or regulated area in Credit Valley Conservation’s mapping.
Screening maps only. Ask the conservation authority for a property inquiry before relying on this.
Safety
Crime Severity Index for Peel Region (Mississauga/Brampton) police: 59 vs 57 for Ontario (2025).
Police-reported figures for the whole police service area, not this street. Rates use the area’s resident population.
Development nearby
No planning applications within 500 m in the last five years.
Rezoning, site plan, subdivision and condominium applications filed with the city.
Distances are approximate. Places © OpenStreetMap contributors. Neighbourhood figures: Statistics Canada, 2021 Census. School results: EQAO via Ontario Data Catalogue (Open Government Licence – Ontario). Flood and regulation mapping: Credit Valley Conservation open data. Crime Severity Index: Statistics Canada.
Living here
Commute
To Union Station (downtown Toronto): 20 km. Transit times · Driving times
Coming transit
- 🚧 Port Credit Hazel McCallion LRT1.3 km · opening about 2029
- 🚧 Mineola Hazel McCallion LRT1.4 km · opening about 2029
Stations under construction or approved. Opening dates are the latest public estimates and often move.
Noise Nothing major nearby
No highway within 500 m, rail line within 300 m, or airport flight path nearby.
Distances from the map, not noise measurements. Visit at rush hour to judge for yourself.
Internet High-speed
50/10 Mbps or faster available here by cable, fibre or DSL (the federal high-speed target).
From the federal broadband map. Check exact speeds and providers for the address.
Short-term rentals
Only in your principal residence, with a City licence: not allowed in investment properties. Up to 180 nights a year, no more than 30 in a row.
Roads, rail, airports and planned stations © OpenStreetMap contributors. Internet: Innovation, Science and Economic Development Canada, National Broadband Data.
Listed by SAM MCDADI REAL ESTATE INC..
Listing information provided by PropTx Innovations Inc. and TRREB; deemed reliable but not guaranteed accurate by PropTx.
Similar homes nearby
See more in Mississauga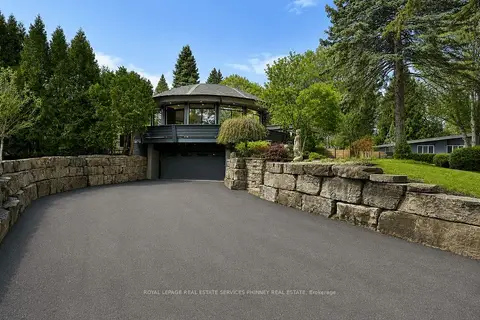
$19,000/mo
3+1 bd3 ba10 pk2000-2500 ft²
1352 Nocturne Court
Lorne Park, Mississauga
Detached · MLS® W13793572 · ROYAL LEPAGE REAL ESTATE SERVICES PHINNEY REAL EST
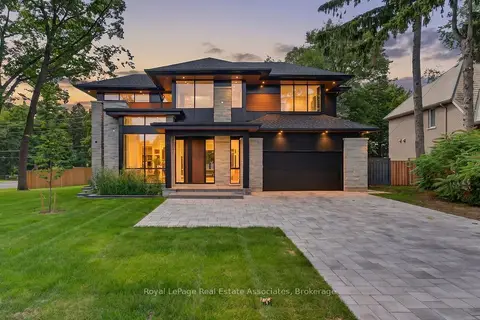
$13,999/mo
4+1 bd7 ba8 pk3500-5000 ft²
1270 Birchview Drive
Lorne Park, Mississauga
Detached · MLS® W13768018 · Royal LePage Real Estate Associates
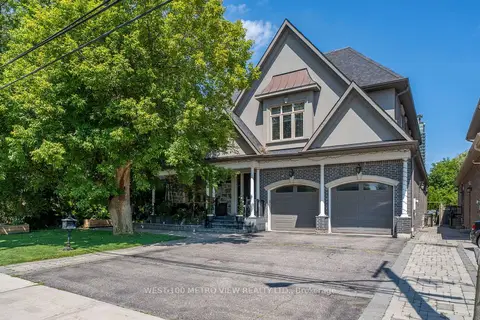
$15,000/mo
5+2 bd8 ba6 pk3500-5000 ft²
3495 Joan Drive
City Centre, Mississauga
Detached · MLS® W13859214 · WEST-100 METRO VIEW REALTY LTD.
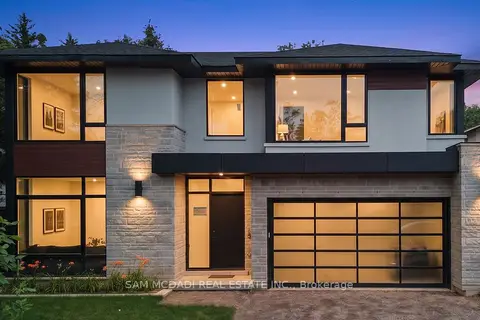 New
$15,000/mo
4+1 bd7 ba4 pk3500-5000 ft²
362 Meadow Wood Lane
Clarkson, Mississauga
Detached · MLS® W14099584 · SAM MCDADI REAL ESTATE INC.