1220 Parker's Point Road 3
Muskoka (S), Gravenhurst, P1P 1R2
$6,995,000
- 6 bedrooms
- 5 bathrooms
- 8 parking
- 5000 + sq ft
Listed 22 days ago · MLS® X13833502
About this home
Exquisite 8 bedroom Sunrise to Sunset family compound on a 549 foot (assessed) Landmark point of land on Lake Muskoka. Where architecture and natural contours unite to both stand out and blend in with the surroundings. Architecturally designed by award winning Jerome Markson, the sprawling 6,100+ sq. ft. timelessly elegant, classic 6 bedroom Principal cottage affords lake views from every room thanks to clever design acumen, a brilliant water's edge footprint, and a contemporary interior infused by famed designer Debra Salmoni. Anchored by 4 handsome wood-burning stone fireplaces, enveloped in walls of glass, and enhanced by modern touches such as SubZero & Wolf kitchen appliances, the main floor is as comfortable for a couple as it is accommodating for a crowd. 3 defined sitting areas, including the Great Room with its dramatic exposed granite, flow seamlessly to the exterior with open and closed porches and terraces wrapping the point and following the sun from sunup to sundown. The chef's kitchen is the heart of the home with a banquet, and separate bar island, winter & summer dining areas, mudroom, 2 principal bedroom suites, a gymnasium with shower & sauna, and secluded hot tub terrace. Immaculately manicured grounds, landscaped with stone paths, concentrated on the more than 270 degrees of views including Steamships & sunsets from the large dock and grandfathered 2-slip 2-storey 2-bedroom boathouse. Complete w/full back-up generator, 2-car garage with covered stone breezeway, paved drive, woodshed, and more. Being marketed & sold mostly furnished and equipped, with all the modern comforts including central air, this is truly a "something for everyone" hideaway showcasing the beauty and serenity of the Muskoka Lakes whilst being central to shopping, dining, golf, and ease of access at the end of a year round municipal road under 2 hours to Toronto. For the Connoisseur of finer holdings, this is a first class package in every regard. A rare & exemplary offering.
Details
- Type
- Detached
- Style
- 1 1/2 Storey
- Age
- 31-50 years
- Size
- 5000 + sq ft
- Lot
- 549 × 145 ft
- Basement
- Exposed Rock, Separate Entrance, Unfinished
- Garage
- Detached
- Kitchens
- 1
- Property tax
- $33,431 (2025)
- Neighbourhood
- Muskoka (S)
- Municipality
- Gravenhurst
- Price per sq ft
- ~$1,399 (174% above detached houses in Muskoka (S), $510)
Interior
- Bedrooms
- 6 above ground
- Bathrooms
- 1 × 2-piece (main), 1 × 3-piece (main), 1 × 3-piece (upper), 1 × 2-piece (upper), 1 × 4-piece (upper)
- Rooms
- 25 above ground
- Family room or den
- Yes
- Fireplace
- Family Room, Living Room, Wood
- Features
- Air Exchanger, Bar Fridge, Sauna, Separate Heating Controls, Water Heater, Water Heater Owned
Heating, cooling and services
- Heating
- Forced Air, Electric
- Air conditioning
- Central Air
- Water and sewer
- Septic
Building and exterior
- Style
- 1 1/2 Storey
- Exterior
- Stone, Cedar
- Foundation
- Concrete Block
- Age
- 31-50 years
- Faces
- South
- Outdoor
- Deck, Landscape Lighting, Landscaped, Porch, Privacy, Porch Enclosed, Shed
- Waterfront
- Direct
Parking
- Garage spaces
- 2
- Total parking
- 8
- Driveway and parking
- Lane
Lot
- Size
- 549 × 145 ft (irregular)
- Acreage
- .50-1.99
More
- Possession
- On Closing
- Nearby
- Clear View, Cul de Sac/Dead End, Electric Car Charger, Golf, Level, Waterfront
- Cross street
- Muskoka Road 169 & Parker's Point Road
Rooms
| Room | Level | Size | Features |
|---|---|---|---|
| Great Room | Main | 10.85 × 9.48 m (35'7" × 31'1") | Vaulted Ceiling(s), W/O To Deck |
| Dining Room | Main | 6.02 × 4.68 m (19'9" × 15'4") | Coffered Ceiling(s), Tile Floor, W/O To Deck |
| Primary Bedroom | In Between | 7.3 × 4.69 m (23'11" × 15'5") | Ensuite Bath, Walk-In Closet(s), W/O To Terrace |
| Exercise Room | In Between | 5.68 × 4.84 m (18'8" × 15'11") | Overlook Water, Sauna, Separate Shower |
| Bedroom | In Between | 3.54 × 5.77 m (11'7" × 18'11") | Overlook Water, Vaulted Ceiling(s), W/O To Terrace |
| Bedroom | In Between | 3.66 × 4.86 m (12' × 15'11") | Overlook Water, Vaulted Ceiling(s), Carpet Free |
| Kitchen | Main | 6.29 × 7.66 m (20'8" × 25'2") | Centre Island, Overlook Water, Stone Fireplace |
| Family Room | Main | 4.68 × 5.12 m (15'4" × 16'10") | Overlook Water, Stone Fireplace, W/O To Porch |
| Sitting | Main | 5.09 × 4.9 m (16'8" × 16'1") | Overlook Water, Stone Fireplace, SW View |
| Bedroom | Main | 3.66 × 5.67 m (12' × 18'7") | Ensuite Bath, Overlook Water, SW View |
| Laundry | Main | 4.1 × 5.16 m (13'5" × 16'11") | Overlook Water, Tile Floor, Laundry Sink |
| Bedroom | Main | 3.54 × 5.16 m (11'7" × 16'11") | Bar Sink, Overlook Water, Tile Floor |
| Loft | Upper | 3.74 × 4.03 m (12'3" × 13'3") | Overlook Water, Skylight, West View |
| Bedroom | Upper | 3.06 × 4.31 m (10' × 14'2") | Closet, Overlook Water, Vaulted Ceiling(s) |
History of this address
1 earlier listing at this address, with sold and leased prices. Create a free account or sign in to see them.
Location
Location is approximate. See nearby homes on the map
Recent sales nearby
See what similar homes within 1 km sold for in the last year. Create a free account or sign in to see them.
The neighbourhood
Getting around Car-dependent
No subway, LRT or GO station within a short trip.
Within a 10-minute walk: no grocery stores, 0 cafés and restaurants, 0 parks.
Schools nearby
Elementary
- Muskoka Beechgrove Public School
EQAO: Gr 6 reading 89%, math 73%2.3 km
EQAO: share of students meeting the provincial standard (2024–25). Ontario average: Gr 6 reading 86%, math 51%; Gr 9 math 55%; literacy test 83%.
Closest schools, not school zones. Check which school serves this address with the school board before relying on it.
Who lives here postal area P1P
- Owners / renters
- 76% / 24%
- Median household income
- $72,500
- Average age
- 50
- Children under 15
- 11%
- Homes
- 76% detached, 2% high-rise
- Commute by transit
- 0%
- Population
- 11,083
Languages spoken most at home besides English: Spanish 0.1%, Punjabi (Panjabi) 0.1%, Korean 0.1%, Yue (Cantonese) 0.1%.
Safety
Crime Severity Index for Bracebridge (Gravenhurst) (OPP): 57 vs 57 for Ontario (2025).
Police-reported figures for the whole police service area, not this street. Rates use the area’s resident population.
Distances are approximate. Places © OpenStreetMap contributors. Neighbourhood figures: Statistics Canada, 2021 Census. School results: EQAO via Ontario Data Catalogue (Open Government Licence – Ontario). Crime Severity Index: Statistics Canada.
Living here
Commute
Noise Nothing major nearby
No highway within 500 m, rail line within 300 m, or airport flight path nearby.
Distances from the map, not noise measurements. Visit at rush hour to judge for yourself.
Internet High-speed
50/10 Mbps or faster available here by cable, fibre or DSL (the federal high-speed target).
From the federal broadband map. Check exact speeds and providers for the address.
Roads, rail, airports and planned stations © OpenStreetMap contributors. Internet: Innovation, Science and Economic Development Canada, National Broadband Data.
Listed by Harvey Kalles Real Estate Ltd..
Listing information provided by PropTx Innovations Inc. and TRREB; deemed reliable but not guaranteed accurate by PropTx.
Similar homes nearby
See more in Gravenhurst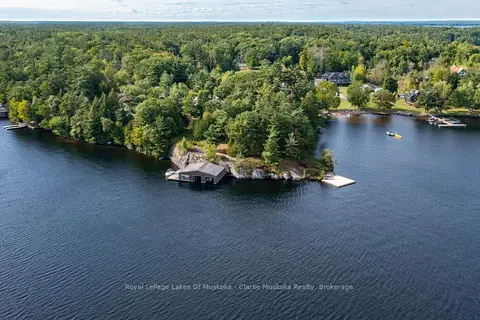
$8,295,000
Reduced $200,000
6 bd4 ba7 pk3500-5000 ft²
1114 Road 3200
Muskoka (S), Gravenhurst
Detached · MLS® X13508988 · Royal LePage Lakes Of Muskoka - Clarke Muskoka Realty