122 Haileybury Drive
Bendale, Toronto, M1K 4X5
$849,000
Reduced $30,000 from $879,000
- 3 bedrooms
- 1 bathrooms
- 4 parking
- 1100-1500 sq ft
Listed 42 days ago · MLS® E13757270
About this home
Stop renting and start building real wealth in one of the area's best-kept secrets. Welcome to your dream starter home in a quiet, mature, and family-friendly neighbourhood that offers incredible affordability, top-rated parkland, and effortless transit connections. This move-in-ready 3-bedroom mid-century gem blends unbeatable charm with serious long-term investment potential. Step inside to soaring cathedral ceilings, bright hardwood floors, exposed brick accents, and a distinct volcanic lava stone feature wall that makes this space truly one-of-a-kind. The cozy eat-in kitchen with built-in banquette seating flows right out to your private, sun-drenched backyard oasis. Situated on a rare, massive 174-foot-deep lot with mature trees, perennial gardens, and your very own producing apple tree, there is endless space to relax, host summer BBQs, or let pets and kids run free. You can unpack today, enjoy the exceptionally bright lower-level rec room with above-grade windows, and rest easy knowing a completed garden home consultation unlocks massive future value down the road. Enjoy steps to Hunters Glen Park and scenic trails, quick access to the TTC, Scarborough Town Centre, Highway 401, and the lakefront, plus complete peace of mind with 3-car parking and a backflow valve already installed. Properties offering this much land, character, and upside at an affordable price point are almost impossible to find, so act fast before someone else grabs your fresh start.
Details
- Type
- Detached
- Style
- Backsplit 3
- Size
- 1100-1500 sq ft
- Lot
- 45 × 174.17 ft
- Basement
- Partially Finished
- Garage
- Carport
- Kitchens
- 1
- Property tax
- $4,213 (2026)
- Neighbourhood
- Bendale
- Municipality
- Toronto E09
- Price per sq ft
- $653 (7% below detached houses in Bendale, $703)
Interior
- Bedrooms
- 3 above ground
- Bathrooms
- 1 × 4-piece (upper)
- Rooms
- 6 above ground + 2 below
- Family room or den
- No
- Fireplace
- No
Heating, cooling and services
- Heating
- Forced Air, Oil
- Air conditioning
- Central Air
- Water and sewer
- Sewer
Building and exterior
- Style
- Backsplit 3
- Exterior
- Brick
- Roof
- Shingles
- Foundation
- Block
- Faces
- West
Parking
- Garage spaces
- 1
- Total parking
- 4
Lot
- Size
- 45 × 174.17 ft
More
- Possession
- Mid December / Flex
- Cross street
- Lawrence Ave & Brimley Rd
Rooms
| Room | Level | Size | Features |
|---|---|---|---|
| Living Room | Main | 4.19 × 3.8 m (13'9" × 12'6") | Cathedral Ceiling(s), Picture Window, Hardwood Floor |
| Dining Room | Main | 3.77 × 1.82 m (12'4" × 6') | Overlooks Living, Hardwood Floor, Cathedral Ceiling(s) |
| Kitchen | Main | 3.87 × 3.16 m (12'8" × 10'4") | Walk-Out, Eat-in Kitchen, Tile Floor |
| Primary Bedroom | Upper | 4.25 × 2.74 m (13'11" × 9') | Picture Window, Double Closet, Overlooks Backyard |
| Bedroom 2 | Upper | 3.15 × 3.83 m (10'4" × 12'7") | Overlooks Backyard, Hardwood Floor, Closet |
| Bedroom 3 | Upper | 3.05 × 2.91 m (10' × 9'7") | Bay Window, Closet, Hardwood Floor |
| Recreation | Lower | 7.59 × 3.89 m (24'11" × 12'9") | Above Grade Window, Parquet, B/I Shelves |
| Utility Room | Lower | 5.82 × 3.34 m (19'1" × 10'11") | |
| Other | Lower | 7.82 × 6.05 m (25'8" × 19'10") |
Location
Location is approximate. See nearby homes on the map
Recent sales nearby
See what similar homes within 1 km sold for in the last year. Create a free account or sign in to see them.
The neighbourhood
Getting around Walkable
- 🚇 Kennedy Subway2.1 km
- 🚇 Ionview LRT2.5 km
- 🚆 Kennedy GO2.1 km
Within a 10-minute walk: 4 grocery stores, 9 cafés and restaurants, 3 parks, 5 pharmacies. Nearest grocery: Top Food Fresh Mart (300 m). Nearest park: Hunters Glen Park (400 m).
Schools nearby
Elementary
- Hunter's Glen Junior Public School
EQAO: Gr 6 reading 86%, math 61%10 min walk - St. Albert Catholic School Catholic
EQAO: Gr 6 reading 100%, math 25%13 min walk - Donwood Park Public School
EQAO: Gr 6 reading 54%, math 32%13 min walk - Knob Hill Public School
EQAO: Gr 6 reading 76%, math 36%13 min walk
Secondary
- Charles Gordon Senior Public School8 min walk
- David and Mary Thomson Collegiate Institute
EQAO: Gr 9 math 32%, literacy test 72%11 min walk - St. Joan of Arc Catholic Academy Catholic · Private
EQAO: Gr 9 math 53%, literacy test 69%1.4 km
EQAO: share of students meeting the provincial standard (2024–25). Ontario average: Gr 6 reading 86%, math 51%; Gr 9 math 55%; literacy test 83%.
Closest schools, not school zones. Check which school serves this address with the school board before relying on it.
Who lives here postal area M1K
- Owners / renters
- 50% / 50%
- Median household income
- $72,500
- Average age
- 41
- Children under 15
- 16%
- Homes
- 29% detached, 45% high-rise
- Commute by transit
- 36%
- Population
- 48,175
Languages spoken most at home besides English: Tamil 5%, Tagalog (Pilipino, Filipino) 4.3%, Bengali 4.1%, Yue (Cantonese) 2%.
Flood and conservation No mapped hazard
Not inside a mapped flood plain or regulated area.
Screening maps only. Ask the conservation authority for a property inquiry before relying on this.
Safety
Major crime per resident in Bendale South (2025): about the Toronto average, about the same from the year before.
- Assaultabout average
- Break and enter59% below average
- Auto theft31% above average
- Robbery22% above average
- Theft from vehicles56% above average
- Shootingsabout average
Crime Severity Index for Toronto police: 60 vs 57 for Ontario (2025).
Police-reported figures for the whole neighbourhood, not this street. Rates use the area’s resident population.
Development nearby 1 active
-
2683 LAWRENCE AVE E · 350 mSite Plan · NOAC Issued · applied 2024Site Plan application to permit an 11-storey (36 metres excluding mechanical penthouse) mixed-use building at 2683 Lawrence Avenue East. The proposal consists…Application details
-
2740 LAWRENCE AVE E · 400 mPart Lot Control · Closed · applied 2025Part Lot Control exemption for the creation of 65 freehold townhouse units. This is for renewal of #1383-2024 from 24-150489 ESC 21 PLApplication details
-
2740 LAWRENCE AVE E · 400 mPart Lot Control · Closed · applied 2024Part Lot Control exemption for the creation of 65 freehold townhouse units.Application details
-
799 BRIMLEY RD · 300 mOfficial Plan / Zoning By-law Amendment · Closed · applied 2023The initial proposal has been revised from a mid-rise type building form to a tall building / podium form. The revised development includes a 24-storey tower…Application details
Rezoning, site plan, subdivision and condominium applications filed with the city.
Distances are approximate. Places © OpenStreetMap contributors. Neighbourhood figures: Statistics Canada, 2021 Census. School results: EQAO via Ontario Data Catalogue (Open Government Licence – Ontario). Neighbourhood crime: Toronto Police Service Public Safety Data Portal (Open Government Licence – Toronto Police Service). Crime Severity Index: Statistics Canada. Planning applications: City of Toronto open data.
Living here
Commute
To Union Station (downtown Toronto): 15 km. Transit times · Driving times
Noise Nothing major nearby
No highway within 500 m, rail line within 300 m, or airport flight path nearby.
Distances from the map, not noise measurements. Visit at rush hour to judge for yourself.
What can be built RD
Residential Detached (with a site-specific exception).
- ✅ Up to 4 homes on the lot (multiplex)
- ✅ Garden suite in the backyard
- ✅ Laneway suite, if the lot backs onto a lane
From Toronto’s Zoning By-law 569-2013 map. Lot size, setbacks and trees decide what actually fits; check with a planner before you buy.
Building permits
No building permits at this address since 2014.
3 permits on this block of the street in the last 2 years, including 1 new home.
Permits filed with the City of Toronto. A permit doesn’t mean the work passed final inspection.
Trees
40 City street trees within 100 m. That’s about the Toronto average of 42.
Trees on City boulevards only, not private yards or parks.
Internet High-speed
50/10 Mbps or faster available here by cable, fibre or DSL (the federal high-speed target).
From the federal broadband map. Check exact speeds and providers for the address.
Short-term rentals
Only in your principal residence (where you live). The entire home can be rented up to 180 nights a year; renting up to 3 bedrooms while you live there has no limit. Hosts register with the City and collect the 6% accommodation tax.
Zoning, heritage, building permits and street trees: City of Toronto open data (Open Government Licence – Toronto). Roads, rail, airports and planned stations © OpenStreetMap contributors. Internet: Innovation, Science and Economic Development Canada, National Broadband Data.
Listed by Signature Elite Realty Ltd..
Listing information provided by PropTx Innovations Inc. and TRREB; deemed reliable but not guaranteed accurate by PropTx.
Similar homes nearby
See more in Toronto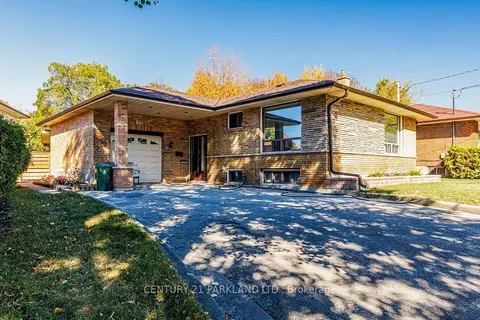
$848,800
3+1 bd2 ba7 pk1100-1500 ft²
22 Waterfield Drive
Bendale, Toronto
Detached · MLS® E14083326 · CENTURY 21 PARKLAND LTD.
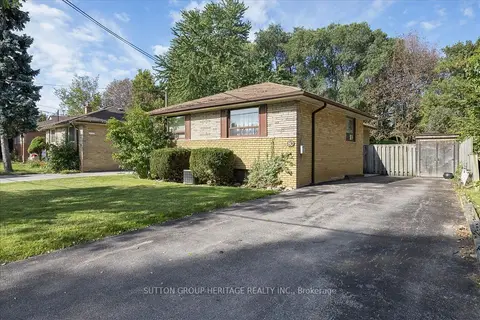
$849,900
3+1 bd2 ba4 pk700-1100 ft²
80 Applefield Drive
Bendale, Toronto
Detached · MLS® E14028938 · SUTTON GROUP-HERITAGE REALTY INC.
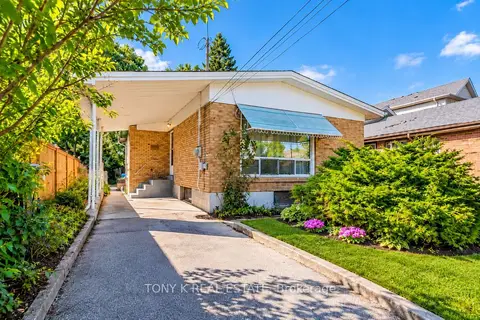
$849,900
3+1 bd2 ba4 pk1100-1500 ft²
102 Haileybury Drive
Bendale, Toronto
Detached · MLS® E14089060 · TONY K REAL ESTATE
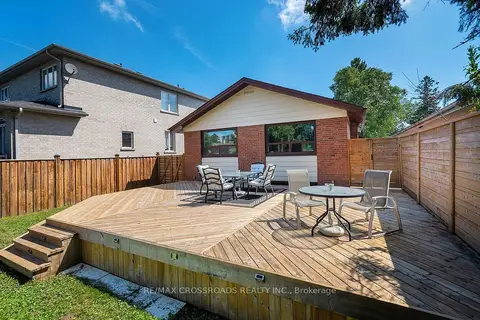
$835,000
Reduced $23,000
3 bd1 ba4 pk1100-1500 ft²
104 Haileybury Drive
Bendale, Toronto
Detached · MLS® E13717682 · RE/MAX CROSSROADS REALTY INC.
$879,900
Reduced $69,100
3 bd2 ba5 pk700-1100 ft²
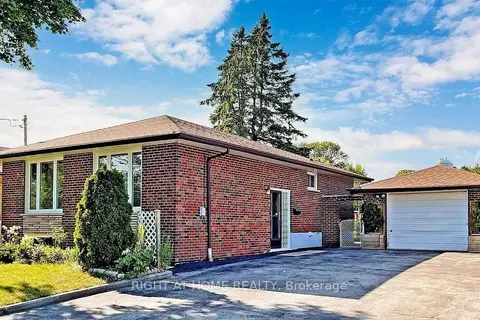
32 Brimorton Drive
Bendale, Toronto
Detached · MLS® E13829060 · RIGHT AT HOME REALTY
$899,000
Reduced $30,000
3+2 bd2 ba6 pk1100-1500 ft²
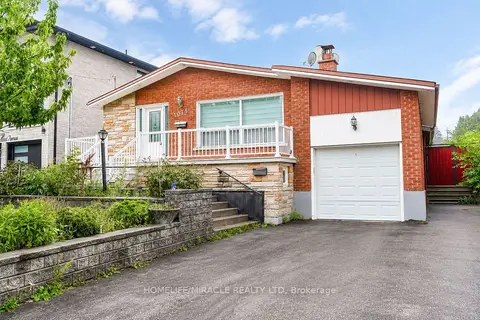
1074 Midland Avenue
Bendale, Toronto
Detached · MLS® E13569090 · HOMELIFE/MIRACLE REALTY LTD
$799,000
3 bd3 ba3 pk700-1100 ft²
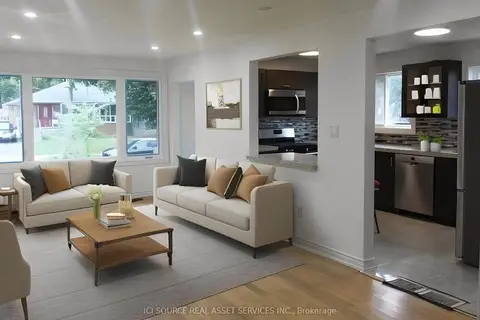
50 Rushley Drive
Bendale, Toronto
Semi-Detached · MLS® E14090472 · ICI SOURCE REAL ASSET SERVICES INC.
 New
$899,999
3+3 bd2 ba7 pk1100-1500 ft²
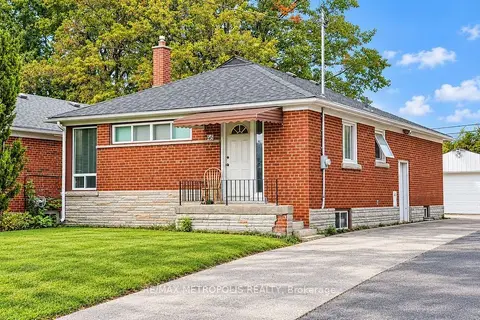
46 Miramar Crescent
Bendale, Toronto
Detached · MLS® E14093310 · RE/MAX METROPOLIS REALTY