122 Cottage Lane
Georgian Bluffs, Georgian Bluffs, N4K 5N4
$999,999
Reduced $450,001 from $1,450,000
- 6 bedrooms
- 4 bathrooms
- 6 parking
- 3000-3500 sq ft
Listed 190 days ago · MLS® X12993580
About this home
YOU AREN'T GOING TO WANT TO MISS THIS ONE! Situated on a quiet street in a highly sought-after neighbourhood just outside the city limits, this distinguished 4 + 2 bedroom, 4-bathroom residence offers exceptional 180-degree views of Georgian Bay and a refined blend of comfort, functionality, and lifestyle appeal. The well-appointed layout is designed to accommodate both family living and entertaining, featuring generous principal rooms, a double car garage, and a spacious lower level with excellent potential for an in-law suite. The outdoor space is equally impressive, showcasing a beautifully updated inground pool and a substantial 20 X 27 detached shop, ideal for additional storage, hobbies, or workspace. Recent mechanical upgrades, including a new furnace and air conditioning system installed in 2025, provide added confidence and efficiency. This is a rare opportunity to acquire a turnkey property in a prime location offering both seasonal privacy and panoramic waterfront views.
Details
- Type
- Detached
- Style
- 2-Storey
- Size
- 3000-3500 sq ft
- Lot
- 120 × 120 ft
- Basement
- Partially Finished, Walk-Up
- Garage
- Attached
- Kitchens
- 1
- Property tax
- $11,108 (2025)
- Neighbourhood
- Georgian Bluffs
- Municipality
- Georgian Bluffs
- Price per sq ft
- $308 (42% below detached houses in Georgian Bluffs, $531)
Interior
- Bedrooms
- 6 above ground
- Bathrooms
- 1 × 2-piece (main), 1 × 3-piece (upper), 1 × 4-piece (upper), 1 × 3-piece (lower)
- Rooms
- 20 above ground
- Family room or den
- Yes
- Fireplace
- Yes
- Features
- Auto Garage Door Remote, Central Vacuum, In-Law Capability, Water Heater Owned, Water Purifier
Heating, cooling and services
- Heating
- Forced Air, Gas
- Air conditioning
- Central Air
- Water and sewer
- Septic
Building and exterior
- Style
- 2-Storey
- Exterior
- Brick, Vinyl Siding
- Roof
- Asphalt Shingle
- Foundation
- Concrete
- Faces
- West
- Pool
- Indoor
- Outdoor
- Landscaped, Year Round Living, Recreational Area, Patio, Porch
- Waterfront
- Indirect
Parking
- Garage spaces
- 2
- Total parking
- 6
- Driveway and parking
- Private Double
Lot
- Size
- 120 × 120 ft (irregular)
- Acreage
- .50-1.99
More
- Possession
- flexible
- Nearby
- Lake Access, Waterfront
- Cross street
- Balmy Beach Road/Cottage Lane
Rooms
| Room | Level | Size | Features |
|---|---|---|---|
| Mud Room | Main | 2.9 × 2.24 m (9'6" × 7'4") | |
| Living Room | Main | 6.82 × 7.97 m (22'5" × 26'2") | |
| Laundry | Main | 2.49 × 2.45 m (8'2" × 8') | |
| Kitchen | Main | 4.75 × 6.31 m (15'7" × 20'8") | |
| Foyer | Main | 3.39 × 2.32 m (11'1" × 7'7") | |
| Family Room | Main | 4.38 × 3.76 m (14'4" × 12'4") | |
| Dining Room | Main | 4.1 × 3.76 m (13'5" × 12'4") | |
| Den | Main | 2.69 × 3.85 m (8'10" × 12'8") | |
| Bathroom | Main | 1.42 × 1.65 m (4'8" × 5'5") | |
| Bedroom | Second | 3.07 × 3.65 m (10'1" × 12') | |
| Bedroom 2 | Second | 4.07 × 4.69 m (13'4" × 15'5") | |
| Bedroom 3 | Second | 4.27 × 4.64 m (14' × 15'3") | |
| Primary Bedroom | Second | 5.89 × 5.67 m (19'4" × 18'7") | |
| Bathroom | Second | 2.82 × 2.39 m (9'3" × 7'10") | |
| Bathroom | Second | 1.84 × 3.33 m (6' × 10'11") | 3 Pc Ensuite |
| Bathroom | Lower | 1.92 × 2.13 m (6'4" × 7') | 3 Pc Bath |
| Bedroom | Lower | 3.65 × 3.68 m (12' × 12'1") | |
| Bedroom | Lower | 3.65 × 3.68 m (12' × 12'1") | |
| Recreation | Lower | 10.62 × 6.67 m (34'10" × 21'11") | |
| Utility Room | Lower | 4.08 × 6.96 m (13'5" × 22'10") |
History of this address
2 earlier listings at this address, with sold and leased prices. Create a free account or sign in to see them.
Location
Location is approximate. See nearby homes on the map
Recent sales nearby
See what similar homes within 1 km sold for in the last year. Create a free account or sign in to see them.
The neighbourhood
Getting around Car-dependent
No subway, LRT or GO station within a short trip.
Within a 10-minute walk: no grocery stores, 0 cafés and restaurants, 0 parks.
Who lives here postal area N4K
- Owners / renters
- 66% / 34%
- Median household income
- $69,500
- Average age
- 46
- Children under 15
- 14%
- Homes
- 60% detached, 6% high-rise
- Commute by transit
- 1%
- Population
- 28,975
Languages spoken most at home besides English: Arabic 0.2%, Korean 0.1%, Punjabi (Panjabi) 0.1%, Malayalam 0.1%.
Safety
Crime Severity Index for Grey Bruce (Georgian Bluffs) (OPP): 26 vs 57 for Ontario (2025).
Police-reported figures for the whole police service area, not this street. Rates use the area’s resident population.
Distances are approximate. Places © OpenStreetMap contributors. Neighbourhood figures: Statistics Canada, 2021 Census. Crime Severity Index: Statistics Canada.
Living here
Commute
Noise Nothing major nearby
No highway within 500 m, rail line within 300 m, or airport flight path nearby.
Distances from the map, not noise measurements. Visit at rush hour to judge for yourself.
Internet High-speed
50/10 Mbps or faster available here by cable, fibre or DSL (the federal high-speed target).
From the federal broadband map. Check exact speeds and providers for the address.
Roads, rail, airports and planned stations © OpenStreetMap contributors. Internet: Innovation, Science and Economic Development Canada, National Broadband Data.
Listed by RE/MAX Grey Bruce Realty Inc..
Listing information provided by PropTx Innovations Inc. and TRREB; deemed reliable but not guaranteed accurate by PropTx.
Similar homes nearby
See more in Georgian Bluffs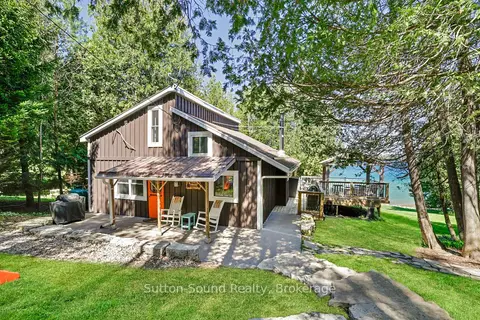
$999,999
Reduced $99,001
3 bd2 ba5 pk700-1100 ft²
109 Dahl Street
Georgian Bluffs, Georgian Bluffs
Detached · MLS® X13468890 · Sutton-Sound Realty
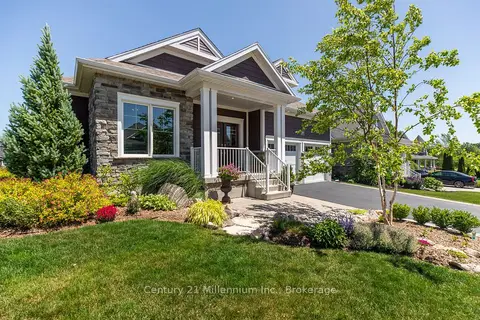
$999,900
Reduced $49,100
2+2 bd3 ba4 pk1500-2000 ft²
209 Snowberry Lane
Georgian Bluffs, Georgian Bluffs
Detached · MLS® X13039756 · Century 21 Millennium Inc.
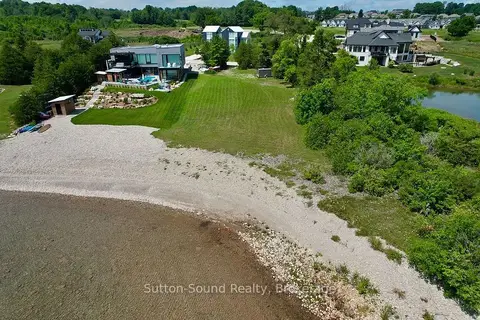
$999,900
0 bd0 ba
542 Punkinseed Lane
Georgian Bluffs, Georgian Bluffs
Vacant Land · MLS® X13656430 · Sutton-Sound Realty
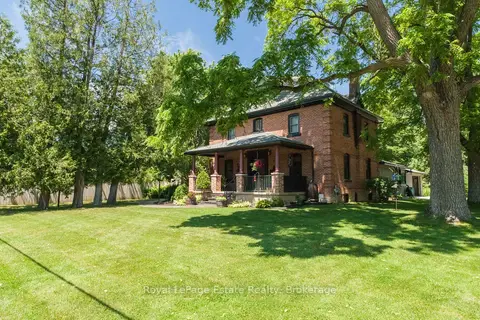
$999,900
Reduced $100,000
4+1 bd2 ba10 pk2500-3000 ft²
104 Carney Street
Georgian Bluffs, Georgian Bluffs
Detached · MLS® X13761584 · Royal LePage Estate Realty
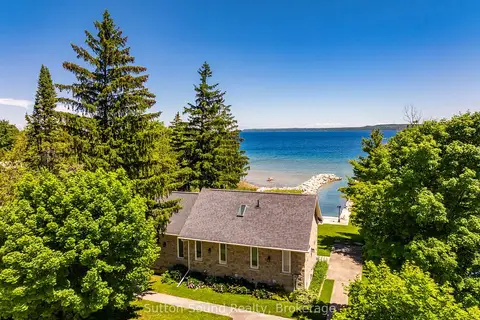
$995,000
2+2 bd3 ba4 pk1100-1500 ft²
339605 Presqu'ile Road
Georgian Bluffs, Georgian Bluffs
Detached · MLS® X13500282 · Sutton-Sound Realty
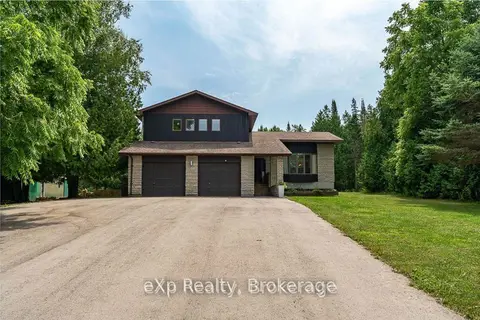
$989,000
Reduced $60,900
3 bd3 ba12 pk2000-2500 ft²
502354 Grey Road 1 Road
Georgian Bluffs, Georgian Bluffs
Detached · MLS® X13535830 · eXp Realty
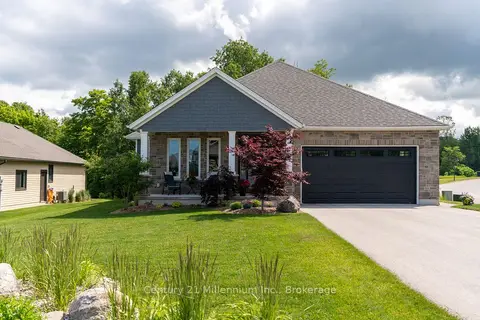
$985,000
2+1 bd3 ba8 pk1500-2000 ft²
401 Algoma Crescent
Georgian Bluffs, Georgian Bluffs
Detached · MLS® X13706170 · Century 21 Millennium Inc.
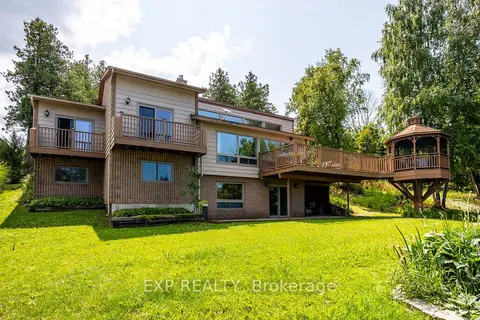
$985,000
3+3 bd2 ba5 pk1100-1500 ft²
121 Ivy Drive
Georgian Bluffs, Georgian Bluffs
Detached · MLS® X13716726 · EXP REALTY