1215 Bayly Street 1406
Bay Ridges, Pickering, L1W 0B4 · More in this building
$489,000
- 1+1 bedrooms
- 1 bathrooms
- 1 parking
- 600-699 sq ft
Listed 19 days ago · MLS® E13850872
About this home
You'll notice the difference the moment you walk in. This beautifully maintained 1+den is a step above the ordinary, with thoughtful updates, polished finishes and details that reflect the pride of an owner who has genuinely cared for the space. South-facing views across the bay bring beautiful natural light throughout the day, with stunning sunrises to enjoy on your balcony each morning. Carpet-free flooring, California shutters, pot lights, light-toned cabinetry, a stylish backsplash and decorative panel moulding come together to create a warm and bright interior that feels distinctly personal. The spacious den adds valuable flexibility, with an added barn door for a dedicated home office, reading area or additional sitting space. The building also offers an indoor pool, steam room and yoga room, adding a little extra to everyday living. The location is equally appealing, with The Shops at Pickering Town Centre, Farm Boy, Loblaws, Starbucks and the waterfront all within easy reach. With a dedicated parking space, you can easily leave the car behind and walk to everyday essentials, or hop in the car when you're heading farther afield. Pickering GO Station is just a five-minute walk away, with the 401 conveniently close by, while your south-facing views remain pleasantly removed from it. With so much within walking distance, it's a location that makes everyday life incredibly convenient while still offering that warm, connected community feel.
Details
- Type
- Condo Apartment
- Style
- Apartment
- Size
- 600-699 sq ft
- Basement
- None
- Garage
- Underground
- Kitchens
- 1
- Property tax
- $3,691 (2026)
- Maintenance fee
- $592/month
- Neighbourhood
- Bay Ridges
- Municipality
- Pickering
- Price per sq ft
- $753 (10% above condo apartments in Bay Ridges, $685)
- Fee per sq ft
- $0.91/month
Interior
- Bedrooms
- 1 above ground + 1 below
- Bathrooms
- 1 × 4-piece (main)
- Rooms
- 3 above ground
- Family room or den
- No
- Fireplace
- No
- Laundry
- Ensuite
Heating, cooling and services
- Heating
- Forced Air, Gas
- Air conditioning
- Central Air
Building and exterior
- Style
- Apartment
- Exterior
- Concrete
Parking
- Garage spaces
- 1
- Total parking
- 1
Condo
- Building
- San Francisco By The Bay
- Monthly fee
- $592
- Fee includes
- Common Elements Included, Building Insurance Included
- Amenities
- Concierge, Gym, Indoor Pool, Party Room/Meeting Room, Visitor Parking
- Balcony
- Open
- Exposure
- South
- View
- Bay, City, Lake, Skyline, Water, Trees/Woods
- Pets
- Yes-with Restrictions
- Security
- Concierge/Security
- Property manager
- Percel Inc.
More
- Possession
- 60-89 days
- Cross street
- Bayly St & Livepool Rd
Rooms
| Room | Level | Size | Features |
|---|---|---|---|
| Living Room | Main | 3.15 × 4.11 m (10'4" × 13'6") | Combined w/Dining |
| Kitchen | Main | 2.74 × 2.82 m (9' × 9'3") | |
| Den | Main | 2.74 × 2.44 m (9' × 8') | |
| Bedroom | Main | 3.05 × 3.76 m (10' × 12'4") |
Location
Location is approximate. See nearby homes on the map
Recent sales nearby
See what similar homes within 1 km sold for in the last year. Create a free account or sign in to see them.
The neighbourhood
Getting around Very walkable
- 🚆 Pickering GO12 min walk
Within a 10-minute walk: 4 grocery stores, 26 cafés and restaurants, 4 parks, 3 pharmacies. Nearest grocery: Food Basics (250 m). Nearest park: Douglas Park (300 m).
Schools nearby
Elementary
- Bayview Heights Public School
EQAO: Gr 6 reading 70%, math 15%16 min walk - Vaughan Willard Public School
EQAO: Gr 6 reading 77%, math 32%1.3 km - Sir John A. Macdonald Public School1.5 km
- William Dunbar Public School
EQAO: Gr 6 reading 96%, math 74%1.6 km
Secondary
- Dunbarton High School
EQAO: Gr 9 math 71%, literacy test 86%2.3 km
EQAO: share of students meeting the provincial standard (2024–25). Ontario average: Gr 6 reading 86%, math 51%; Gr 9 math 55%; literacy test 83%.
Closest schools, not school zones. Check which school serves this address with the school board before relying on it.
Who lives here postal area L1W
- Owners / renters
- 81% / 19%
- Median household income
- $106,000
- Average age
- 43
- Children under 15
- 15%
- Homes
- 55% detached, 11% high-rise
- Commute by transit
- 7%
- Population
- 18,433
Languages spoken most at home besides English: Tamil 0.7%, Urdu 0.6%, Spanish 0.5%, Mandarin 0.5%.
Flood and conservation No mapped hazard
Not inside a mapped flood plain or regulated area.
Screening maps only. Ask the conservation authority for a property inquiry before relying on this.
Safety
Crime Severity Index for Durham Region (Oshawa/Whitby/Ajax) police: 43 vs 57 for Ontario (2025).
Police-reported figures for the whole police service area, not this street. Rates use the area’s resident population.
Distances are approximate. Places © OpenStreetMap contributors. Neighbourhood figures: Statistics Canada, 2021 Census. School results: EQAO via Ontario Data Catalogue (Open Government Licence – Ontario). Crime Severity Index: Statistics Canada.
Living here
Commute
To Union Station (downtown Toronto): 31 km. Transit times · Driving times
Noise 2 sources nearby
- 🛣️ Highway 401100 m
- 🚆 Rail line (CN Kingston Subdivision)50 m
Distances from the map, not noise measurements. Visit at rush hour to judge for yourself.
Internet High-speed
50/10 Mbps or faster available here by cable, fibre or DSL (the federal high-speed target).
From the federal broadband map. Check exact speeds and providers for the address.
Roads, rail, airports and planned stations © OpenStreetMap contributors. Internet: Innovation, Science and Economic Development Canada, National Broadband Data.
Listed by THE AGENCY.
Listing information provided by PropTx Innovations Inc. and TRREB; deemed reliable but not guaranteed accurate by PropTx.
Similar homes nearby
See more in Pickering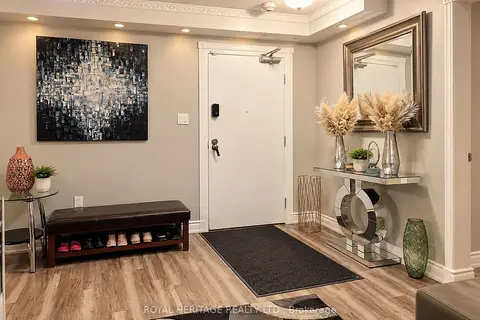
$499,000
3 bd2 ba1 pk1200-1399 ft²
1210 Radom Street 302
Bay Ridges, Pickering
Condo Apartment · MLS® E14029420 · ROYAL HERITAGE REALTY LTD.
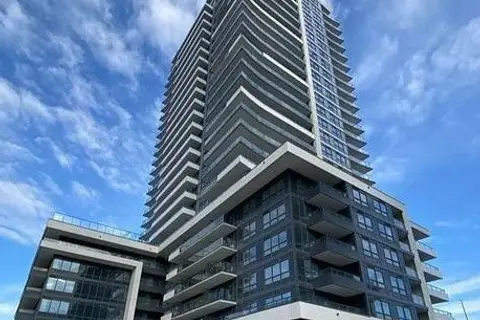
$475,000
Reduced $44,900
2 bd2 ba1 pk700-799 ft²
1455 Celebration Drive 602
Bay Ridges, Pickering
Condo Apartment · MLS® E13642210 · RIGHT AT HOME REALTY
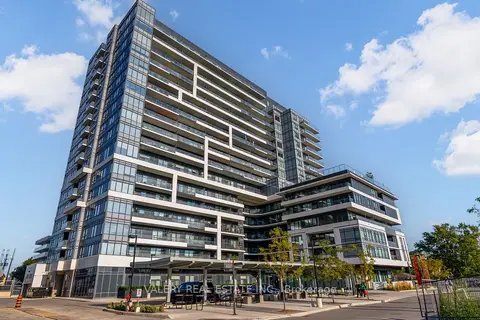
$475,000
1+1 bd2 ba1 pk600-699 ft²
1480 Bayly Street 708
Bay Ridges, Pickering
Condo Apartment · MLS® E13864086 · VALERY REAL ESTATE INC.
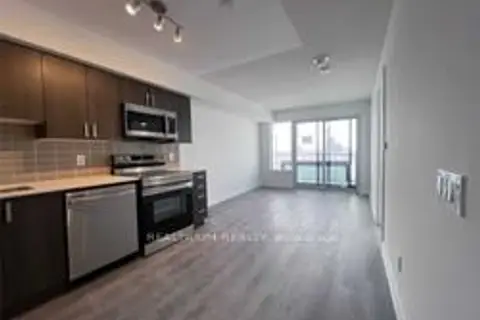
$475,000
1+1 bd3 ba1 pk500-599 ft²
1480 Bayly Street 902
Bay Ridges, Pickering
Condo Apartment · MLS® E13877234 · REALTRIUM REALTY
$470,000
Reduced $20,000
1+1 bd2 ba1 pk800-899 ft²
1480 Bayly Street W 1202
Bay Ridges, Pickering
Condo Apartment · MLS® E13670670 · RIGHT AT HOME REALTY
$459,000
1+1 bd2 ba1 pk600-699 ft²
1480 Bayly Street 1610
Bay Ridges, Pickering
Condo Apartment · MLS® E13885622 · HOMELIFE/CHAMPIONS REALTY INC.
$449,000
1+1 bd2 ba600-699 ft²
1455 Celebration Drive 417
Bay Ridges, Pickering
Condo Apartment · MLS® E13819248 · CENTURY 21 GREEN REALTY INC.
$529,900
3 bd3 ba1 pk1200-1399 ft²
1235 Radom Street 62
Bay Ridges, Pickering
Condo Townhouse · MLS® E13868066 · KELLER WILLIAMS REFERRED URBAN REALTY