1213 CAMP JACKSON Road 15
Medora, Muskoka Lakes, P0C 1A0
$2,595,000
Reduced $195,000 from $2,790,000
- 4 bedrooms
- 5 bathrooms
- 12 parking
- 2500-3000 sq ft
Listed 159 days ago · MLS® X13128712
About this home
Turnkey! Stunning Moon River cottage. This meticulously crafted Colonial Concepts Log & Timberframe inspired cottage presents an extraordinary opportunity to embrace Muskoka living at its finest. Set on 2.35 acres of serene forest and Muskoka granite, this exquisite property boasts an impressive 350 ft of waterfrontage, ensuring privacy and panoramic views. With approximately 3800 sq ft of living space, 4 beds plus a flex space and 4.5 baths, which include 2 ensuites. Seamless layout integrates the living, kitchen, and dining areas, creating an ideal space for both relaxation and entertaining. Featuring vaulted ceilings, handcrafted log construction, and expansive windows framing stunning views, the great room exudes warmth and sophistication. A stone wood fireplace serves as the focal point, inviting cozy gatherings year-round. The gourmet kitchen is a chef's delight, equipped with premium appliances, a spacious island, and abundant storage, perfect for culinary adventures and socializing. The main-floor primary oasis features a 5-pc ensuite, complete with a shower and a soaker tub. An open-tread staircase leads to the upper level, where 2 beds and a 4 pc bath await, along with a second primary suite & ensuite, providing ample space for family and guests. Complete with a finished walk-out basement featuring a media room ready for your imagination, den and bathroom. Enjoy time in the 3-season Muskoka room with sliding-panel windows. Step outside to enjoy the expansive deck, perfect for hosting alfresco dinners. From the deck, stairs lead down to the water's edge, providing easy access for all-day activities by the river. Additional features include a 25 x 25 insulated garage with 100-amp service and parking for 2 vehicles, plus a 9 x 5 outdoor sauna, perfectly positioned to enjoy peaceful water views. Whether seeking a serene retreat or a year-round sanctuary, this property embodies the quintessential Muskoka lifestyle. Basement photos have been virtually staged.
Details
- Type
- Detached
- Style
- 2-Storey
- Age
- 0-5 years
- Size
- 2500-3000 sq ft
- Lot
- 350 × 336.9 ft
- Basement
- Finished, Full
- Garage
- Detached
- Kitchens
- 1
- Property tax
- $7,165 (2025)
- Neighbourhood
- Medora
- Municipality
- Muskoka Lakes
- Price per sq ft
- $944 (4% above detached houses in Medora, $911)
Interior
- Bedrooms
- 4 above ground
- Bathrooms
- 1 × 2-piece (main), 1 × 5-piece (main), 2 × 4-piece (second), 1 × 4-piece (lower)
- Rooms
- 12 above ground + 3 below
- Family room or den
- Yes
- Fireplace
- Living Room
- Features
- Propane Tank, Water Heater Owned, Sump Pump, Water Softener
Heating, cooling and services
- Heating
- Forced Air
- Air conditioning
- Central Air
- Water and sewer
- Septic
Building and exterior
- Style
- 2-Storey
- Exterior
- Log, Stone
- Roof
- Asphalt Shingle
- Foundation
- Insulated Concrete Form
- Age
- 0-5 years
- Faces
- North
- Outdoor
- Deck, Porch, Privacy
- Waterfront
- Direct
Parking
- Garage spaces
- 2
- Total parking
- 12
- Driveway and parking
- Private Double
Lot
- Size
- 350 × 336.9 ft (irregular)
- Acreage
- 2-4.99
More
- Possession
- Flexible
- Nearby
- Waterfront, Wooded/Treed
- Cross street
- Muskoka Road 169 to Moon River Road; Camp Jackson Road
Rooms
| Room | Level | Size | Features |
|---|---|---|---|
| Living Room | Main | 5.22 × 7.55 m (17'2" × 24'9") | Fireplace, Fireplace, Vaulted Ceiling(s) |
| Kitchen | Main | 4.29 × 3.91 m (14'1" × 12'10") | Balcony |
| Dining Room | Main | 4.29 × 4.47 m (14'1" × 14'8") | |
| Primary Bedroom | Main | 4.2 × 4.26 m (13'9" × 14') | 5 Pc Ensuite, Ensuite Bath, Sliding Doors |
| Sunroom | Main | 3.45 × 5.43 m (11'4" × 17'10") | |
| Primary Bedroom | Second | 4.2 × 5.21 m (13'9" × 17'1") | 4 Pc Ensuite, Walk-In Closet(s), Ensuite Bath, Walk-In Closet(s) |
| Bedroom | Second | 4.19 × 4.29 m (13'9" × 14'1") | |
| Bedroom | Second | 4.19 × 4 m (13'9" × 13'1") | |
| Recreation | Lower | 9.22 × 9.77 m (30'3" × 32'1") | |
| Den | Lower | 3.95 × 4.61 m (13' × 15'1") |
History of this address
2 earlier listings at this address, with sold and leased prices. Create a free account or sign in to see them.
Location
Location is approximate. See nearby homes on the map
Recent sales nearby
See what similar homes within 1 km sold for in the last year. Create a free account or sign in to see them.
The neighbourhood
Getting around Car-dependent
No subway, LRT or GO station within a short trip.
Within a 10-minute walk: no grocery stores, 0 cafés and restaurants, 0 parks.
Who lives here postal area P0C
- Owners / renters
- 88% / 12%
- Median household income
- $78,500
- Average age
- 50
- Children under 15
- 11%
- Homes
- 97% detached
- Commute by transit
- 2%
- Population
- 4,824
Languages spoken most at home besides English: Russian 0.2%, Dutch 0.2%, Polish 0.1%, Mandarin 0.1%.
Distances are approximate. Places © OpenStreetMap contributors. Neighbourhood figures: Statistics Canada, 2021 Census.
Living here
Commute
Noise Nothing major nearby
No highway within 500 m, rail line within 300 m, or airport flight path nearby.
Distances from the map, not noise measurements. Visit at rush hour to judge for yourself.
Internet Wireless only
50/10 Mbps or faster available here by wireless only (the federal high-speed target).
From the federal broadband map. Check exact speeds and providers for the address.
Roads, rail, airports and planned stations © OpenStreetMap contributors. Internet: Innovation, Science and Economic Development Canada, National Broadband Data.
Listed by Sotheby's International Realty Canada.
Listing information provided by PropTx Innovations Inc. and TRREB; deemed reliable but not guaranteed accurate by PropTx.
Similar homes nearby
See more in Muskoka Lakes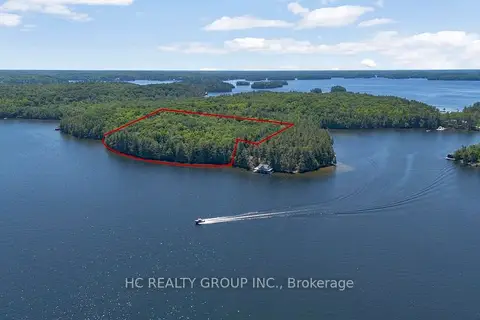
$2,600,000
0 bd0 ba3500-5000 ft²
R60- Pt5 Tobins Island
Medora, Muskoka Lakes
Vacant Land · MLS® X13089976 · HC REALTY GROUP INC.
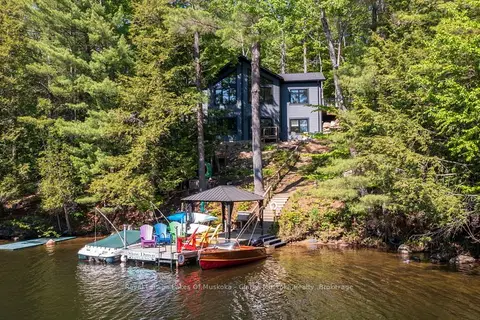
$2,549,000
Reduced $400,000
4+1 bd3 ba6 pk1500-2000 ft²
1062 Pennwood Road 5
Medora, Muskoka Lakes
Detached · MLS® X13009180 · Royal LePage Lakes Of Muskoka - Clarke Muskoka Realty
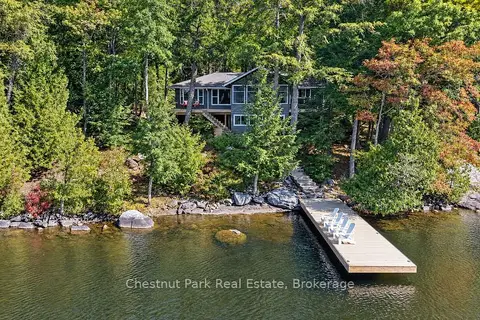
$2,495,000
3+1 bd2 ba8 pk1500-2000 ft²
1344 Acton Island Road
Medora, Muskoka Lakes
Detached · MLS® X13882366 · Chestnut Park Real Estate
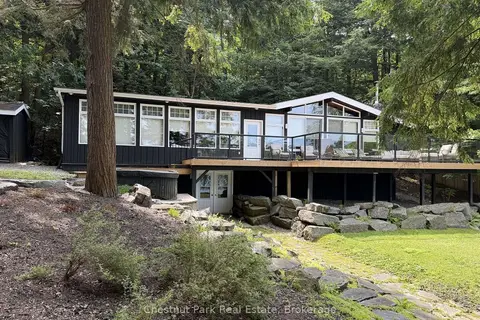
$2,475,000
3 bd1 ba8 pk1500-2000 ft²
1002 Ahmic Drive N
Medora, Muskoka Lakes
Detached · MLS® X13652276 · Chestnut Park Real Estate
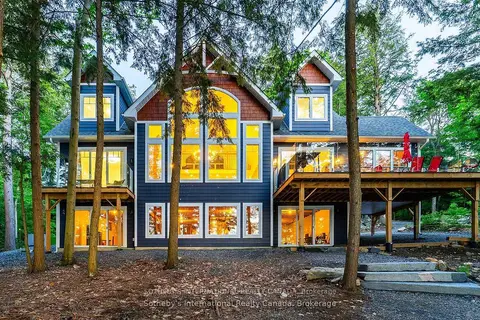
$2,249,000
4 bd3 ba15 pk2500-3000 ft²
8091 Lake Joseph Road 6
Medora, Muskoka Lakes
Detached · MLS® X13836688 · SOTHEBY'S INTERNATIONAL REALTY CANADA
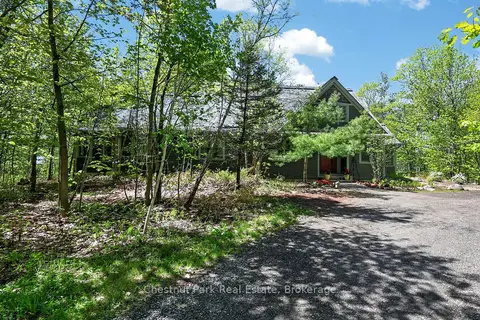
$2,950,000
5 bd3 ba6 pk2500-3000 ft²
4805 Muskoka Road 169 Highway E Unit #9
Medora, Muskoka Lakes
Rural Residential · MLS® X13436416 · Chestnut Park Real Estate
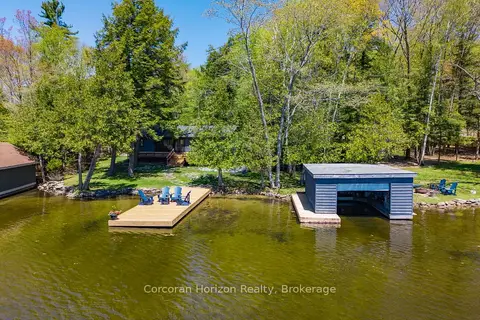
$2,980,000
3 bd2 ba4 pk1100-1500 ft²
1050 Fair-Lee Park Road
Medora, Muskoka Lakes
Detached · MLS® X13206680 · Corcoran Horizon Realty
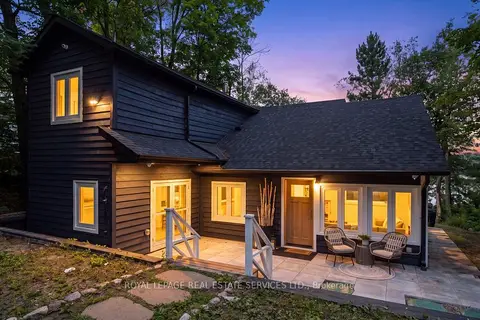
$2,789,000
3 bd4 ba9 pk2500-3000 ft²
1024 Lidsley Road
Wood (Muskoka Lakes), Muskoka Lakes
Detached · MLS® X13653830 · ROYAL LEPAGE REAL ESTATE SERVICES LTD.