121 Queen Street 501
22 - East of Sir John A. Blvd, Kingston, K7K 0G6 · More in this building
$531,500
Reduced $16,500 from $548,000
- 2 bedrooms
- 1 bathrooms
- 1 parking
- 900-999 sq ft
Listed 32 days ago · MLS® X13801108
About this home
There's a bit of a sweet spot in Kingston's downtown condo market and Anna Lane is right in the middle of it. It's newer and more thoughtfully designed than many of the city's older condo buildings, with better amenities and layouts that make good use of the space. At the same time, it doesn't look or feel like one of the purpose-built student condos found farther from the heart of downtown. This is a real home, in a well-maintained building and at a price that remains far more approachable than many of Kingston's luxury waterfront addresses. Unit 501 is a move-in ready two-bedroom condo with one full bath and a functional layout. Its North-facing position provides a wonderful outlook over the historic limestone church across the street, a view with genuine Kingston character. It's also located on the opposite side of the building from the underground garage entrance, making it a quiet place to live. The building itself adds a lot to the experience. Residents enjoy an outdoor terrace with community barbecues, a party and meeting room, a guest suite, bicycle storage, visitor parking and underground parking. And then there's the location. Anna Lane sits in the heart of downtown Kingston, only a short walk from Market Square, the waterfront, restaurants, cafes and shops. Queen's University and KGH are also easily accessible, without having to live in the middle of the undergraduate housing district. That makes unit 501 an excellent option for graduate students, professors, first-time home buyers ready to stop renting, professionals who want to walk to work or downsizers looking for something manageable without giving up the energy and convenience of downtown living. It has been exceptionally well cared for by its current owners, it's ready to move into and it has been competitively priced. For buyers who want to live in downtown but don't necessarily need or want to pay waterfront-condo prices this is a very compelling alternative.
Details
- Type
- Condo Apartment
- Style
- Apartment
- Age
- 11-15 years
- Size
- 900-999 sq ft
- Basement
- None
- Garage
- Underground
- Kitchens
- 1
- Property tax
- $5,420 (2026)
- Maintenance fee
- $880/month
- Neighbourhood
- 22 - East of Sir John A. Blvd
- Municipality
- Kingston
- Price per sq ft
- $560 (28% below condo apartments in 22 - East of Sir John A. Blvd, $773)
- Fee per sq ft
- $0.93/month
Interior
- Bedrooms
- 2 above ground
- Bathrooms
- 1 × 4-piece (main)
- Rooms
- 5 above ground
- Family room or den
- No
- Fireplace
- No
- Laundry
- In-Suite Laundry, Ensuite
- Features
- Primary Bedroom - Main Floor, Storage Area Lockers
Heating, cooling and services
- Heating
- Forced Air, Gas
- Air conditioning
- Central Air
Building and exterior
- Style
- Apartment
- Exterior
- Concrete, Stone
- Age
- 11-15 years
Parking
- Garage spaces
- 1
- Total parking
- 1
- Driveway and parking
- Reserved/Assigned, Underground
Condo
- Building
- Anna Lane
- Monthly fee
- $880
- Fee includes
- Heat Included, Building Insurance Included, Water Included
- Amenities
- Bike Storage, Exercise Room, Guest Suites, Party Room/Meeting Room, Rooftop Deck/Garden
- Locker
- Exclusive (level P1)
- Balcony
- Terrace
- Exposure
- West
- View
- Downtown
- Pets
- Yes-with Restrictions
- Security
- Monitored, Security System
- Property manager
- Bendale Property Management
More
- Possession
- TBD
- Nearby
- Hospital, Library, Marina, Place Of Worship, Public Transit, School
- Cross street
- Queen St & Bagot St
Rooms
| Room | Level | Size | Features |
|---|---|---|---|
| Bathroom | Main | 2.52 × 3.28 m (8'3" × 10'9") | 4 Pc Bath, Ensuite Bath |
| Kitchen | Main | 3.02 × 2.34 m (9'11" × 7'8") | |
| Living Room | Main | 5.72 × 4.11 m (18'9" × 13'6") | |
| Primary Bedroom | Main | 3.46 × 3.15 m (11'4" × 10'4") | |
| Bedroom 2 | Main | 3.07 × 3.02 m (10'1" × 9'11") |
Location
Location is approximate. See nearby homes on the map
Recent sales nearby
See what similar homes within 1 km sold for in the last year. Create a free account or sign in to see them.
The neighbourhood
Getting around Very walkable
No subway, LRT or GO station within a short trip.
Within a 10-minute walk: 6 grocery stores, 108 cafés and restaurants, 13 parks, 11 pharmacies. Nearest grocery: Bulk Barn (100 m). Nearest park: Vicki Keith Parkette (100 m).
Schools nearby
Elementary
- Central Public School
EQAO: Gr 6 reading 94%, math 65%3 min walk - Cathedrale Catholic School Catholic
EQAO: Gr 6 reading 92%, math 54%9 min walk - Sydenham Public School
EQAO: Gr 6 reading 91%, math 40%10 min walk - Winston Churchill Public School
EQAO: Gr 6 reading 97%, math 75%1.6 km
Secondary
- École secondaire publique Mille-Iles French16 min walk
- Katarokwi Learning Centre17 min walk
- Kingston Collegiate and Vocational Institute18 min walk
EQAO: share of students meeting the provincial standard (2024–25). Ontario average: Gr 6 reading 86%, math 51%; Gr 9 math 55%; literacy test 83%.
Closest schools, not school zones. Check which school serves this address with the school board before relying on it.
Who lives here postal area K7K
- Owners / renters
- 44% / 56%
- Median household income
- $67,000
- Average age
- 40
- Children under 15
- 15%
- Homes
- 36% detached, 13% high-rise
- Commute by transit
- 7%
- Population
- 33,705
Languages spoken most at home besides English: Portuguese 0.7%, Mandarin 0.5%, Arabic 0.5%, Spanish 0.4%.
Safety
Crime Severity Index for Kingston police: 69 vs 57 for Ontario (2025).
Police-reported figures for the whole police service area, not this street. Rates use the area’s resident population.
Distances are approximate. Places © OpenStreetMap contributors. Neighbourhood figures: Statistics Canada, 2021 Census. School results: EQAO via Ontario Data Catalogue (Open Government Licence – Ontario). Crime Severity Index: Statistics Canada.
Living here
Commute
Noise Nothing major nearby
No highway within 500 m, rail line within 300 m, or airport flight path nearby.
Distances from the map, not noise measurements. Visit at rush hour to judge for yourself.
Internet High-speed
50/10 Mbps or faster available here by cable, fibre or DSL (the federal high-speed target).
From the federal broadband map. Check exact speeds and providers for the address.
Roads, rail, airports and planned stations © OpenStreetMap contributors. Internet: Innovation, Science and Economic Development Canada, National Broadband Data.
Listed by ROYAL LEPAGE PROALLIANCE REALTY, BROKERAGE.
Listing information provided by PropTx Innovations Inc. and TRREB; deemed reliable but not guaranteed accurate by PropTx.
Similar homes nearby
See more in Kingston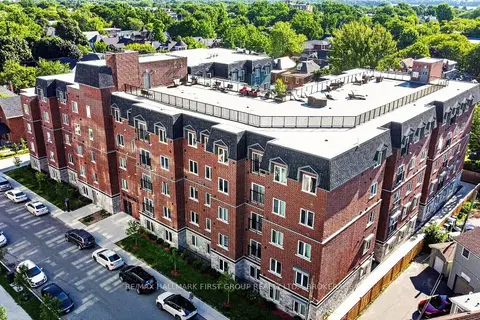
$529,000
Reduced $11,000
3 bd2 ba1 pk1000-1199 ft²
501 Frontenac Street 217
22 - East of Sir John A. Blvd, Kingston
Condo Apartment · MLS® X13160698 · RE/MAX HALLMARK FIRST GROUP REALTY LTD. , BROKERAGE
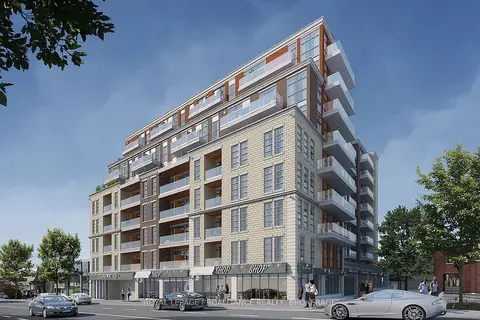
$519,900
1 bd1 ba500-599 ft²
223 Princess Street 329
22 - East of Sir John A. Blvd, Kingston
Condo Apartment · MLS® X12731812 · ROYAL LEPAGE PROALLIANCE REALTY, BROKERAGE
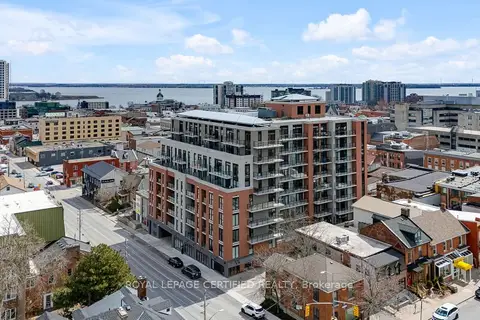
$514,999
1+1 bd1 ba1 pk0-499 ft²
223 Princess Street 714
22 - East of Sir John A. Blvd, Kingston
Condo Apartment · MLS® X13839214 · ROYAL LEPAGE CERTIFIED REALTY
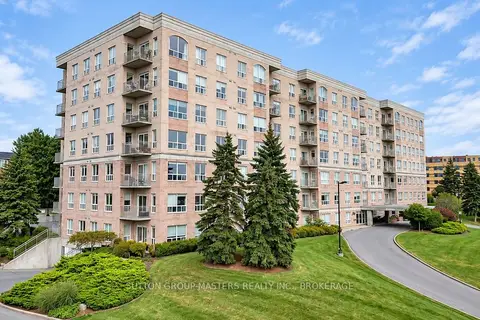
$557,500
2 bd2 ba1 pk5000 + ft²
350 Wellington Street 101
22 - East of Sir John A. Blvd, Kingston
Condo Apartment · MLS® X13868916 · SUTTON GROUP-MASTERS REALTY INC., BROKERAGE
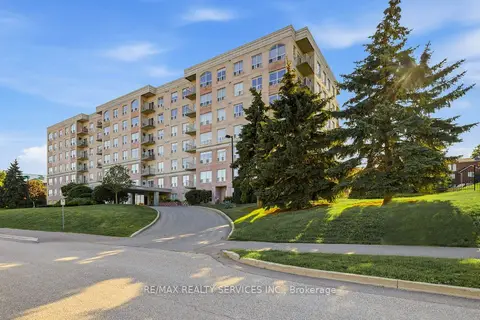
$557,999
2 bd2 ba1 pk1200-1399 ft²
350 Wellington Street 212
22 - East of Sir John A. Blvd, Kingston
Condo Apartment · MLS® X13723998 · RE/MAX REALTY SERVICES INC.

$559,500
1 bd1 ba500-599 ft²
223 Princess Street 717
22 - East of Sir John A. Blvd, Kingston
Condo Apartment · MLS® X13694936 · Toronto Real Estate Realty Plus Inc
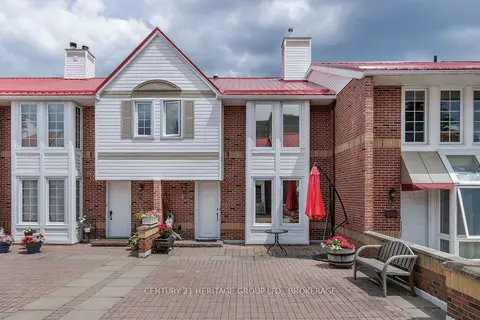
$499,000
3 bd3 ba1 pk1800-1999 ft²
1 Place D'armes 61
22 - East of Sir John A. Blvd, Kingston
Condo Townhouse · MLS® X13802046 · CENTURY 21 HERITAGE GROUP LTD., BROKERAGE
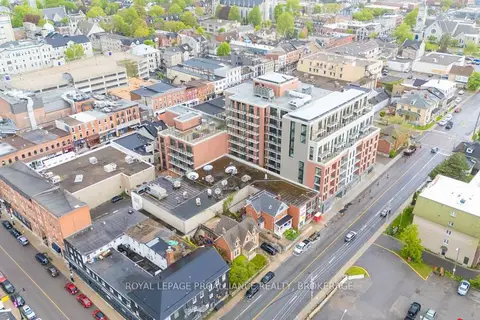
$495,000
1 bd2 ba500-599 ft²
223 Princess Street 315
22 - East of Sir John A. Blvd, Kingston
Condo Apartment · MLS® X12783732 · ROYAL LEPAGE PROALLIANCE REALTY, BROKERAGE