121 McMahon Drive 2010
Bayview Village, Toronto, M2K 0C1 · More in this building
$528,800
- 1+1 bedrooms
- 1 bathrooms
- 1 parking
- 600-699 sq ft
Listed 34 days ago · MLS® C13788428
About this home
Beautiful Unobstructed View Of Park At Tango By Concord. High 9' Ceiling. Lrg 1Bdrm+Den (Like A 2nd Bdrm). Granite Counter, Glass Backsplash. Near Bayview Village & Fairview Mall. Mins To Hwy 404, 401. Walk To Subway, Go, Ikea, Cdn Tire, Hospital, Rest.. Access To Gym/Facilities, 24Hr Concierge, Rooftop Garden, Bike Storage, Community Park And Other Amenities Available now. 668 Sf Suite + 98 Sf Balcony. Please note; The Photos Are From The unit Before Being Tenanted.
Details
- Type
- Condo Apartment
- Style
- Apartment
- Size
- 600-699 sq ft
- Basement
- None
- Garage
- Underground
- Kitchens
- 1
- Property tax
- $2,547 (2026)
- Maintenance fee
- $620/month
- Neighbourhood
- Bayview Village
- Municipality
- Toronto C15
- Price per sq ft
- $814 (about the same as condo apartments in Bayview Village)
- Fee per sq ft
- $0.95/month (Toronto median $0.92)
Interior
- Bedrooms
- 1 above ground + 1 below
- Bathrooms
- 1 × 4-piece (flat)
- Rooms
- 5 above ground
- Family room or den
- No
- Fireplace
- No
- Laundry
- Ensuite
Heating, cooling and services
- Heating
- Fan Coil, Gas
- Air conditioning
- Central Air
Building and exterior
- Style
- Apartment
- Exterior
- Brick, Concrete
Parking
- Garage spaces
- 1
- Total parking
- 1
- Driveway and parking
- Underground
Condo
- Monthly fee
- $620
- Fee includes
- Heat Included, Water Included, CAC Included, Common Elements Included, Building Insurance Included, Parking Included
- Amenities
- Concierge, Exercise Room, Indoor Pool, Party Room/Meeting Room, Rooftop Deck/Garden, Visitor Parking
- Locker
- Ensuite
- Balcony
- Open
- Exposure
- West
- View
- City, Clear
- Pets
- Yes-with Restrictions
- Property manager
- First Service Residential
More
- Possession
- tba
- Nearby
- Clear View, Hospital, Park, Public Transit, Rec./Commun.Centre, School
- Cross street
- Sheppard & Leslie
Rooms
| Room | Level | Size | Features |
|---|---|---|---|
| Dining Room | Flat | 3.17 × 4.32 m (10'5" × 14'2") | Laminate, Combined w/Living, Open Concept |
| Primary Bedroom | Flat | 3.17 × 2.92 m (10'5" × 9'7") | Vinyl Floor, Double Closet, Large Window |
| Kitchen | Flat | 2.78 × 2.87 m (9'1" × 9'5") | Laminate, Granite Counters, Modern Kitchen |
| Living Room | Flat | 3.17 × 4.32 m (10'5" × 14'2") | Laminate, Combined w/Dining, W/O To Balcony |
| Den | Flat | 2.68 × 1.88 m (8'10" × 6'2") | Open Concept |
History of this address
6 earlier listings at this address, with sold and leased prices. Create a free account or sign in to see them.
Location
Location is approximate. See nearby homes on the map
Recent sales nearby
See what similar homes within 1 km sold for in the last year. Create a free account or sign in to see them.
The neighbourhood
Getting around Walkable
- 🚇 Bessarion Subway8 min walk
- 🚇 Leslie Subway9 min walk
- 🚆 Oriole GO9 min walk
Within a 10-minute walk: 1 grocery store, 5 cafés and restaurants, 14 parks, 4 pharmacies. Nearest grocery: Kourosh Supermarket (500 m). Nearest park: Ethennonnhawahstihnen' Park (200 m).
Schools nearby
Elementary
- Dunlace Public School
EQAO: Gr 3 reading 64%, math 69%9 min walk - Elkhorn Public School
EQAO: Gr 3 reading 86%, math 84%13 min walk - Harrison Public School
EQAO: Gr 3 reading 82%, math 82%1.2 km - Shaughnessy Public School
EQAO: Gr 6 reading 83%, math 42%1.6 km
Secondary
- Windfields Junior High School1.3 km
- Bayview Middle School1.5 km
- École secondaire Étienne-Brûlé French1.7 km
EQAO: share of students meeting the provincial standard (2024–25). Ontario average: Gr 6 reading 86%, math 51%; Gr 9 math 55%; literacy test 83%.
Closest schools, not school zones. Check which school serves this address with the school board before relying on it.
Who lives here postal area M2K
- Owners / renters
- 56% / 44%
- Median household income
- $83,000
- Average age
- 44
- Children under 15
- 10%
- Homes
- 21% detached, 70% high-rise
- Commute by transit
- 23%
- Population
- 25,377
Languages spoken most at home besides English: Iranian Persian 8.7%, Mandarin 8.4%, Yue (Cantonese) 6.2%, Korean 4.6%.
Flood and conservation No mapped hazard
Not inside a mapped flood plain or regulated area.
Screening maps only. Ask the conservation authority for a property inquiry before relying on this.
Safety
Major crime per resident in Bayview Village (2025): 35% below the Toronto average, down 15% from the year before.
- Assault43% below average
- Break and enterabout average
- Auto theft38% below average
- Robbery28% below average
- Theft from vehiclesabout average
- Shootingsnone reported
Crime Severity Index for Toronto police: 60 vs 57 for Ontario (2025).
Police-reported figures for the whole neighbourhood, not this street. Rates use the area’s resident population.
Development nearby 7 active
-
40 ESTHER SHINER BLVD · 200 mPlan of Condominium · Draft Plan Approved · applied 2025Draft Plan of Standard Condominium application for 19-storey and 31-storey buildings with a total of 990 residential units, 1080 parking spaces. This is known…Application details
-
63 ETHENNONNHAWAHSTIHNEN' LANE · 350 mOfficial Plan / Zoning By-law Amendment · Council Approved · applied 2024Official Plan Amendment and Zoning By-law Amendment applications to permit a 44- and 39-storey mixed use development at 1001 Sheppard Avenue East. The…Application details
-
75 WOODSY PARK LANE · 350 mSite Plan · Under Review · applied 2024Official Plan Amendment and Zoning By-law Amendment applications to permit a 44- and 39-storey mixed use development at 1001 Sheppard Avenue East. The…Application details
-
1125 SHEPPARD AVE E · 250 mOfficial Plan / Zoning By-law Amendment · OMB Appeal · applied 2024Official Plan Amendment, Zoning By-law Amendment to permit the comprehensive redevelopment of the subject site with a mixed-use development consisting of 52…Application details
-
1125 SHEPPARD AVE E · 250 mSite Plan · Under Review · applied 2024Site Plan Control application to permit the comprehensive redevelopment of the subject site with a mixed-use development consisting of 52 and 48-storey…Application details
-
1181 SHEPPARD AVE E · 500 mSite Plan · Appeal Received · applied 2022Proposal to permit a mixed use development consists of one 33-storey residential building and one 22-storey office tower resting on a 4-storey podium, and 7…Application details
2 more within 500 m.
Rezoning, site plan, subdivision and condominium applications filed with the city.
Distances are approximate. Places © OpenStreetMap contributors. Neighbourhood figures: Statistics Canada, 2021 Census. School results: EQAO via Ontario Data Catalogue (Open Government Licence – Ontario). Neighbourhood crime: Toronto Police Service Public Safety Data Portal (Open Government Licence – Toronto Police Service). Crime Severity Index: Statistics Canada. Planning applications: City of Toronto open data.
Living here
Commute
To Union Station (downtown Toronto): 14 km. Transit times · Driving times
Noise 1 source nearby
- 🛣️ Highway 401150 m
Distances from the map, not noise measurements. Visit at rush hour to judge for yourself.
Building permits
- Interior Alterations · 2026 · InspectionProposed interior alteration to combine unit 3&4. [Take-Out Restaurant (Retail - No Seating) - Issai Farm Bubble Tea Take-Out]
- Interior Alterations · 2023 · ClosedProposal for interior alterations to an existing takeout restaurant - UNIT 4, "Issai Farm Bubble Tea"Convenience address is 101 Esther…
- Interior Alterations · 2022 · ClosedProposal for interior alterations for a pet shop in unit 1C.
- Interior Alterations · 2015 · ClosedPermit for interior alterations to suit new take-out bubble tea restaurant (no seating).
- Interior Alterations · 2015 · ClosedProposal for interior alterations to convert the existing vacant space to a laundromat in the existing Mixed Use, Res/Non-Res building.
Permits filed with the City of Toronto. A permit doesn’t mean the work passed final inspection.
Trees
6 City street trees within 100 m, mostly oaks. That’s fewer than the Toronto average of 42.
Trees on City boulevards only, not private yards or parks.
Internet High-speed
50/10 Mbps or faster available here by cable, fibre or DSL (the federal high-speed target).
From the federal broadband map. Check exact speeds and providers for the address.
Short-term rentals
Only in your principal residence (where you live). The entire home can be rented up to 180 nights a year; renting up to 3 bedrooms while you live there has no limit. Hosts register with the City and collect the 6% accommodation tax.
Zoning, heritage, building permits and street trees: City of Toronto open data (Open Government Licence – Toronto). Roads, rail, airports and planned stations © OpenStreetMap contributors. Internet: Innovation, Science and Economic Development Canada, National Broadband Data.
Listed by CENTURY 21 LEADING EDGE REALTY INC..
Listing information provided by PropTx Innovations Inc. and TRREB; deemed reliable but not guaranteed accurate by PropTx.
Similar homes nearby
See more in Toronto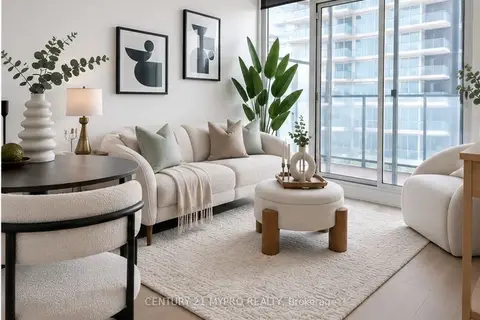 New
$529,000
1+1 bd1 ba1 pk600-699 ft²
95 Mcmahon Drive 506
Bayview Village, Toronto
Condo Apartment · MLS® C14096352 · CENTURY 21 MYPRO REALTY
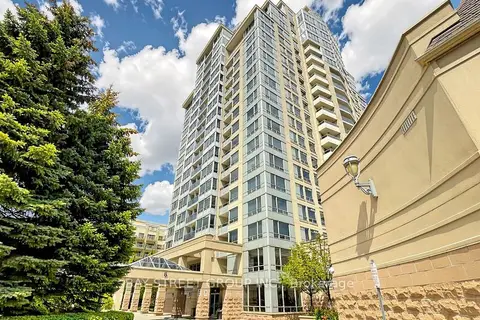 New
$528,000
2 bd2 ba2 pk800-899 ft²
8 Rean Drive 1505
Bayview Village, Toronto
Condo Apartment · MLS® C14094970 · BAY STREET GROUP INC.
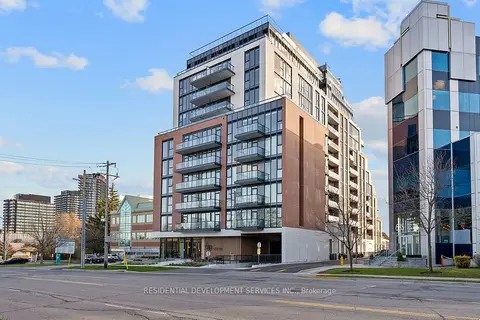
$529,990
Reduced $70,000
2 bd2 ba600-699 ft²
699 Sheppard Avenue E 619
Bayview Village, Toronto
Condo Apartment · MLS® C13546150 · RESIDENTIAL DEVELOPMENT SERVICES INC.
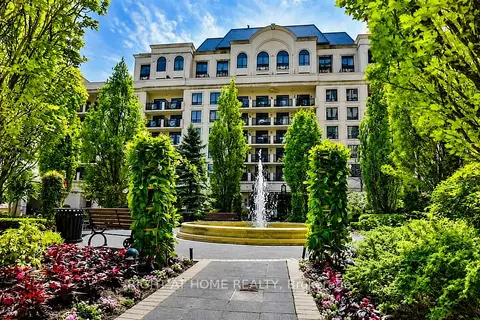
$529,999
1 bd1 ba1 pk600-699 ft²
650 Sheppard Avenue E 403
Bayview Village, Toronto
Condo Apartment · MLS® C13586106 · RIGHT AT HOME REALTY
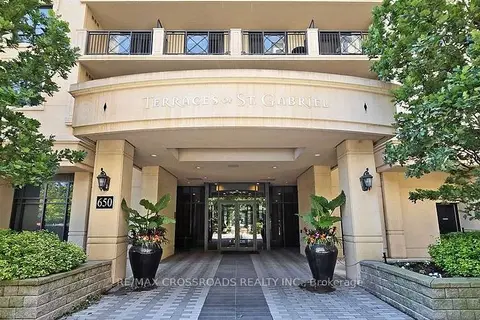
$532,800
1+1 bd1 ba1 pk600-699 ft²
650 Sheppard Avenue E 530
Bayview Village, Toronto
Condo Apartment · MLS® C13714236 · RE/MAX CROSSROADS REALTY INC.
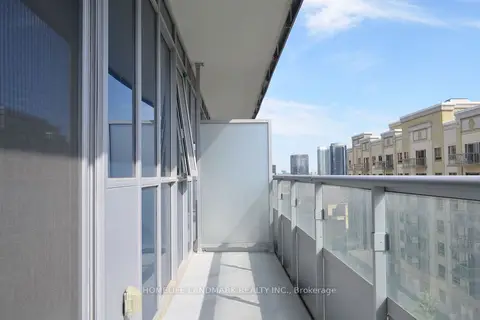
$536,000
Reduced $20,000
1+1 bd1 ba1 pk600-699 ft²
591 Sheppard Avenue E 808
Bayview Village, Toronto
Condo Apartment · MLS® C12993760 · HOMELIFE LANDMARK REALTY INC.
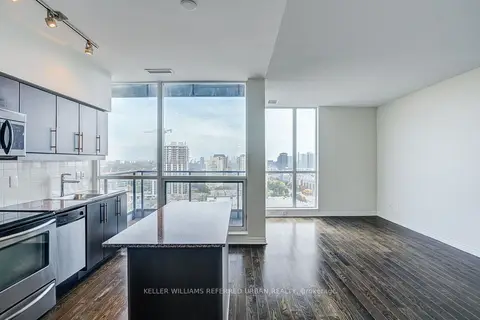
$519,900
1+1 bd1 ba1 pk700-799 ft²
2885 Bayview Avenue 1518
Bayview Village, Toronto
Condo Apartment · MLS® C14032870 · KELLER WILLIAMS REFERRED URBAN REALTY
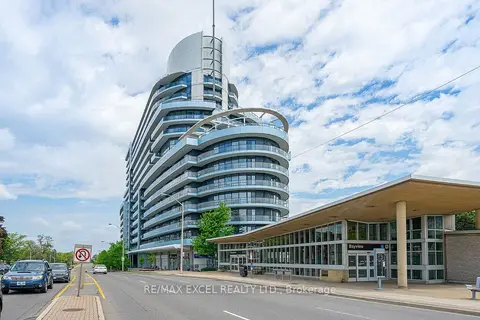
$519,000
1 bd1 ba1 pk600-699 ft²
2885 Bayview Avenue 1126
Bayview Village, Toronto
Condo Apartment · MLS® C13780148 · RE/MAX EXCEL REALTY LTD.