121 Mary Street 224
Creemore, Clearview, L0M 1G0 · More in this building
$799,999
- 3 bedrooms
- 2 bathrooms
- 2 parking
- 1200-1399 sq ft
Listed 55 days ago · MLS® S13714874
About this home
Top 5 Reasons You Will Love This Condo: 1) SELLER INCENTIVE: 12 MONTHS OF MAINTENANCE FEES PAID TO THE BUYER UPON SUCCESSFUL COMPLETION! Offering nearly 1,400 square feet of living space, this residence stands out as one of the largest layouts within the building, delivering the space and flexibility that is rarely found in condo living 2) Expansive wraparound terrace creating a seamless extension of the home, surrounded by peaceful treetop views and offering the perfect setting to relax, dine, or entertain outdoors 3) Bright open-concept layout thoughtfully designed for both everyday comfort and entertaining, featuring an oversized kitchen island, abundant natural light, and a warm, welcoming atmosphere throughout 4) Enjoy a turn-key, low-maintenance lifestyle complete with premium conveniences, including two dedicated parking spots and access to fitness and social amenities, without compromising on comfort or functionality 5) Ideally located in the heart of Creemore, one of Ontario's most beloved small towns, this unit delivers an exceptional four-season lifestyle with shops, trails, golf courses, ski hills, and a vibrant sense of community all just steps away. 1,327 fin.sq.ft.
Details
- Type
- Condo Apartment
- Style
- Apartment
- Age
- 0-5 years
- Size
- 1200-1399 sq ft
- Basement
- None
- Garage
- Underground
- Kitchens
- 1
- Property tax
- $5,370 (2025)
- Maintenance fee
- $725/month
- Neighbourhood
- Creemore
- Municipality
- Clearview
- Price per sq ft
- $616
- Fee per sq ft
- $0.56/month
Interior
- Bedrooms
- 3 above ground
- Bathrooms
- 1 × 3-piece (main), 1 × 4-piece (main)
- Rooms
- 7 above ground
- Family room or den
- No
- Fireplace
- No
- Laundry
- In-Suite Laundry, Ensuite
Heating, cooling and services
- Heating
- Heat Pump, Electric
- Air conditioning
- Central Air
Building and exterior
- Style
- Apartment
- Exterior
- Brick, Concrete
- Age
- 0-5 years
- Outdoor
- Deck
Parking
- Garage spaces
- 1
- Total parking
- 2
- Driveway and parking
- Surface
Condo
- Monthly fee
- $725
- Fee includes
- Building Insurance Included, Common Elements Included
- Amenities
- Gym, Party Room/Meeting Room
- Locker
- Owned
- Balcony
- Terrace
- Exposure
- North East
- Pets
- Yes-with Restrictions
- Property manager
- Percel Inc. Company
More
- Possession
- Flexible
- Nearby
- Golf, Park, Place Of Worship, Wooded/Treed
- Cross street
- Edward St E/Mary St
Rooms
| Room | Level | Size | Features |
|---|---|---|---|
| Laundry | Main | 1.44 × 1.21 m (4'9" × 4') | |
| Kitchen | Main | 4.13 × 4.09 m (13'7" × 13'5") | Vinyl Floor, Centre Island, Stainless Steel Appl |
| Dining Room | Main | 2.78 × 2.6 m (9'1" × 8'6") | Vinyl Floor, Large Window, Recessed Lighting |
| Bedroom | Main | 3.59 × 3.44 m (11'9" × 11'3") | Semi Ensuite, Vinyl Floor, Closet |
| Primary Bedroom | Main | 5.72 × 3.18 m (18'9" × 10'5") | 4 Pc Ensuite, Vinyl Floor, Walk-In Closet(s) |
| Bedroom | Main | 3.43 × 2.68 m (11'3" × 8'10") | Vinyl Floor, Closet, Window |
| Living Room | Main | 5.81 × 4.38 m (19'1" × 14'4") | Vinyl Floor, Window, W/O To Balcony |
History of this address
5 earlier listings at this address, with sold and leased prices. Create a free account or sign in to see them.
Location
Location is approximate. See nearby homes on the map
Recent sales nearby
See what similar homes within 1 km sold for in the last year. Create a free account or sign in to see them.
The neighbourhood
Getting around Walkable
No subway, LRT or GO station within a short trip.
Within a 10-minute walk: 3 grocery stores, 6 cafés and restaurants, 3 parks, 1 pharmacy. Nearest grocery: Foodland (550 m). Nearest park: Gowan Memorial Park (300 m).
Schools nearby
Elementary
- Nottawasaga and Creemore Public School
EQAO: Gr 6 reading 63%, math 37%16 min walk
EQAO: share of students meeting the provincial standard (2024–25). Ontario average: Gr 6 reading 86%, math 51%; Gr 9 math 55%; literacy test 83%.
Closest schools, not school zones. Check which school serves this address with the school board before relying on it.
Who lives here postal area L0M
- Owners / renters
- 83% / 17%
- Median household income
- $103,000
- Average age
- 40
- Children under 15
- 19%
- Homes
- 82% detached, 0% high-rise
- Commute by transit
- 0%
- Population
- 37,226
Languages spoken most at home besides English: Spanish 0.3%, Russian 0.3%, Polish 0.2%, Punjabi (Panjabi) 0.2%.
Safety
Crime Severity Index for Huronia West (Clearview) (OPP): 31 vs 57 for Ontario (2025).
Police-reported figures for the whole police service area, not this street. Rates use the area’s resident population.
Distances are approximate. Places © OpenStreetMap contributors. Neighbourhood figures: Statistics Canada, 2021 Census. School results: EQAO via Ontario Data Catalogue (Open Government Licence – Ontario). Crime Severity Index: Statistics Canada.
Living here
Commute
Noise Nothing major nearby
No highway within 500 m, rail line within 300 m, or airport flight path nearby.
Distances from the map, not noise measurements. Visit at rush hour to judge for yourself.
Internet High-speed
50/10 Mbps or faster available here by cable, fibre or DSL (the federal high-speed target).
From the federal broadband map. Check exact speeds and providers for the address.
Roads, rail, airports and planned stations © OpenStreetMap contributors. Internet: Innovation, Science and Economic Development Canada, National Broadband Data.
Listed by FARIS TEAM REAL ESTATE BROKERAGE.
Listing information provided by PropTx Innovations Inc. and TRREB; deemed reliable but not guaranteed accurate by PropTx.
Similar homes nearby
See more in Clearview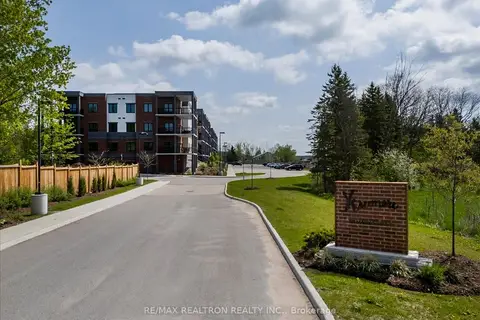
$649,000
2 bd2 ba1 pk1000-1199 ft²
121 Mary Street 309
Creemore, Clearview
Condo Apartment · MLS® S13133198 · RE/MAX REALTRON REALTY INC.