121 Green Briar Road 16
Rural New Tecumseth, New Tecumseth, L9R 1S5
$445,900
Reduced $54,000 from $499,900
- 2+1 bedrooms
- 2 bathrooms
- 3 parking
- 1000-1199 sq ft
Listed 89 days ago · MLS® N13597110
About this home
Welcome To This Charming 2+1 Bedroom, 2 Bathroom Semi-Detached Bungalow Situated On A Desirable Corner Lot In The Highly Sought-After Green Briar Community. Boasting A Beautiful Interlock Driveway, Lovely Perennial Gardens, And Nearly 1,100 Sq. Ft. Above Grade Plus An Additional 1,112 Sq. Ft. In The Finished Lower Level, This Home Offers Exceptional Space And Comfort. The Bright Combined Living And Dining Room Is Filled With Natural Light And Features A New Patio Door (2026) Leading To The Backyard Deck. The Inviting Eat-In Kitchen Showcases Beautiful Bleached Oak Cabinetry. The Main Level Offers Two Generous Bedrooms, Including A Spacious Primary Bedroom With A Double Closet And New Window (2026), While The Second Bedroom Features An Interior Opening That Brings In Natural Light. A Convenient 4-Piece Bathroom Includes A One-Piece Mirolin Tub. The Finished Lower Level Features Large Above-Grade Windows, A Spacious Recreation Room With A Cozy Gas Fireplace, A Third Bedroom, A 3-Piece Bathroom, And Plenty Of Space For Guests, Hobbies, Or A Home Office. Recent Updates Include Shingles And Skylight (2024), New Water Line From The Street To The House, Furnace And Central Air Conditioning (2009), And Rental Hot Water Tank (2025). Enjoy The Peaceful Lifestyle Green Briar Is Known For With Nearby Golf, Scenic Walking Trails, Recreation Facilities, Shopping, And Everyday Conveniences Just Minutes Away. An Excellent Opportunity To Enjoy Comfortable, Low-Maintenance Living In One Of Alliston's Most Desirable And Beautifully Planned Communities, Originally Designed For An Adult Lifestyle And Now Welcoming Residents Of All Ages.
Details
- Type
- Semi-Detached Condo
- Style
- Bungalow
- Size
- 1000-1199 sq ft
- Basement
- Finished, Full
- Garage
- Attached
- Kitchens
- 1
- Property tax
- $3,078 (2025)
- Maintenance fee
- $660/month
- Neighbourhood
- Rural New Tecumseth
- Municipality
- New Tecumseth
Interior
- Bedrooms
- 2 above ground + 1 below
- Bathrooms
- 1 × 4-piece (main), 1 × 3-piece (lower)
- Rooms
- 6 above ground + 5 below
- Family room or den
- No
- Fireplace
- Natural Gas, Rec Room
- Laundry
- In Basement, Sink
- Features
- Auto Garage Door Remote, Primary Bedroom - Main Floor, Water Heater
Heating, cooling and services
- Heating
- Forced Air, Gas
- Air conditioning
- Central Air
Building and exterior
- Style
- Bungalow
- Exterior
- Brick
Parking
- Garage spaces
- 1
- Total parking
- 3
- Driveway and parking
- Private
Condo
- Monthly fee
- $660
- Fee includes
- Common Elements Included, Building Insurance Included, Water Included, Parking Included
- Balcony
- Open
- Exposure
- East West
- Pets
- Yes-with Restrictions
- Property manager
- Percel Inc. Property Management
More
- Possession
- TBA
- Nearby
- Arts Centre, Golf, Hospital, Library, Place Of Worship, Rec./Commun.Centre
- Cross street
- Hwy 89/ Green Briar Rd.
Rooms
| Room | Level | Size | Features |
|---|---|---|---|
| Kitchen | Main | 5.2 × 1.85 m (17'1" × 6'1") | Linoleum, Pantry, Pass Through |
| Breakfast | Main | ||
| Breakfast | Main | Linoleum, Ceiling Fan(s), Bay Window | |
| Breakfast | Main | Linoleum, Ceiling Fan(s), Bay Window | |
| Living Room | Main | 8.8 × 3.06 m (28'10" × 10') | Broadloom, Cathedral Ceiling(s), W/O To Deck |
| Living Room | Main | 8.8 × 3.06 m (28'10" × 10') | Broadloom, Cathedral Ceiling(s), W/O To Deck |
| Dining Room | Main | Broadloom, Open Concept, Window | |
| Primary Bedroom | Main | 4.25 × 3.24 m (13'11" × 10'8") | Broadloom, Double Closet, Large Window |
| Primary Bedroom | Main | 4.25 × 3.24 m (13'11" × 10'8") | Broadloom, Double Closet, Large Window |
| Bedroom 2 | Main | 2.93 × 2.2 m (9'7" × 7'3") | Broadloom, Closet, Ceiling Fan(s) |
| Bedroom 2 | Main | 2.93 × 2.2 m (9'7" × 7'3") | Broadloom, Closet, Ceiling Fan(s) |
| Recreation | Lower | 6.04 × 3.01 m (19'10" × 9'11") | Broadloom, Gas Fireplace, Above Grade Window |
| Recreation | Lower | 6.04 × 3.01 m (19'10" × 9'11") | Broadloom, Gas Fireplace, Above Grade Window |
| Bedroom 3 | Lower | 5.26 × 3.16 m (17'3" × 10'4") | Broadloom, Double Closet, Above Grade Window |
| Bedroom 3 | Lower | 5.26 × 3.16 m (17'3" × 10'4") | Broadloom, Double Closet, Above Grade Window |
| Laundry | Lower | 4.48 × 3.19 m (14'8" × 10'6") | Linoleum, Double Closet, Laundry Sink |
| Laundry | Lower | 4.48 × 3.19 m (14'8" × 10'6") | Linoleum, Double Closet, Laundry Sink |
| Cold Room/Cantina | Lower | ||
| Utility Room | Lower | 4.3 × 2.74 m (14'1" × 9') | |
| Utility Room | Lower | 4.3 × 2.74 m (14'1" × 9') | |
| Cold Room/Cantina | Lower |
Listed by ROYAL LEPAGE RCR REALTY.
Listing information provided by PropTx Innovations Inc. and TRREB; deemed reliable but not guaranteed accurate by PropTx.
Similar homes nearby
See more in New Tecumseth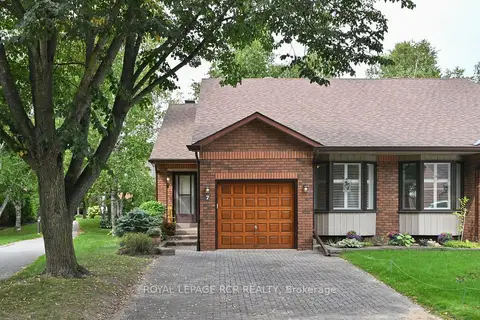
$448,900
Reduced $20,100
1 bd2 ba3 pk1000-1199 ft²
7 Dell Arbor Crescent
Alliston, New Tecumseth
Semi-Detached Condo · MLS® N13771016 · ROYAL LEPAGE RCR REALTY
$438,000
1 bd1 ba1 pk800-899 ft²
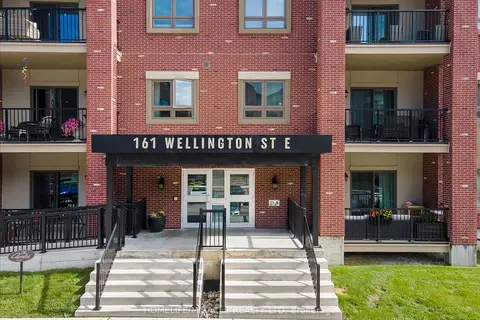
161 Wellington Street E 304
Alliston, New Tecumseth
Condo Apartment · MLS® N13786068 · HOMELIFE/MIRACLE REALTY LTD
$434,900
Reduced $15,000
2+1 bd3 ba3 pk1200-1399 ft²
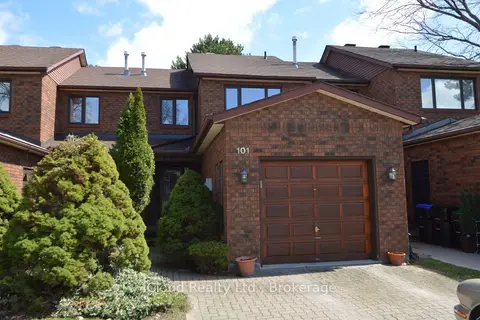
101 Riverview Road 32
Alliston, New Tecumseth
Condo Townhouse · MLS® N13804028 · iCloud Realty Ltd.
$424,900
1 bd1 ba1 pk800-899 ft²
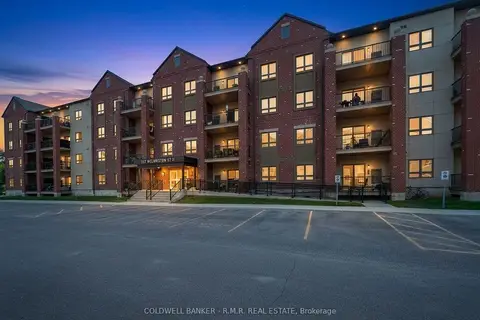
157 Wellington Street E 103
Alliston, New Tecumseth
Condo Apartment · MLS® N13847198 · COLDWELL BANKER - R.M.R. REAL ESTATE
$424,000
1 bd1 ba1 pk800-899 ft²
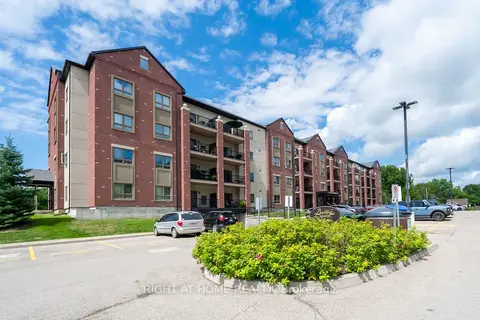
157 Wellington Street E 304
Alliston, New Tecumseth
Condo Apartment · MLS® N13872410 · RIGHT AT HOME REALTY
$489,000
Reduced $26,000
2 bd2 ba1 pk1000-1199 ft²
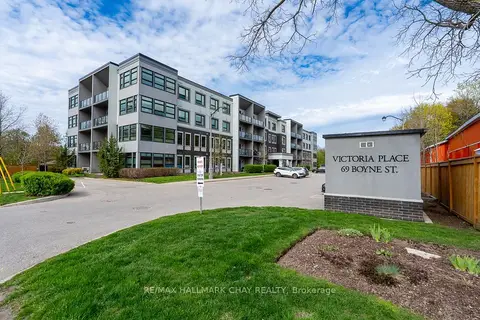
69 Boyne Street 103
Alliston, New Tecumseth
Condo Apartment · MLS® N13789426 · RE/MAX HALLMARK CHAY REALTY
$495,000
Reduced $19,000
2 bd2 ba1 pk1000-1199 ft²
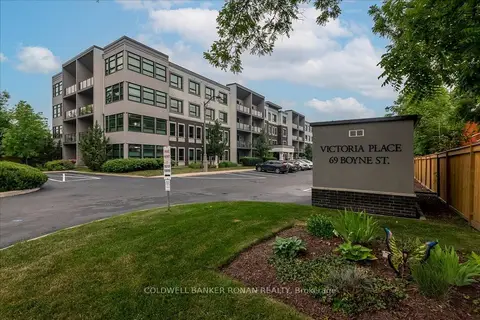
69 Boyne Street N 310
Alliston, New Tecumseth
Condo Apartment · MLS® N13584244 · COLDWELL BANKER RONAN REALTY
$498,000
3 bd2 ba2 pk1200-1399 ft²
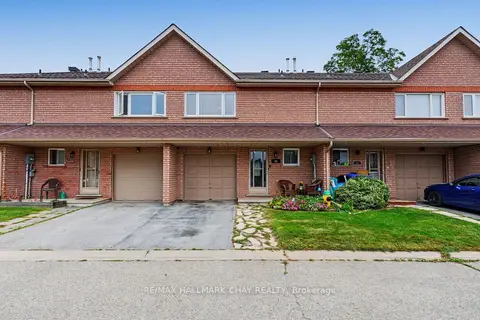
55 Riverley Lane
Alliston, New Tecumseth
Condo Townhouse · MLS® N13843012 · RE/MAX HALLMARK CHAY REALTY