12096 Gale Road
Carlisle, North Middlesex, N0M 1A0
$1,549,900
Reduced $245,100 from $1,795,000
- 4+1 bedrooms
- 4 bathrooms
- 12 parking
- 2500-3000 sq ft
Listed 172 days ago · MLS® X13065270
About this home
Visit REALTOR website for additional information. Welcome to your own private paradise - a magical 20.5 acre A-1 zoned hobby farm estate in picturesque North Middlesex, a mere 20 minutes from London.Featuring 6.5 workable acres, fenced pasture, a secluded forest with groomed trails leading to a meandering spring fed creek. This incredible property offers the perfect balance of privacy, natural beauty and refined country living.A private windining lane leads to an impressive residence with striking stone accents. Inside the home exudes charm and elegance with high beamed ceilings, oversized windows, and custom millwork including crown moulding, detailed trim and black walnut hardwood flooring.The grand foyer opens to a private living room with built-ins, a music room and a breathtaking family room with a massive stone fireplace. The dining area features a custom beverage bar and flows into a stunning chef inspired kitchen. A 2 piece powder room with in-floor heat completes the main floor.Upstairs offers 4 spacious bedrooms including a beautiful primary suite with fireplace (roughed-in for gas) a 4pc ensuite, plus a family bath.The large attic offers opportunity for future living space.The partially finished lower level includes guest quarters with a 3pc washroom and additional potential.Enjoy the outdoors with a large composite deck, a stone walled concrete patio with natural gas hook-up, a flagstone patio and scenic surroundings perfect for entertaining or relaxing.Outbuildings include a 30x40 drive-shed/workshop with 100 amp service, a 600sq ft. self contained Carriage house that could be used for guests, a home based business or possible ARU. Furnace, AC, metal roof approx. 5yrs old. A rare and remarkable opportunity to own a truly unique country retreat!
Details
- Type
- Detached
- Style
- 2-Storey
- Age
- 16-30 years
- Size
- 2500-3000 sq ft
- Lot
- 210 × 1700 ft
- Basement
- Full, Partially Finished
- Garage
- Attached
- Kitchens
- 1
- Property tax
- $4,854 (2025)
- Neighbourhood
- Carlisle
- Municipality
- North Middlesex
- Price per sq ft
- $564 (44% above detached houses in North Middlesex, $391)
Interior
- Bedrooms
- 4 above ground + 1 below
- Bathrooms
- 1 × 2-piece (main), 1 × 3-piece (second), 1 × 4-piece (second), 1 × 3-piece (basement)
- Rooms
- 13 above ground + 4 below
- Family room or den
- Yes
- Fireplace
- Natural Gas, Wood
- Features
- Auto Garage Door Remote, Carpet Free, Guest Accommodations, Storage
Heating, cooling and services
- Heating
- Forced Air, Gas
- Air conditioning
- Central Air
- Water and sewer
- Septic
Building and exterior
- Style
- 2-Storey
- Exterior
- Stone, Stucco (Plaster)
- Roof
- Metal
- Foundation
- Block
- Age
- 16-30 years
- Faces
- West
- Pool
- Above Ground
- Outdoor
- Deck, Landscaped, Patio, Privacy, Aux Residences, Drive Shed, Shed, Storage, Workshop
Parking
- Garage spaces
- 2
- Total parking
- 12
- Driveway and parking
- Available, Private
Lot
- Size
- 210 × 1700 ft
- Acreage
- 10-24.99
More
- Possession
- Flexible
- Nearby
- Beach, Golf, Park, Place Of Worship, Rec./Commun.Centre, School
- Cross street
- Gayle Rd from Argyle St or King St
Rooms
| Room | Level | Size | Features |
|---|---|---|---|
| Foyer | Main | 6.27 × 2.47 m (20'7" × 8'1") | |
| Living Room | Main | 5.61 × 4.3 m (18'5" × 14'1") | |
| Family Room | Main | 4.27 × 3.45 m (14' × 11'4") | |
| Kitchen | Main | 3.7 × 6.94 m (12'2" × 22'9") | |
| Dining Room | Main | 4.42 × 3.89 m (14'6" × 12'9") | |
| Den | Main | 4.27 × 3.54 m (14' × 11'7") | |
| Bedroom | Second | 5.37 × 4.19 m (17'7" × 13'9") | |
| Bedroom 2 | Second | 4.04 × 3.94 m (13'3" × 12'11") | |
| Bedroom 3 | Second | 4.08 × 3.64 m (13'5" × 11'11") | |
| Bedroom 4 | Second | 4.27 × 3.54 m (14' × 11'7") | |
| Bedroom 5 | Basement | 5.17 × 3.31 m (17' × 10'10") | |
| Other | Basement | 5.85 × 9.36 m (19'2" × 30'9") | |
| Utility Room | Basement | 2.35 × 5 m (7'9" × 16'5") |
History of this address
3 earlier listings at this address, with sold and leased prices. Create a free account or sign in to see them.
Location
Location is approximate. See nearby homes on the map
Recent sales nearby
See what similar homes within 1 km sold for in the last year. Create a free account or sign in to see them.
The neighbourhood
Getting around Car-dependent
No subway, LRT or GO station within a short trip.
Within a 10-minute walk: no grocery stores, 0 cafés and restaurants, 0 parks.
Who lives here postal area N0M
- Owners / renters
- 82% / 18%
- Median household income
- $91,000
- Average age
- 44
- Children under 15
- 17%
- Homes
- 85% detached, 0% high-rise
- Commute by transit
- 0%
- Population
- 69,177
Languages spoken most at home besides English: German 0.3%, Dutch 0.2%, Spanish 0.1%, Pennsylvania German 0.1%.
Distances are approximate. Places © OpenStreetMap contributors. Neighbourhood figures: Statistics Canada, 2021 Census.
Living here
Commute
To downtown London: 25 km. Transit times · Driving times
Noise Nothing major nearby
No highway within 500 m, rail line within 300 m, or airport flight path nearby.
Distances from the map, not noise measurements. Visit at rush hour to judge for yourself.
Internet High-speed
50/10 Mbps or faster available here by cable, fibre or DSL (the federal high-speed target).
From the federal broadband map. Check exact speeds and providers for the address.
Roads, rail, airports and planned stations © OpenStreetMap contributors. Internet: Innovation, Science and Economic Development Canada, National Broadband Data.
Listed by PG DIRECT REALTY LTD..
Listing information provided by PropTx Innovations Inc. and TRREB; deemed reliable but not guaranteed accurate by PropTx.
Similar homes nearby
See more in North Middlesex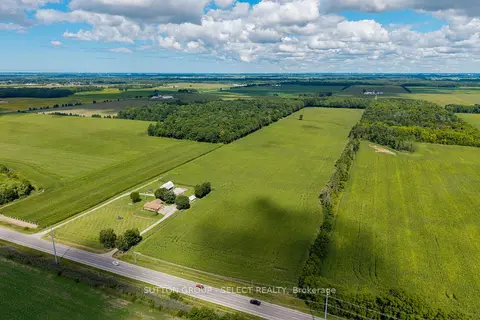
$1,749,000
3+1 bd2 ba14 pk1100-1500 ft²
27840 Nairn Road
Rural North Middlesex, North Middlesex
Farm · MLS® X14029194 · SUTTON GROUP - SELECT REALTY
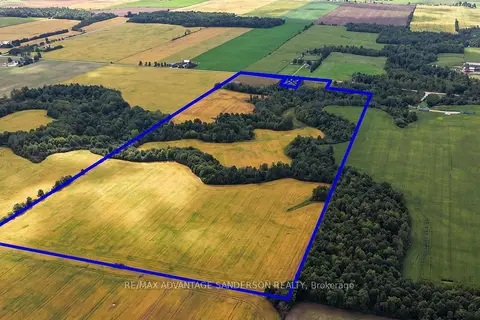
$1,350,000
0 bd0 ba
3610 West Corner Drive
Rural North Middlesex, North Middlesex
Vacant Land · MLS® X13820326 · RE/MAX ADVANTAGE SANDERSON REALTY
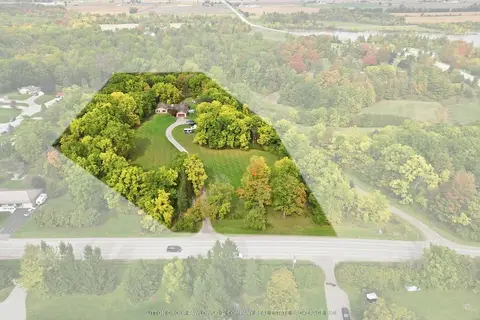
$1,349,900
5 bd3 ba12 pk3000-3500 ft²
2174 Parkhill Drive
Parkhill, North Middlesex
Detached · MLS® X14087106 · SUTTON GROUP PAWLOWSKI & COMPANY REAL ESTATE BROKERAGE INC.