1209 Richmond Street 703
East B, London East, N6A 3L8
$2,295/mo
Reduced $300 from $2,595
- 3 bedrooms
- 2 bathrooms
- 1 parking
- 1200-1399 sq ft
Listed 77 days ago · MLS® X13634266
About this home
Welcome home to this beautifully spacious 3-bedroom, 2-bathroom suite at Somerset Place Apartments, tucked into one of London's most sought-after residences near Richmond St & Windermere Rd, just steps from Western University with easy bus access into the heart of downtown. At 1250 sq ft, this bright unit offers a private balcony to unwind on, warm hardwood and ceramic flooring throughout, and a beautifully upgraded kitchen complete with stainless steel appliances, an over-the-range microwave, and dishwasher. Residents enjoy a wonderful lineup of building amenities, including a fitness facility, outdoor sports pad, picnic area, on-site laundry, underground and surface parking, controlled entry, and attentive 24-hour on-site management and maintenance. Surrounded by the natural beauty of Ross Park and Gibbons Park with scenic walking and biking trails, and just moments from Masonville Mall, University Hospital, and a wonderful selection of local shops, cafes and restaurants, this is a place you'll truly love calling home.
Details
- Type
- Condo Apartment
- Style
- 1 Storey/Apt
- Size
- 1200-1399 sq ft
- Basement
- None
- Garage
- None
- Kitchens
- 1
- Neighbourhood
- East B
- Municipality
- London East
- Rent increase limit
- Depends on when the unit was first lived in: before Nov. 15, 2018 it’s covered by Ontario’s yearly limit (2.1% in 2026); after, there’s no cap.
Interior
- Bedrooms
- 3 above ground
- Bathrooms
- 1 × 4-piece, 1 × 2-piece
- Rooms
- 2 above ground
- Family room or den
- No
- Fireplace
- No
- Laundry
- Common Area
- Features
- Carpet Free
- Furnished
- Unfurnished
Heating, cooling and services
- Heating
- Baseboard, Electric
Building and exterior
- Style
- 1 Storey/Apt
- Exterior
- Brick
- Outdoor
- Controlled Entry
Parking
- Total parking
- 1
- Driveway and parking
- Covered, Surface
Condo
- Amenities
- Gym, Playground, Visitor Parking
- Balcony
- Open
- Exposure
- North East
- Pets
- Yes-with Restrictions
- Security
- Security System
- Property manager
- REALSTAR
Rental terms
- Rent includes
- Heat, Water
More
- Possession
- FLEXIBLE
- Nearby
- Public Transit, Park, School
- Cross street
- RICHMOND AND RAYMOND
Location
Location is approximate. See nearby homes on the map
The neighbourhood
Getting around Somewhat walkable
No subway, LRT or GO station within a short trip.
Within a 10-minute walk: no grocery stores, 8 cafés and restaurants, 4 parks. Nearest park: Ross Park (300 m).
Schools nearby
Elementary
- Ryerson Public School1.3 km
- St. Kateri Catholic School Catholic
EQAO: Gr 6 reading 95%, math 58%1.4 km - St. Michael Separate School Catholic
EQAO: Gr 6 reading 94%, math 53%1.8 km - Stoneybrook Public School
EQAO: Gr 6 reading 95%, math 70%1.8 km
EQAO: share of students meeting the provincial standard (2024–25). Ontario average: Gr 6 reading 86%, math 51%; Gr 9 math 55%; literacy test 83%.
Closest schools, not school zones. Check which school serves this address with the school board before relying on it.
Who lives here postal area N6A
- Owners / renters
- 29% / 71%
- Median household income
- $61,200
- Average age
- 41
- Children under 15
- 7%
- Homes
- 19% detached, 55% high-rise
- Commute by transit
- 12%
- Population
- 13,810
Languages spoken most at home besides English: Spanish 1.1%, Mandarin 1%, Portuguese 0.8%, Arabic 0.6%.
Safety
Crime Severity Index for London police: 73 vs 57 for Ontario (2025).
Police-reported figures for the whole police service area, not this street. Rates use the area’s resident population.
Distances are approximate. Places © OpenStreetMap contributors. Neighbourhood figures: Statistics Canada, 2021 Census. School results: EQAO via Ontario Data Catalogue (Open Government Licence – Ontario). Crime Severity Index: Statistics Canada.
Living here
Commute
To downtown London: 3 km. Transit times · Driving times
Noise Nothing major nearby
No highway within 500 m, rail line within 300 m, or airport flight path nearby.
Distances from the map, not noise measurements. Visit at rush hour to judge for yourself.
Internet High-speed
50/10 Mbps or faster available here by cable, fibre or DSL (the federal high-speed target).
From the federal broadband map. Check exact speeds and providers for the address.
Roads, rail, airports and planned stations © OpenStreetMap contributors. Internet: Innovation, Science and Economic Development Canada, National Broadband Data.
Listed by THE REALTY FIRM INC..
Listing information provided by PropTx Innovations Inc. and TRREB; deemed reliable but not guaranteed accurate by PropTx.
Similar homes nearby
See more in London East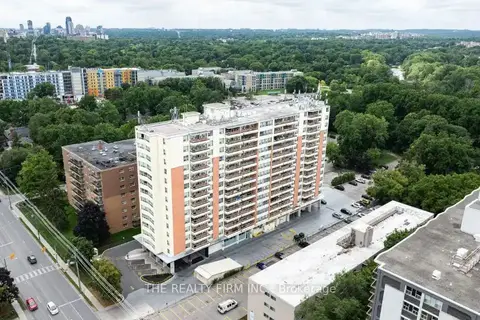
$2,595/mo
Reduced $100
3 bd2 ba1 pk1200-1399 ft²
1209 Richmond Street 903
East B, London East
Condo Apartment · MLS® X13634264 · THE REALTY FIRM INC.
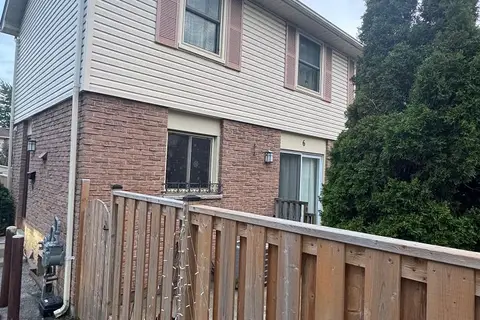
$2,300/mo
3 bd2 ba1 pk1000-1199 ft²
230 CLARKE Road 6
East I, London East
Condo Townhouse · MLS® X13635372 · CENTURY 21 FIRST CANADIAN CORP
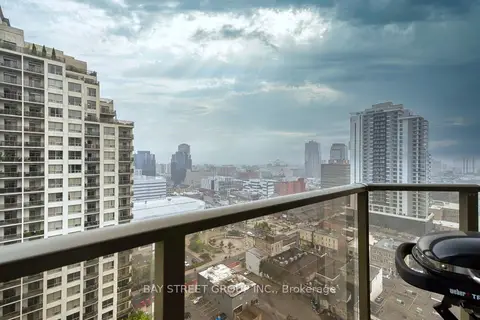
$2,300/mo
2 bd2 ba1 pk1000-1199 ft²
330 N RIDOUT Street 2202
East K, London East
Condo Apartment · MLS® X13807628 · BAY STREET GROUP INC.
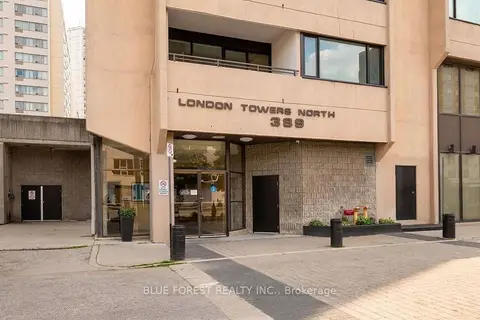
$2,300/mo
3 bd2 ba2 pk1200-1399 ft²
389 Dundas Street 1901
East K, London East
Condo Apartment · MLS® X13863314 · BLUE FOREST REALTY INC.
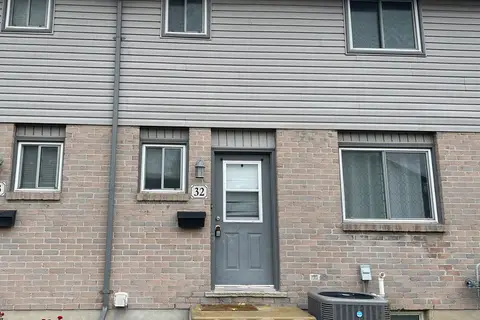
$2,300/mo
3 bd3 ba2 pk1000-1199 ft²
490 Third Street 32
East H, London East
Condo Townhouse · MLS® X14088432 · SHRINE REALTY BROKERAGE LTD.
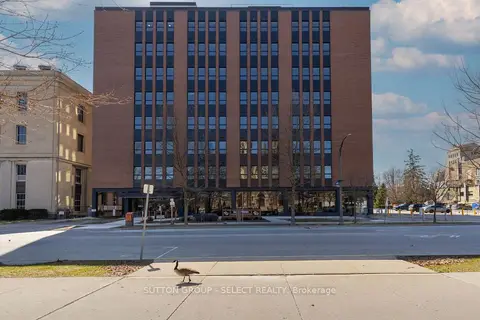
$2,328/mo
2 bd1 ba1 pk1000-1199 ft²
195 Dufferin Avenue 213
East F, London East
Condo Apartment · MLS® X13877746 · SUTTON GROUP - SELECT REALTY
$2,328/mo
2 bd1 ba1 pk1000-1199 ft²
195 Dufferin Avenue 413
East F, London East
Condo Apartment · MLS® X13877792 · SUTTON GROUP - SELECT REALTY
$2,328/mo
2 bd1 ba1 pk1000-1199 ft²
195 Dufferin Avenue 313
East F, London East
Condo Apartment · MLS® X14032924 · SUTTON GROUP - SELECT REALTY