1201 Chateau Court BSMNT
Rural Pickering, Pickering, L1X 0M1
$1,700/mo
- 1+1 bedrooms
- 1 bathrooms
- 1 parking
- 2500-3000 sq ft
Listed 58 days ago · MLS® E13704214
About this home
Welcome to your newly renovated basement retreat! This bright and modern unit offers a spacious bedroom, plus an additional room perfect for a home office, hobby studio, or cozy den. With brand-new finishes and a smart, functional layout, its move-in ready and designed for both comfort and convenience. Nestled in a quiet, family-oriented neighbourhood, 1201 Chateau Court combines peaceful living with unbeatable convenience. Just minutes from shopping at Pickering Town Centre, local schools, parks, and golf club, you'll have everything you need right at your doorstep. Easy access to Highway 401 and 407 makes commuting a breeze while still enjoying the charm of a welcoming residential community.
Details
- Type
- Detached
- Style
- 2-Storey
- Age
- 0-5 years
- Size
- 2500-3000 sq ft
- Basement
- Separate Entrance, Finished
- Garage
- None
- Kitchens
- 1
- Neighbourhood
- Rural Pickering
- Municipality
- Pickering
- Rent increase limit
- Probably not covered: units first occupied after Nov. 15, 2018 have no yearly cap in Ontario, so ask the landlord.
Interior
- Bedrooms
- 1 above ground + 1 below
- Bathrooms
- 1 × 3-piece (basement)
- Rooms
- 4 above ground
- Family room or den
- No
- Fireplace
- No
- Laundry
- Inside
- Features
- Carpet Free, Water Heater
- Furnished
- Unfurnished
Heating, cooling and services
- Heating
- Forced Air, Gas
- Air conditioning
- Central Air
- Water and sewer
- Sewer
Building and exterior
- Style
- 2-Storey
- Exterior
- Brick Front, Brick
- Roof
- Asphalt Shingle
- Foundation
- Concrete
- Age
- 0-5 years
- Faces
- South
Parking
- Total parking
- 1
- Driveway and parking
- Available
Rental terms
- Rent includes
- Parking
More
- Possession
- Flexible
- Cross street
- Marathon Ave & Delphinium Trl
Rooms
| Room | Level | Size | Features |
|---|---|---|---|
| Kitchen | Flat | 2.61 × 1.58 m (8'7" × 5'2") | Quartz Counter, Backsplash |
| Living Room | Flat | 2.98 × 3.32 m (9'9" × 10'11") | Combined w/Dining, Open Concept |
| Office | Flat | 2.54 × 3.13 m (8'4" × 10'3") | |
| Bedroom | Flat | 3.41 × 3.13 m (11'2" × 10'3") | Window |
History of this address
2 earlier listings at this address, with sold and leased prices. Create a free account or sign in to see them.
Location
Location is approximate. See nearby homes on the map
The neighbourhood
Getting around Car-dependent
- 🚆 Pickering GO5.3 km
Within a 10-minute walk: no grocery stores, 0 cafés and restaurants, 2 parks. Nearest park: Rick Johnson Memorial Park (750 m).
Who lives here postal area L1X
- Owners / renters
- 88% / 12%
- Median household income
- $129,000
- Average age
- 37
- Children under 15
- 20%
- Homes
- 72% detached, 0% high-rise
- Commute by transit
- 8%
- Population
- 24,639
Languages spoken most at home besides English: Tamil 4%, Urdu 3.9%, Gujarati 1.3%, Dari 1%.
Flood and conservation No mapped hazard
Not inside a mapped flood plain or regulated area.
Screening maps only. Ask the conservation authority for a property inquiry before relying on this.
Safety
Crime Severity Index for Durham Region (Oshawa/Whitby/Ajax) police: 43 vs 57 for Ontario (2025).
Police-reported figures for the whole police service area, not this street. Rates use the area’s resident population.
Distances are approximate. Places © OpenStreetMap contributors. Neighbourhood figures: Statistics Canada, 2021 Census. Crime Severity Index: Statistics Canada.
Living here
Commute
To Union Station (downtown Toronto): 34 km. Transit times · Driving times
Noise Nothing major nearby
No highway within 500 m, rail line within 300 m, or airport flight path nearby.
Distances from the map, not noise measurements. Visit at rush hour to judge for yourself.
Internet High-speed
50/10 Mbps or faster available here by cable, fibre or DSL (the federal high-speed target).
From the federal broadband map. Check exact speeds and providers for the address.
Roads, rail, airports and planned stations © OpenStreetMap contributors. Internet: Innovation, Science and Economic Development Canada, National Broadband Data.
Listed by RE/MAX METROPOLIS REALTY.
Listing information provided by PropTx Innovations Inc. and TRREB; deemed reliable but not guaranteed accurate by PropTx.
Similar homes nearby
See more in Pickering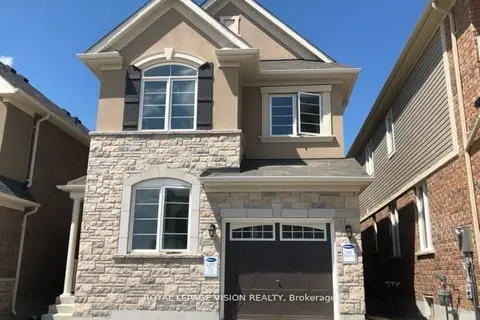
$1,650/mo
1 bd1 ba1 pk700-1100 ft²
2714 Sapphire Drive BSMT
Rural Pickering, Pickering
Detached · MLS® E13719484 · ROYAL LEPAGE VISION REALTY
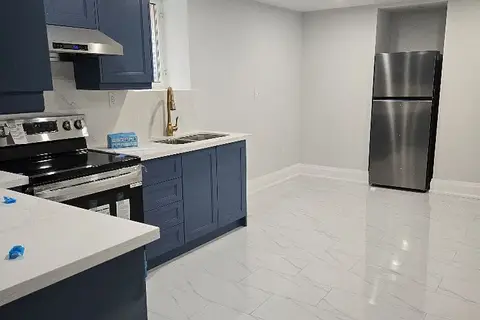
$1,650/mo
0+2 bd1 ba1 pk< 700 ft²
1136 Enchanted Crescent Basement
Rural Pickering, Pickering
Detached · MLS® E13877956 · RE/MAX METROPOLIS REALTY
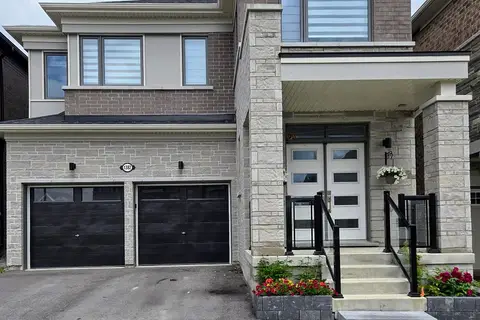
$1,775/mo
Reduced $24
2 bd2 ba1 pk700-1100 ft²
1382 Stillmeadow Lane A
Rural Pickering, Pickering
Detached · MLS® E13700794 · MAIN STREET REALTY LTD.
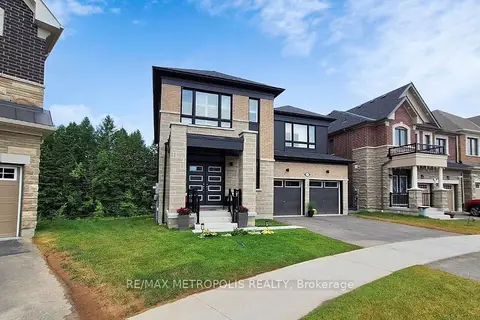
$1,798/mo
1 bd1 ba1 pk2500-3000 ft²
1428 Mockingbird Square Basement
Rural Pickering, Pickering
Detached · MLS® E13710360 · RE/MAX METROPOLIS REALTY
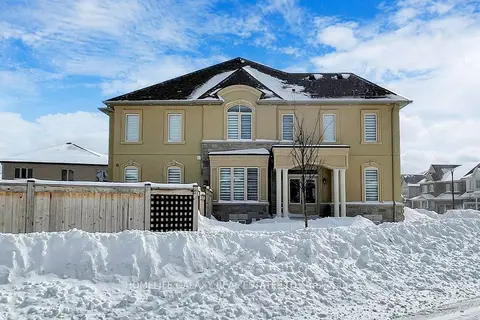
$1,800/mo
2 bd1 ba1 pk2500-3000 ft²
2520 Florentine Place
Rural Pickering, Pickering
Detached · MLS® E13766288 · HOMELIFE GALAXY REAL ESTATE LTD.
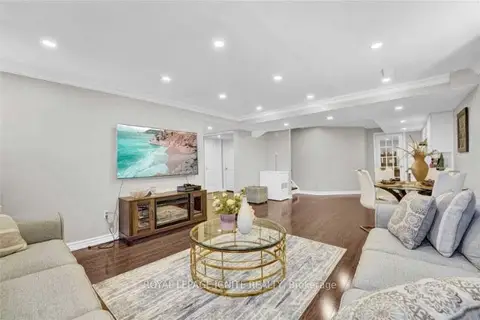
$1,800/mo
2 bd1 ba1 pk2000-2500 ft²
2420 Moonlight Crescent Basement
Rural Pickering, Pickering
Detached · MLS® E13775582 · ROYAL LEPAGE IGNITE REALTY
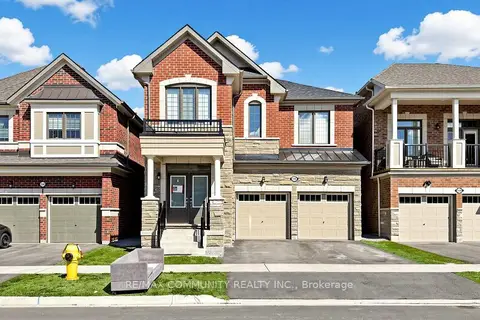
$1,850/mo
2 bd1 ba1 pk2500-3000 ft²
1544 Honey Locust Place Basement
Rural Pickering, Pickering
Detached · MLS® E13763424 · RE/MAX COMMUNITY REALTY INC.
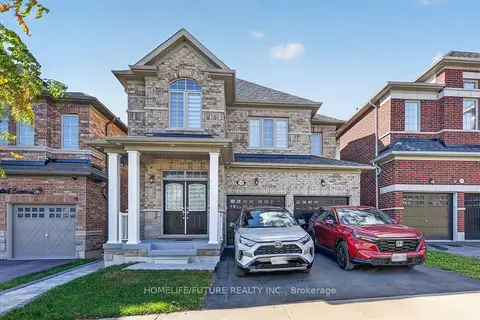
$1,850/mo
2 bd1 ba1 pk1500-2000 ft²
1191 Enchanted Crescent Bsmt
Rural Pickering, Pickering
Detached · MLS® E14032044 · HOMELIFE/FUTURE REALTY INC.