120 Watson Parkway 5
Grange Road, Guelph, N7E 0P6
$2,200/mo
- 1 bedrooms
- 1 bathrooms
- 3 parking
- 600-699 sq ft
Listed 70 days ago · MLS® X13659532
About this home
###Stunning and very well kept with amazing layout### One Bedroom spacious Condo Townhouse in the most conveninte location just off HWY7, Good for first time buyers starting out to own their home, Good for investors, with Rent potential, minutes to GO Station, University of Guelph, Close to shopping, Stone Road Mall, Hospital and other amenities, Guelph transit at your door step, Open concept layout, Next to Guelph library, Walk out to patio, 9 feet ceilings, Attached Garage, One extra parking spot on driveway, ##Tons of Storage##, Patio to enjoy your morning and evening coffee.###Very Low Maintenance Fees###
Details
- Type
- Condo Townhouse
- Style
- Stacked Townhouse
- Size
- 600-699 sq ft
- Basement
- None
- Garage
- Attached
- Kitchens
- 1
- Neighbourhood
- Grange Road
- Municipality
- Guelph
- Rent increase limit
- Depends on when the unit was first lived in: before Nov. 15, 2018 it’s covered by Ontario’s yearly limit (2.1% in 2026); after, there’s no cap.
Interior
- Bedrooms
- 1 above ground
- Bathrooms
- 1 × 4-piece
- Rooms
- 4 above ground + 1 below
- Family room or den
- No
- Fireplace
- No
- Laundry
- In-Suite Laundry, Ensuite
- Furnished
- Unfurnished
Heating, cooling and services
- Heating
- Forced Air, Gas
- Air conditioning
- Central Air
Building and exterior
- Style
- Stacked Townhouse
- Exterior
- Brick
Parking
- Garage spaces
- 1
- Total parking
- 3
- Driveway and parking
- Private
Condo
- Balcony
- Open
- Exposure
- West
- Pets
- Yes-with Restrictions
- Property manager
- Wilson Blanchard Management
Rental terms
- Rent includes
- Building Insurance, Common Elements, Parking
More
- Possession
- TBA
- Cross street
- Hwy 7 & Watson Pkwy
Rooms
| Room | Level | Size | Features |
|---|---|---|---|
| Dining Room | Main | 3 × 4.5 m (9'10" × 14'9") | Laminate |
| Bedroom | Main | 3.4 × 3.4 m (11'2" × 11'2") | Laminate |
| Living Room | Main | 3.05 × 4.52 m (10' × 14'10") | Laminate, W/O To Patio |
| Kitchen | Main | 1.8 × 3.4 m (5'11" × 11'2") | Laminate |
History of this address
3 earlier listings at this address, with sold and leased prices. Create a free account or sign in to see them.
Listed by HOMELIFE PLATINUM REALTY INC..
Listing information provided by PropTx Innovations Inc. and TRREB; deemed reliable but not guaranteed accurate by PropTx.
Similar homes nearby
See more in Guelph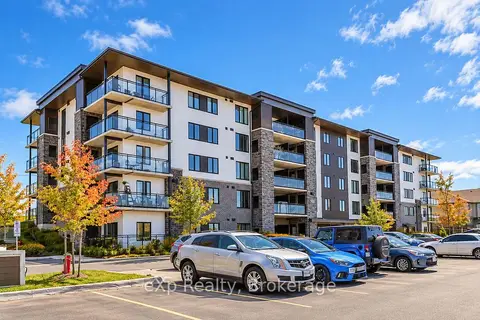
$2,250/mo
2 bd1 ba1 pk700-799 ft²
104 Summit Ridge Drive 107
Grange Road, Guelph
Condo Apartment · MLS® X13874672 · eXp Realty
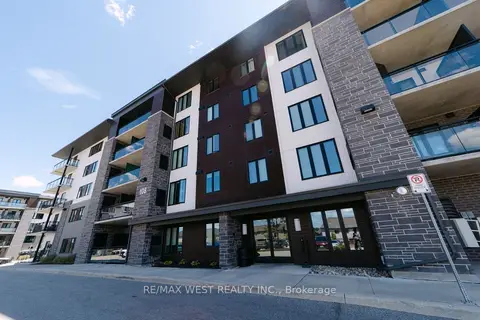
$2,400/mo
2 bd2 ba1 pk900-999 ft²
108 SUMMIT RIDGE Drive
Grange Road, Guelph
Common Element Condo · MLS® X13815480 · RE/MAX WEST REALTY INC.
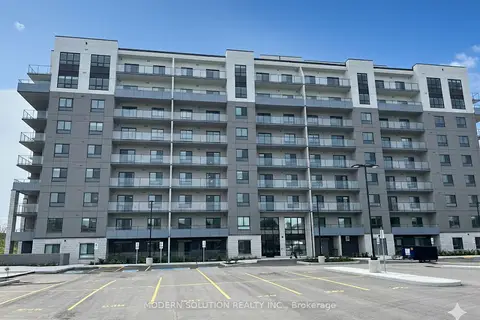
$2,484/mo
1 bd1 ba1 pk800-899 ft²
425 Watson Parkway N 804
Grange Road, Guelph
Condo Apartment · MLS® X13535412 · MODERN SOLUTION REALTY INC.
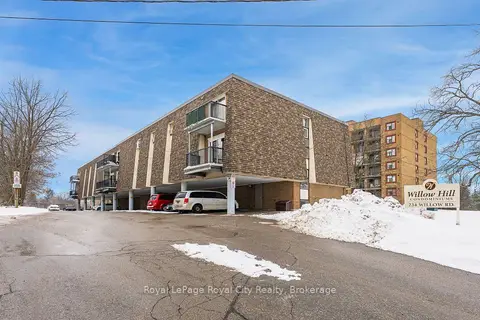
$2,200/mo
2 bd1 ba1 pk700-799 ft²
234 Willow Road 102
Junction/Onward Willow, Guelph
Condo Apartment · MLS® X13665706 · Royal LePage Royal City Realty
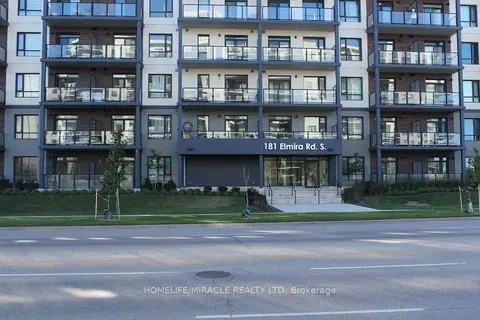
$2,200/mo
Reduced $100
1+1 bd1 ba1 pk700-799 ft²
181 Elmira Road 516
Willow West/Sugarbush/West Acres, Guelph
Condo Apartment · MLS® X13794488 · HOMELIFE/MIRACLE REALTY LTD
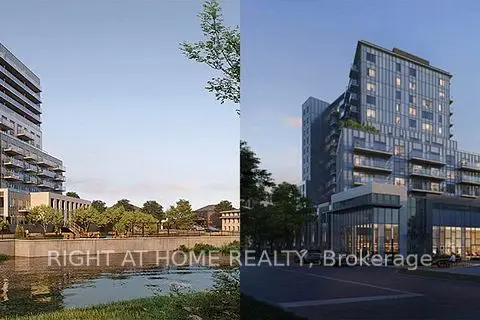
$2,200/mo
1 bd1 ba600-699 ft²
93 N Arthur Street S 514
St. Patrick's Ward, Guelph
Condo Apartment · MLS® X13874162 · RIGHT AT HOME REALTY
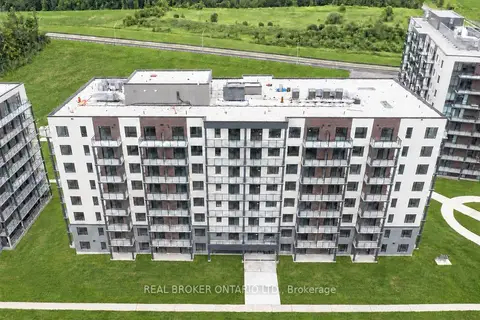 New
$2,200/mo
1 bd1 ba1 pk800-899 ft²
181 Elmira Road S 215B
Willow West/Sugarbush/West Acres, Guelph
Condo Apartment · MLS® X14092760 · REAL BROKER ONTARIO LTD.
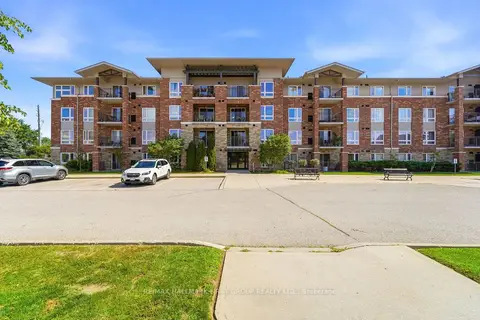
$2,150/mo
2 bd1 ba1 pk700-799 ft²
19 Waterford Drive 403
Pineridge/Westminster Woods, Guelph
Condo Apartment · MLS® X13733900 · RE/MAX HALLMARK FIRST GROUP REALTY LTD.