120 Summersides Boulevard 300
662 - Fonthill, Pelham, L3E 0C2 · More in this building
$429,999
Reduced $5,001 from $435,000
- 1 bedrooms
- 1 bathrooms
- 1 parking
- 700-799 sq ft
Listed 172 days ago · MLS® X13066762
About this home
Discover modern sophistication in the heart of Fonthill with this stunning 1-bedroom, 1-bathroom condo, built in 2022. This unit perfectly balances contemporary style with everyday comfort, featuring a bright, open-concept layout anchored by beautiful luxury vinyl plank flooring. The heart of the home is the chef-inspired kitchen, which boasts upgraded cabinetry, sleek countertops, and a spacious beautiful island that serves as the perfect centerpiece for both meal prep and social gatherings. The living area is bathed in natural light thanks to expansive south-facing windows, complete with custom built-in blinds for effortless light control. For those who love a fresh breeze, the unit features two charming Juliette balconies that add a touch of European elegance to the space. Practicality meets luxury with the convenience of in-suite laundry and a dedicated outdoor parking space.Located just steps from the Meridian Community Centre, this home puts you in the center of it all. Enjoy immediate access to Fonthill's boutique shopping, local restaurants, and scenic nature trails. Whether you are a first-time buyer, a professional, or looking to downsize, this "nearly new" gem offers a turn-key lifestyle in one of the region's most desirable communities.
Details
- Type
- Condo Apartment
- Style
- 1 Storey/Apt
- Size
- 700-799 sq ft
- Basement
- None
- Garage
- None
- Kitchens
- 1
- Property tax
- $3,154 (2025)
- Maintenance fee
- $370/month
- Neighbourhood
- 662 - Fonthill
- Municipality
- Pelham
- Price per sq ft
- $574
- Fee per sq ft
- $0.49/month
Interior
- Bedrooms
- 1 above ground
- Bathrooms
- 1 × 4-piece
- Rooms
- 4 above ground
- Family room or den
- No
- Fireplace
- No
- Laundry
- In-Suite Laundry, Ensuite
- Features
- ERV/HRV, On Demand Water Heater, Storage Area Lockers
Heating, cooling and services
- Heating
- Forced Air
- Air conditioning
- Central Air
Building and exterior
- Style
- 1 Storey/Apt
- Exterior
- Brick
Parking
- Total parking
- 1
Condo
- Monthly fee
- $370
- Fee includes
- Hydro Included, Water Included, Building Insurance Included, Common Elements Included
- Amenities
- Community BBQ, Elevator, Party Room/Meeting Room, Visitor Parking
- Locker
- Exclusive (level 41)
- Balcony
- Juliette
- Exposure
- South
- Pets
- Yes-with Restrictions
- Property manager
- Canon Greco
More
- Possession
- Flexible
- Cross street
- Highway 20 and Rice Road
History of this address
2 earlier listings at this address, with sold and leased prices. Create a free account or sign in to see them.
Location
Location is approximate. See nearby homes on the map
Recent sales nearby
See what similar homes within 1 km sold for in the last year. Create a free account or sign in to see them.
The neighbourhood
Getting around Walkable
No subway, LRT or GO station within a short trip.
Within a 10-minute walk: 2 grocery stores, 14 cafés and restaurants, 2 parks, 2 pharmacies. Nearest grocery: Food Basics (300 m). Nearest park: River Estates Park (450 m).
Schools nearby
Elementary
- St. Alexander Catholic Elementary School Catholic
EQAO: Gr 6 reading 89%, math 54%10 min walk - Glynn A Green Public School
EQAO: Gr 6 reading 94%, math 82%16 min walk - A. K. Wigg Public School
EQAO: Gr 6 reading 97%, math 80%1.8 km
EQAO: share of students meeting the provincial standard (2024–25). Ontario average: Gr 6 reading 86%, math 51%; Gr 9 math 55%; literacy test 83%.
Closest schools, not school zones. Check which school serves this address with the school board before relying on it.
Flood and conservation Regulated area
This address is inside a conservation-authority regulated area (Niagara Peninsula Conservation): near a valley, stream, shoreline or wetland, where flooding or erosion can occur. New building, additions, pools or grading usually need a permit from the authority.
Screening maps only. Ask the conservation authority for a property inquiry before relying on this.
Safety
Crime Severity Index for Niagara Region (St. Catharines) police: 54 vs 57 for Ontario (2025).
Police-reported figures for the whole police service area, not this street. Rates use the area’s resident population.
Distances are approximate. Places © OpenStreetMap contributors. Neighbourhood figures: Statistics Canada, 2021 Census. School results: EQAO via Ontario Data Catalogue (Open Government Licence – Ontario). Flood and regulation mapping: Niagara Peninsula Conservation open data. Crime Severity Index: Statistics Canada.
Living here
Commute
To Union Station (downtown Toronto): 67 km. Transit times · Driving times
Noise Nothing major nearby
No highway within 500 m, rail line within 300 m, or airport flight path nearby.
Distances from the map, not noise measurements. Visit at rush hour to judge for yourself.
Internet High-speed
50/10 Mbps or faster available here by cable, fibre or DSL (the federal high-speed target).
From the federal broadband map. Check exact speeds and providers for the address.
Roads, rail, airports and planned stations © OpenStreetMap contributors. Internet: Innovation, Science and Economic Development Canada, National Broadband Data.
Listed by ROYAL LEPAGE NRC REALTY.
Listing information provided by PropTx Innovations Inc. and TRREB; deemed reliable but not guaranteed accurate by PropTx.
Similar homes nearby
See more in Pelham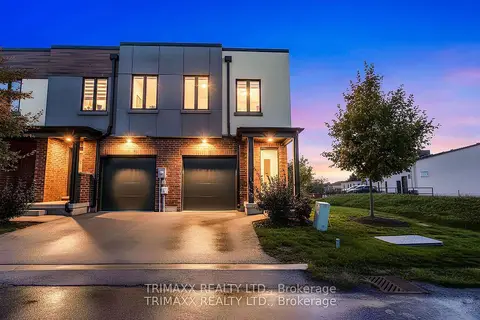
$499,900
Reduced $20,000
2 bd3 ba2 pk1200-1399 ft²
1465 Station Street 31
662 - Fonthill, Pelham
Condo Townhouse · MLS® X13174892 · TRIMAXX REALTY LTD.