120 Midwest Road 8
Dorset Park, Toronto, M1P 3B2
$1,100,000
- 1 bathrooms
Listed 13 days ago · MLS® E13866074
About this home
2000 Sqft of exceptionally maintained Industrial warehousing. Ready to move in, with no downtime for renovations and no waiting for vacancy. Strategically located in the center of Scarborough and near major highways with 1 Dock level door for easy shipping and receiving. Immaculate Throughout with a showroom and office area. Additional mezzanine space in unit 8 (not included in the square footage) offers extra storage. Features 13'9" Clear Height, Each Unit Is Individually Metered For Gas And Hydro. Condo Corporation Is Responsible For Exterior Capital Expenditures Including But Not Limited To Roof, Loading Doors, Windows, Snow Removal And Property Maintenance. Low Maintenance fees, and much more.
Details
- Type
- Industrial
- Lot
- 25 × 80 ft
- Garage
- Outside/Surface
- Property tax
- $5,164 (2025)
- Neighbourhood
- Dorset Park
- Municipality
- Toronto E04
Interior
- Bathrooms
- 1 × bathroom
Heating, cooling and services
- Heating
- Gas Forced Air Open
- Water and sewer
- Sanitary+Storm
- Utilities
- Yes
Building and exterior
- Building area
- 2,000 Square Feet
More
- Possession
- Vacant
- Cross street
- Lawrence Ave & Midland Ave
Location
Location is approximate. See nearby homes on the map
Recent sales nearby
See what similar homes within 1 km sold for in the last year. Create a free account or sign in to see them.
The neighbourhood
Getting around Walkable
- 🚆 Kennedy GO2.5 km
Within a 10-minute walk: 3 grocery stores, 14 cafés and restaurants, 2 parks, 4 pharmacies. Nearest grocery: FreshCo (500 m). Nearest park: Arsandco Park (700 m).
Schools nearby
Elementary
- Donwood Park Public School
EQAO: Gr 6 reading 54%, math 32%9 min walk - Dorset Park Public School
EQAO: Gr 6 reading 88%, math 68%15 min walk - St. Lawrence Catholic School Catholic
EQAO: Gr 6 reading 85%, math 54%16 min walk - Hunter's Glen Junior Public School
EQAO: Gr 6 reading 86%, math 61%1.3 km
Secondary
- David and Mary Thomson Collegiate Institute
EQAO: Gr 9 math 32%, literacy test 72%8 min walk - Winston Churchill Collegiate Institute
EQAO: Gr 9 math 22%, literacy test 65%17 min walk - Charles Gordon Senior Public School1.2 km
EQAO: share of students meeting the provincial standard (2024–25). Ontario average: Gr 6 reading 86%, math 51%; Gr 9 math 55%; literacy test 83%.
Closest schools, not school zones. Check which school serves this address with the school board before relying on it.
Who lives here postal area M1P
- Owners / renters
- 59% / 41%
- Median household income
- $76,000
- Average age
- 42
- Children under 15
- 15%
- Homes
- 25% detached, 51% high-rise
- Commute by transit
- 29%
- Population
- 45,170
Languages spoken most at home besides English: Tamil 5.6%, Yue (Cantonese) 4.3%, Mandarin 3.9%, Tagalog (Pilipino, Filipino) 3.5%.
Flood and conservation Regulated area
This address is inside a conservation-authority regulated area (Toronto and Region Conservation Authority): near a valley, stream, shoreline or wetland, where flooding or erosion can occur. New building, additions, pools or grading usually need a permit from the authority.
Screening maps only. Ask the conservation authority for a property inquiry before relying on this.
Safety
Major crime per resident in Dorset Park (2025): about the Toronto average, down 11% from the year before.
- Assaultabout average
- Break and enterabout average
- Auto theft58% above average
- Robbery44% above average
- Theft from vehicles58% above average
- Shootings123% above average
Crime Severity Index for Toronto police: 60 vs 57 for Ontario (2025).
Police-reported figures for the whole neighbourhood, not this street. Rates use the area’s resident population.
Development nearby
-
2640 LAWRENCE AVE E · 450 mOfficial Plan / Zoning By-law Amendment · OMB Approved · applied 2025OPA applicaiton to permit the development of a 33-storey residential building and 43-storey mixed-use building with a 971 square metre public park. A total of…Application details
-
1555 MIDLAND AVE · 350 mPart Lot Control · Closed · applied 2024Part Lot Control Application for the renewal of By-law 705-2023 which is set to expire. The by-law pertains to Townhouse Blocks 12, 17, 20 and 23 of the…Application details
-
1555 MIDLAND AVE · 350 mPart Lot Control · Closed · applied 2023Part Lot Control Exemption for creation of residential semi-detached lots and townhouse block units with maintenance easements for the total of 103 conveyable…Application details
-
2640 LAWRENCE AVE E · 450 mOfficial Plan / Zoning By-law Amendment · OMB Approved · applied 2022Rezoning application to permit the development of a 33-storey residential building and a 43-storey mixed-use building with a total of 1,001 residential…Application details
Rezoning, site plan, subdivision and condominium applications filed with the city.
Distances are approximate. Places © OpenStreetMap contributors. Neighbourhood figures: Statistics Canada, 2021 Census. School results: EQAO via Ontario Data Catalogue (Open Government Licence – Ontario). Flood and regulation mapping: Toronto and Region Conservation Authority open data. Neighbourhood crime: Toronto Police Service Public Safety Data Portal (Open Government Licence – Toronto Police Service). Crime Severity Index: Statistics Canada. Planning applications: City of Toronto open data.
Living here
Commute
To Union Station (downtown Toronto): 15 km. Transit times · Driving times
Noise 1 source nearby
- 🚆 Rail line (Uxbridge Subdivision)150 m
Distances from the map, not noise measurements. Visit at rush hour to judge for yourself.
What can be built EH
Employment Heavy Industrial (with a site-specific exception).
From Toronto’s Zoning By-law 569-2013 map. Lot size, setbacks and trees decide what actually fits; check with a planner before you buy.
Building permits
No building permits at this address since 2014.
2 permits on this block of the street in the last 2 years.
Permits filed with the City of Toronto. A permit doesn’t mean the work passed final inspection.
Trees
0 City street trees within 100 m. That’s fewer than the Toronto average of 42.
Trees on City boulevards only, not private yards or parks.
Internet High-speed
50/10 Mbps or faster available here by cable, fibre or DSL (the federal high-speed target).
From the federal broadband map. Check exact speeds and providers for the address.
Zoning, heritage, building permits and street trees: City of Toronto open data (Open Government Licence – Toronto). Roads, rail, airports and planned stations © OpenStreetMap contributors. Internet: Innovation, Science and Economic Development Canada, National Broadband Data.
Listed by RIGHT AT HOME REALTY.
Listing information provided by PropTx Innovations Inc. and TRREB; deemed reliable but not guaranteed accurate by PropTx.
Similar homes nearby
See more in Toronto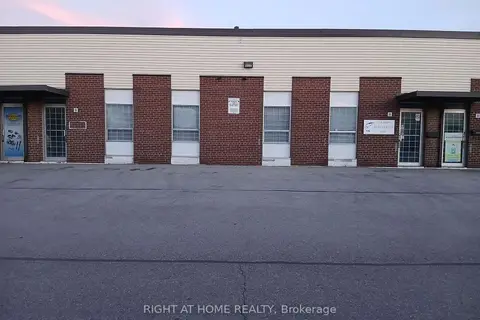
$1,100,000
1 ba
120 Midwest Road 9
Dorset Park, Toronto
Industrial · MLS® E13866060 · RIGHT AT HOME REALTY
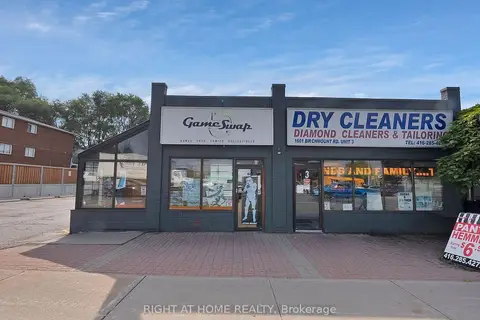
$999,999
1601 Birchmount Road 4
Dorset Park, Toronto
Sale Of Business · MLS® E13474042 · RIGHT AT HOME REALTY
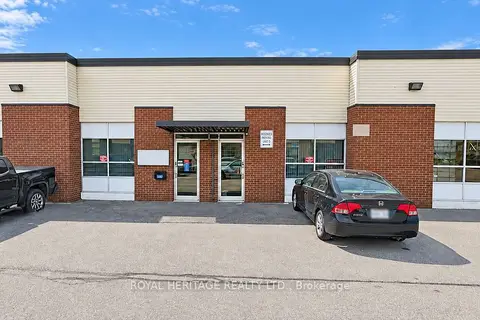
$899,900
3 ba
Address withheld · Dorset Park
Dorset Park, Toronto
Sale Of Business · MLS® E13866464 · ROYAL HERITAGE REALTY LTD.
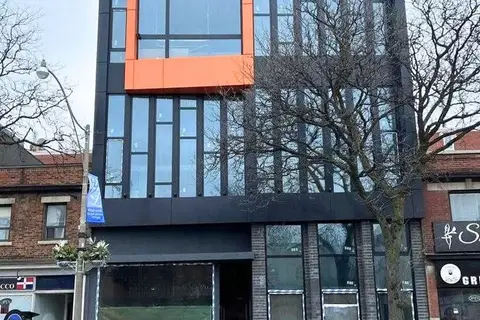
$1,100,000
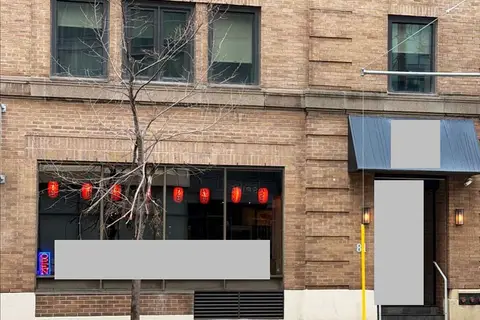
3429 Yonge Street 4
Lawrence Park North, Toronto
Office · MLS® C13646972 · FOREST HILL REAL ESTATE INC.
 New
$1,100,000
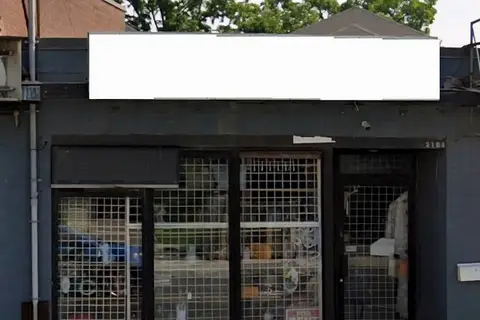
81 Church Street 1
Church-Yonge Corridor, Toronto
Sale Of Business · MLS® C14096290 · SMART SOLD REALTY
$1,100,000
2 ba
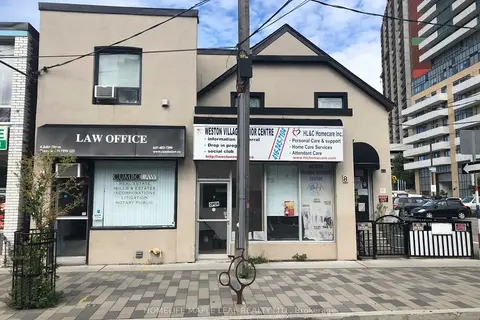
2185 Weston Road
Weston, Toronto
Commercial Retail · MLS® W13580258 · NATIONAL COMMERCIAL BROKERAGE REAL ESTATE INC.
$1,100,000
4 ba
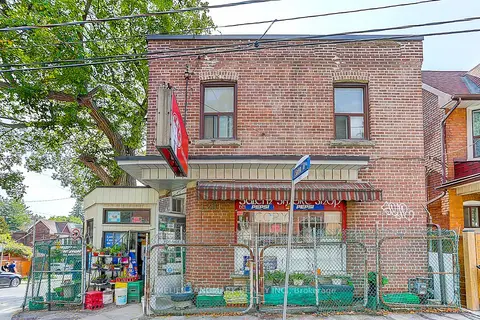
6-8 John Street
Weston, Toronto
Investment · MLS® W13727360 · HOMELIFE MAPLE LEAF REALTY LTD.
$1,099,901
1281 Davenport Road
Dovercourt-Wallace Emerson-Junction, Toronto
Store W Apt/Office · MLS® W13702364 · HOMELIFE LANDMARK REALTY INC.