120 Huron Street 418
St. Patrick's Ward, Guelph, N1E 0T8 · More in this building
$499,900
- 2 bedrooms
- 2 bathrooms
- 1 parking
- 900-999 sq ft
Listed 7 days ago · MLS® X14009568
About this home
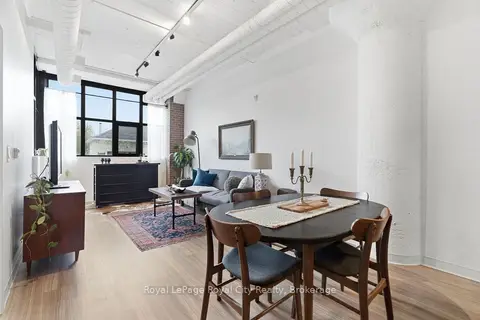
Experience contemporary loft-style living in the heart of Guelph! Offering over 900 sq. ft. of thoughtfully designed living space, this bright and stylish 2-bedroom, 2-bathroom condo also features a separate home office which is perfect for working remotely without sacrificing a bedroom. Soaring 10-foot exposed concrete ceilings, luxury vinyl plank flooring and oversized European-inspired black-framed windows create a modern, open atmosphere filled with natural light. The spacious kitchen flows seamlessly into the dining and living areas, where a fireplace adds warmth and character. The primary bedroom includes its own 3-piece ensuite, while the second bedroom is conveniently located near the full 4-piece bathroom. Step outside onto your private balcony.The building offers an impressive collection of amenities, including a welcoming lobby and lounge, main-floor common room with kitchenette, fully equipped gym, games room with pool table and foosball, pet wash station, rooftop patio with barbecues, and extensive bike storage complete with a heated bike ramp. Ideally located close to downtown Guelph's shops, restaurants, trails, transit and everyday conveniences, this spacious condo delivers the layout, style and amenities you've been looking for.
Details
- Type
- Condo Apartment
- Style
- 1 Storey/Apt
- Size
- 900-999 sq ft
- Basement
- None
- Garage
- None
- Kitchens
- 1
- Property tax
- $4,244 (2026)
- Maintenance fee
- $592/month
- Neighbourhood
- St. Patrick's Ward
- Municipality
- Guelph
- Price per sq ft
- $526 (9% below condo apartments in St. Patrick's Ward, $579)
- Fee per sq ft
- $0.62/month (Guelph median $0.63)
Interior
- Bedrooms
- 2 above ground
- Bathrooms
- 1 × 4-piece, 1 × 3-piece
- Rooms
- 8 above ground
- Family room or den
- No
- Fireplace
- Yes
- Laundry
- In-Suite Laundry, Ensuite
- Features
- Storage Area Lockers
Heating, cooling and services
- Heating
- Forced Air, Gas
- Air conditioning
- Central Air
Building and exterior
- Style
- 1 Storey/Apt
- Exterior
- Brick Veneer
Parking
- Total parking
- 1
Condo
- Building
- Alice Block
- Monthly fee
- $592
- Fee includes
- Common Elements Included, Building Insurance Included, Condo Taxes Included
- Amenities
- Bike Storage, Community BBQ, Exercise Room, Game Room, Party Room/Meeting Room, Rooftop Deck/Garden
- Locker
- Owned
- Balcony
- Open
- Exposure
- North
- Pets
- Yes-with Restrictions
- Property manager
- CIE Property Management & Consulting Inc.
More
- Possession
- Flexible
- Cross street
- Huron and Alice
Rooms
| Room | Level | Size | Features |
|---|---|---|---|
| Foyer | Main | 2.82 × 2.69 m (9'3" × 8'10") | |
| Office | Main | 2.21 × 4.55 m (7'3" × 14'11") | |
| Kitchen | Main | 4.27 × 2.82 m (14' × 9'3") | |
| Dining Room | Main | 1.8 × 3 m (5'11" × 9'10") | |
| Living Room | Main | 4.22 × 3 m (13'10" × 9'10") | |
| Bedroom | Main | 4.17 × 3.28 m (13'8" × 10'9") | |
| Bedroom | Main | 4.27 × 2.82 m (14' × 9'3") | |
| Bathroom | Main | 1.58 × 2.59 m (5'2" × 8'6") | |
| Bathroom | Main | 1.5 × 2.64 m (4'11" × 8'8") |
Location
Location is approximate. See nearby homes on the map
Recent sales nearby
See what similar homes within 1 km sold for in the last year. Create a free account or sign in to see them.
The neighbourhood
Getting around Very walkable
No subway, LRT or GO station within a short trip.
Within a 10-minute walk: 2 grocery stores, 20 cafés and restaurants, 11 parks, 2 pharmacies. Nearest grocery: Angelino's Fresh Choice Market (700 m). Nearest park: San Giorgio Morgeto Park (50 m).
Schools nearby
Elementary
- Sacred Heart Catholic School Catholic
EQAO: Gr 6 reading 92%, math 68%2 min walk - John Galt Public School
EQAO: Gr 6 reading 88%, math 38%1.2 km - King George Public School
EQAO: Gr 6 reading 100%, math 89%1.3 km - St. John Catholic Elementary School Catholic
EQAO: Gr 6 reading 85%, math 25%1.5 km
Secondary
- St. James Catholic High School Catholic
EQAO: Gr 9 math 44%, literacy test 85%1.5 km - John F. Ross Collegiate and Vocational Institute
EQAO: Gr 9 math 76%, literacy test 90%1.7 km - Guelph Collegiate and Vocational Institute
EQAO: Gr 9 math 71%, literacy test 91%2.0 km
EQAO: share of students meeting the provincial standard (2024–25). Ontario average: Gr 6 reading 86%, math 51%; Gr 9 math 55%; literacy test 83%.
Closest schools, not school zones. Check which school serves this address with the school board before relying on it.
Who lives here postal area N1E
- Owners / renters
- 74% / 26%
- Median household income
- $96,000
- Average age
- 40
- Children under 15
- 18%
- Homes
- 56% detached, 5% high-rise
- Commute by transit
- 3%
- Population
- 44,799
Languages spoken most at home besides English: Punjabi (Panjabi) 0.7%, Italian 0.7%, Tagalog (Pilipino, Filipino) 0.5%, Polish 0.5%.
Safety
Crime Severity Index for Guelph police: 58 vs 57 for Ontario (2025).
Police-reported figures for the whole police service area, not this street. Rates use the area’s resident population.
Distances are approximate. Places © OpenStreetMap contributors. Neighbourhood figures: Statistics Canada, 2021 Census. School results: EQAO via Ontario Data Catalogue (Open Government Licence – Ontario). Crime Severity Index: Statistics Canada.
Living here
Commute
To downtown Kitchener: 23 km. Transit times · Driving times
Noise 1 source nearby
- 🚆 Rail line (Goderich Subdivision)200 m
Distances from the map, not noise measurements. Visit at rush hour to judge for yourself.
Internet High-speed
50/10 Mbps or faster available here by cable, fibre or DSL (the federal high-speed target).
From the federal broadband map. Check exact speeds and providers for the address.
Roads, rail, airports and planned stations © OpenStreetMap contributors. Internet: Innovation, Science and Economic Development Canada, National Broadband Data.
Listed by ROYAL LEPAGE NRC REALTY.
Listing information provided by PropTx Innovations Inc. and TRREB; deemed reliable but not guaranteed accurate by PropTx.
Similar homes nearby
See more in Guelph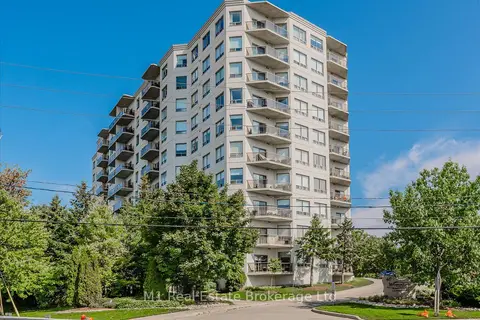
$509,900
2 bd2 ba2 pk1200-1399 ft²
60 Wyndham Street S 207
St. Patrick's Ward, Guelph
Condo Apartment · MLS® X13865416 · M1 Real Estate Brokerage Ltd
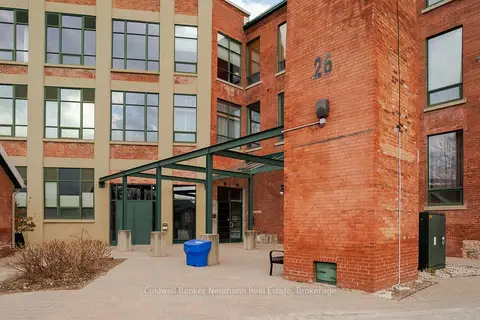
$489,000
Reduced $40,900
1 bd1 ba1 pk700-799 ft²
26 Ontario Street 221
St. Patrick's Ward, Guelph
Condo Apartment · MLS® X13021790 · Coldwell Banker Neumann Real Estate
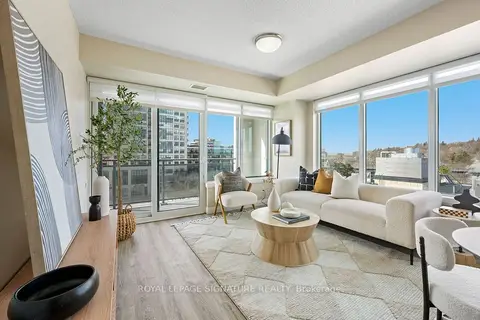
$525,000
Reduced $24,000
2+1 bd2 ba1 pk1000-1199 ft²
53 Arthur Street S 706
St. Patrick's Ward, Guelph
Condo Apartment · MLS® X13594176 · ROYAL LEPAGE SIGNATURE REALTY
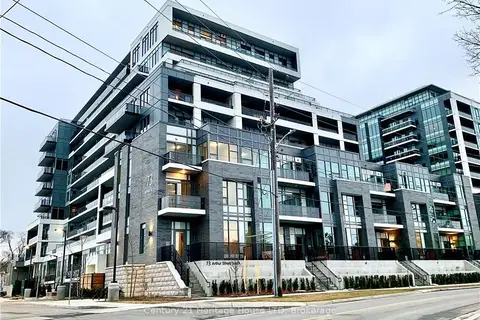
$548,800
2 bd1 ba1 pk600-699 ft²
73 Arthur Street S 501
St. Patrick's Ward, Guelph
Condo Apartment · MLS® X13737666 · Century 21 Heritage House LTD
$439,000
1 bd1 ba1 pk700-799 ft²
120 Huron Street 112
St. Patrick's Ward, Guelph
Condo Apartment · MLS® X13824910 · Royal LePage Royal City Realty
$424,900
1 bd1 ba500-599 ft²
93 Arthur Street S 810
St. Patrick's Ward, Guelph
Condo Apartment · MLS® X13820628 · RE/MAX REAL ESTATE CENTRE INC.
$595,000
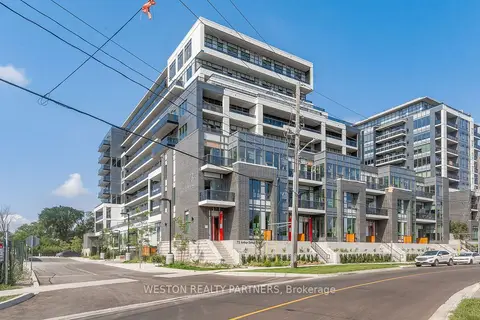
2 bd2 ba2 pk1000-1199 ft²
73 Arthur Street S 711
St. Patrick's Ward, Guelph
Condo Apartment · MLS® X13767582 · WESTON REALTY PARTNERS
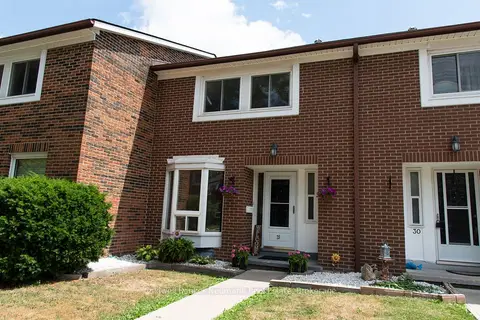
$499,900
Reduced $13,100
3 bd2 ba1 pk1200-1399 ft²
121 Bagot Street 29
Junction/Onward Willow, Guelph
Condo Townhouse · MLS® X13587432 · Coldwell Banker Neumann Real Estate