120 Eagle Rock Way 405
Rural Vaughan, Vaughan, L6A 5C2 · More in this building
$649,500
- 2+1 bedrooms
- 2 bathrooms
- 1 parking
- 900-999 sq ft
Listed 41 days ago · MLS® N13764162
About this home
RARE CORNER EXECUTIVE SUITE WITH 10'6" CEILINGS & ULTRA-QUIET LIVING! Elevate your lifestyle at The Mackenzie by Pemberton! This expansive 955 sq. ft. 2-bed + den, 2-bath residence delivers an unbeatable combination of executive luxury and functional layout. Basking in natural light with N/W exposure, the open-concept living area features soaring 9' to 10'6" smooth ceilings and dramatic floor-to-ceiling windows fitted with heavy-duty acoustic noise-mitigation glass for complete interior tranquility. The chef-inspired kitchen boasts quartz countertops, stainless steel appliances, modern cabinetry, and under-cabinet lighting. The spa-like primary suite includes a walk-in closet and a 4-piece ensuite with a frameless glass shower, soaker tub, and quartz vanity. Complete with wide-plank laminate flooring throughout, roller shades, individually controlled heating/A/C, 1 underground parking space, and an owned locker. COMMUTER & LIFESTYLE PARADISE: Literally steps from Maple GO Station for an effortless downtown commute! Minutes to championship golf at Eagles Nest Golf Club, North Maple Regional Park, Cortellucci Vaughan Hospital, and highly ranked schools-including Michael Cranny Elementary (Fraser Institute 9.0/10, Top 4% in ON) and Stephen Lewis Secondary (8.2/10)-plus quick access to Hwys 400/407. Building perks feature 24-hour executive concierge service, a fitness & yoga studio, guest suite, double party rooms, and a landscaped rooftop terrace with BBQs. A true turn-key sanctuary offering premier space, status, and convenience!
Details
- Type
- Condo Apartment
- Style
- Apartment
- Size
- 900-999 sq ft
- Basement
- None
- Garage
- Underground
- Kitchens
- 1
- Property tax
- $3,747 (2026)
- Maintenance fee
- $812/month
- Neighbourhood
- Rural Vaughan
- Municipality
- Vaughan
- Price per sq ft
- $684 (9% below condo apartments in Rural Vaughan, $751)
- Fee per sq ft
- $0.86/month (Vaughan median $0.86)
Interior
- Bedrooms
- 2 above ground + 1 below
- Bathrooms
- 1 × 3-piece (main), 1 × 4-piece (main)
- Rooms
- 5 above ground + 1 below
- Family room or den
- No
- Fireplace
- No
- Laundry
- Ensuite
Heating, cooling and services
- Heating
- Fan Coil, Gas
- Air conditioning
- Central Air
Building and exterior
- Style
- Apartment
- Exterior
- Concrete, Brick
Parking
- Garage spaces
- 1
- Total parking
- 1
- Driveway and parking
- Private
Condo
- Monthly fee
- $812
- Fee includes
- Heat Included, Water Included, Common Elements Included, Building Insurance Included, Parking Included
- Amenities
- Concierge, Gym, Party Room/Meeting Room, Rooftop Deck/Garden, Visitor Parking
- Locker
- Owned
- Exposure
- North East
- Pets
- Yes-with Restrictions
- Security
- Concierge/Security, Security System, Carbon Monoxide Detectors, Alarm System
- Property manager
- 192800022047538
More
- Possession
- Flexible
- Nearby
- Golf, Hospital, Public Transit, School, Rec./Commun.Centre, Electric Car Charger
- Cross street
- Major Mack/Keele
Rooms
| Room | Level | Size | Features |
|---|---|---|---|
| Living Room | Main | 3.66 × 2.77 m (12' × 9'1") | Laminate, W/O To Balcony, Open Concept |
| Dining Room | Main | 4.6 × 2.16 m (15'1" × 7'1") | Laminate, Combined w/Kitchen, Open Concept |
| Kitchen | Main | 4.6 × 2.16 m (15'1" × 7'1") | Laminate, Combined w/Dining, Quartz Counter |
| Primary Bedroom | Main | 3.38 × 3.44 m (11'1" × 11'3") | Walk-In Closet(s), 4 Pc Bath, Laminate |
| Bedroom 2 | Main | 3.6 × 3.26 m (11'10" × 10'8") | Laminate, Closet, Large Window |
| Den | Main | 2.59 × 2.16 m (8'6" × 7'1") | Laminate, Laminate |
History of this address
12 earlier listings at this address, with sold and leased prices. Create a free account or sign in to see them.
Location
Location is approximate. See nearby homes on the map
Recent sales nearby
See what similar homes within 1 km sold for in the last year. Create a free account or sign in to see them.
The neighbourhood
Getting around Walkable
- 🚆 Maple GO2 min walk
Within a 10-minute walk: 1 grocery store, 10 cafés and restaurants, 7 parks, 2 pharmacies. Nearest grocery: Walmart Supercentre (300 m). Nearest park: Maple Station Park (100 m).
Schools nearby
Elementary
- Roméo Dallaire Public School
EQAO: Gr 6 reading 90%, math 83%14 min walk - St. David Catholic Elementary School Catholic
EQAO: Gr 6 reading 94%, math 69%16 min walk - Joseph A. Gibson Public School
EQAO: Gr 6 reading 85%, math 59%1.5 km - St. Cecilia Catholic Elementary School Catholic
EQAO: Gr 6 reading 91%, math 49%1.6 km
Secondary
- St. Joan of Arc Catholic High School Catholic
EQAO: Gr 9 math 54%, literacy test 82%15 min walk
EQAO: share of students meeting the provincial standard (2024–25). Ontario average: Gr 6 reading 86%, math 51%; Gr 9 math 55%; literacy test 83%.
Closest schools, not school zones. Check which school serves this address with the school board before relying on it.
Who lives here postal area L6A
- Owners / renters
- 87% / 13%
- Median household income
- $133,000
- Average age
- 39
- Children under 15
- 18%
- Homes
- 66% detached, 4% high-rise
- Commute by transit
- 7%
- Population
- 89,287
Languages spoken most at home besides English: Mandarin 4.6%, Russian 4.3%, Urdu 2.9%, Italian 2.3%.
Flood and conservation No mapped hazard
Not inside a mapped flood plain or regulated area.
Screening maps only. Ask the conservation authority for a property inquiry before relying on this.
Safety
Crime Severity Index for York Region police: 50 vs 57 for Ontario (2025).
Police-reported figures for the whole police service area, not this street. Rates use the area’s resident population.
Distances are approximate. Places © OpenStreetMap contributors. Neighbourhood figures: Statistics Canada, 2021 Census. School results: EQAO via Ontario Data Catalogue (Open Government Licence – Ontario). Crime Severity Index: Statistics Canada.
Living here
Commute
To Union Station (downtown Toronto): 26 km. Transit times · Driving times
Noise 1 source nearby
- 🚆 Rail line (Newmarket Subdivision)100 m
Distances from the map, not noise measurements. Visit at rush hour to judge for yourself.
Internet High-speed
50/10 Mbps or faster available here by cable, fibre or DSL (the federal high-speed target).
From the federal broadband map. Check exact speeds and providers for the address.
Roads, rail, airports and planned stations © OpenStreetMap contributors. Internet: Innovation, Science and Economic Development Canada, National Broadband Data.
Listed by CITYSCAPE REAL ESTATE LTD..
Listing information provided by PropTx Innovations Inc. and TRREB; deemed reliable but not guaranteed accurate by PropTx.
Similar homes nearby
See more in Vaughan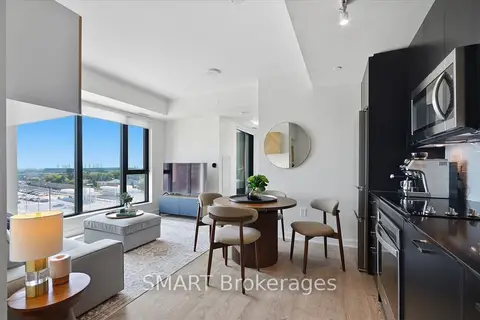
$649,900
Reduced $29,100
2 bd2 ba1 pk700-799 ft²
120 Eagle Rock Way 304
Rural Vaughan, Vaughan
Condo Apartment · MLS® N13653998 · SMART Brokerages
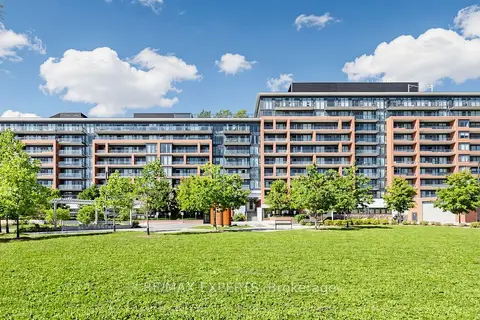
$649,999
Reduced $34,901
2 bd2 ba1 pk800-899 ft²
99 Eagle Rock Way 302
Rural Vaughan, Vaughan
Condo Apartment · MLS® N13784720 · RE/MAX EXPERTS
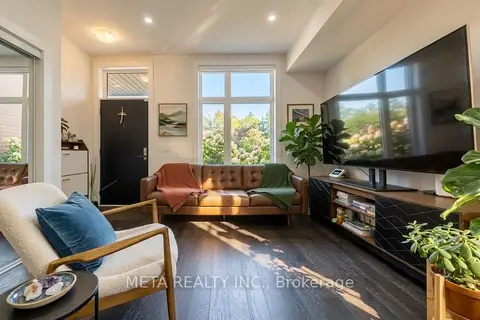
$649,900
2 bd3 ba1 pk1000-1199 ft²
9560 Islington Avenue L144
Sonoma Heights, Vaughan
Condo Townhouse · MLS® N13590546 · META REALTY INC.
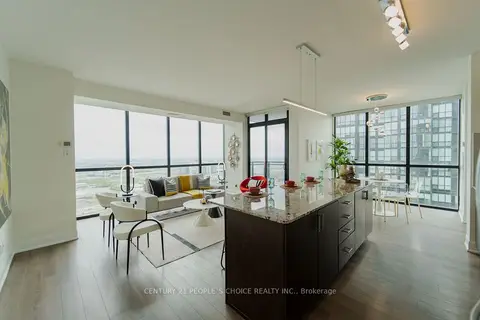
$649,900
Reduced $20,000
2 bd2 ba1 pk1000-1199 ft²
2900 Highway 7 Road 2803
Concord, Vaughan
Condo Apartment · MLS® N13760104 · CENTURY 21 PEOPLE`S CHOICE REALTY INC.
$649,999
2 bd2 ba1 pk1000-1199 ft²
26 Bruce Street W B11
East Woodbridge, Vaughan
Condo Townhouse · MLS® N13587874 · RE/MAX EXPERTS
$649,000
Reduced $60,000
2 bd2 ba900-999 ft²
2502 Rutherford Road 216
Maple, Vaughan
Condo Apartment · MLS® N13642880 · RE/MAX EXPERTS
$650,000
Reduced $49,000
2 bd2 ba1 pk1000-1199 ft²
9519 Keele Street 212
Maple, Vaughan
Condo Apartment · MLS® N13668220 · KELLER WILLIAMS REFERRED URBAN REALTY
$649,000
2+1 bd2 ba1 pk800-899 ft²
20 North Park Road 1108
Beverley Glen, Vaughan
Condo Apartment · MLS® N13705332 · RE/MAX CONDOS PLUS CORPORATION