120 Dynamic Drive 35
Milliken, Toronto, M1V 5C9
$1,850,000
Listed 76 days ago · MLS® E13636800
About this home
Rarely Available! Same Owner for Over 35 Years! Well-Maintained Prime Industrial Unit in a High-Demand Area. Offering Over 2,500 Sq Ft with over 2,200 Sq Ft of Industrial Space, Plus an Additional Custom-Built 1,500+ Sq Ft Mezzanine with Full Standing Height. Over 4,000 Sq Ft of Functional Usable Space! Features a Large Warehouse with 22 Ft Clear Ceiling Height and a Truck-Level Loading Dock Capable of Accommodating 53 Ft Trailers. Dedicated Truck Access Allows for Smooth Operations Without Plaza Traffic Interference. Includes TWO Designated Parking Spaces (Rare!). Truly a Plug-and-Play for Distributors and Warehouse-Based Businesses with tons of shelving and storage space spanning over two levels! Zoned Employment Heavy Industrial (EH), Permitting a Wide Range of Uses Including Warehousing, Distribution, Contractor Operations, Light Manufacturing, Industrial Service Uses and More. Equipped Upgraded Electrical Service with Ample Capacity, Ideal for a Variety of Industrial and Commercial usages! Mins to Amazon Fulfillment centre, Highway 401 and many amenities.
Details
- Type
- Industrial
- Garage
- Reserved/Assignd
- Property tax
- $6,286 (2025)
- Neighbourhood
- Milliken
- Municipality
- Toronto E07
Heating, cooling and services
- Heating
- Baseboard
- Air conditioning
- Yes
- Utilities
- Yes
Building and exterior
- Building area
- 2,511 Square Feet
More
- Possession
- TBD
- Cross street
- McNicoll Ave & Markham Rd
- Business type
- Warehouse
Location
Location is approximate. See nearby homes on the map
Recent sales nearby
See what similar homes within 1 km sold for in the last year. Create a free account or sign in to see them.
The neighbourhood
Getting around Somewhat walkable
- 🚆 Milliken GO3.9 km
Within a 10-minute walk: 1 grocery store, 4 cafés and restaurants, 0 parks, 1 pharmacy. Nearest grocery: Walmart Supercentre (750 m).
Schools nearby
Elementary
- Macklin Public School
EQAO: Gr 6 reading 80%, math 71%1.3 km - The Divine Infant Catholic School Catholic
EQAO: Gr 6 reading 79%, math 50%1.5 km - Parkland Public School
EQAO: Gr 6 reading 96%, math 77%1.6 km - Brookside Public School
EQAO: Gr 6 reading 89%, math 55%1.6 km
EQAO: share of students meeting the provincial standard (2024–25). Ontario average: Gr 6 reading 86%, math 51%; Gr 9 math 55%; literacy test 83%.
Closest schools, not school zones. Check which school serves this address with the school board before relying on it.
Who lives here postal area M1V
- Owners / renters
- 81% / 19%
- Median household income
- $82,000
- Average age
- 45
- Children under 15
- 13%
- Homes
- 44% detached, 26% high-rise
- Commute by transit
- 17%
- Population
- 50,825
Languages spoken most at home besides English: Yue (Cantonese) 26.2%, Mandarin 17.7%, Tamil 4.5%, Tagalog (Pilipino, Filipino) 1.6%.
Flood and conservation No mapped hazard
Not inside a mapped flood plain or regulated area.
Screening maps only. Ask the conservation authority for a property inquiry before relying on this.
Safety
Major crime per resident in Milliken (2025): about the Toronto average, down 14% from the year before.
- Assault56% below average
- Break and enter34% above average
- Auto theft170% above average
- Robbery152% above average
- Theft from vehicles89% above average
- Shootings133% above average
Crime Severity Index for Toronto police: 60 vs 57 for Ontario (2025).
Police-reported figures for the whole neighbourhood, not this street. Rates use the area’s resident population.
Development nearby 3 active
-
2901 MARKHAM RD · 450 mPlan of Condominium · Draft Plan Approved · applied 2021Draft Plan of Condominium for Phase 2 and Phase 3, to facilitate the development of 8 standard commercial condominium units in Phase 2, and 19 units in Phase 3.Application details
-
3030 MARKHAM RD · 400 mSite Plan · Under Review · applied 2019New fuel station comprising of 4 new fuel gas bar with canopy, convenience store and car wash facility.Application details
-
72 DYNAMIC DR · 450 mSite Plan · NOAC Issued · applied 2014Proposed addition to existing one storey industrial building - "Bld A" on the Road frontage.Application details
-
568 PASSMORE AVE · 450 mSite Plan · Closed · applied 2022Proposed development of vacant lands for three industrial buildings.Application details
Rezoning, site plan, subdivision and condominium applications filed with the city.
Distances are approximate. Places © OpenStreetMap contributors. Neighbourhood figures: Statistics Canada, 2021 Census. School results: EQAO via Ontario Data Catalogue (Open Government Licence – Ontario). Neighbourhood crime: Toronto Police Service Public Safety Data Portal (Open Government Licence – Toronto Police Service). Crime Severity Index: Statistics Canada. Planning applications: City of Toronto open data.
Living here
Commute
To Union Station (downtown Toronto): 23 km. Transit times · Driving times
Noise Nothing major nearby
No highway within 500 m, rail line within 300 m, or airport flight path nearby.
Distances from the map, not noise measurements. Visit at rush hour to judge for yourself.
What can be built EH
Employment Heavy Industrial (with a site-specific exception).
From Toronto’s Zoning By-law 569-2013 map. Lot size, setbacks and trees decide what actually fits; check with a planner before you buy.
Building permits
- Interior Alterations · 2025 · Permit IssuedProposal to demolish and reconstruct new mezzanine and equipment support in an existing maunfacturing building - UNITS 24, 25 and 26See…
- Interior Alterations · 2023 · ClosedProposed washroom in existing warehouse including PLB and HVAC
- Addition · 2022 · CancelledDemolish mezzanine and construct a new mezzanine and equipment support
5 permits on this block of the street in the last 2 years.
Permits filed with the City of Toronto. A permit doesn’t mean the work passed final inspection.
Trees
10 City street trees within 100 m, mostly oaks. That’s fewer than the Toronto average of 42.
Trees on City boulevards only, not private yards or parks.
Internet High-speed
50/10 Mbps or faster available here by cable, fibre or DSL (the federal high-speed target).
From the federal broadband map. Check exact speeds and providers for the address.
Zoning, heritage, building permits and street trees: City of Toronto open data (Open Government Licence – Toronto). Roads, rail, airports and planned stations © OpenStreetMap contributors. Internet: Innovation, Science and Economic Development Canada, National Broadband Data.
Listed by RE/MAX METROPOLIS REALTY.
Listing information provided by PropTx Innovations Inc. and TRREB; deemed reliable but not guaranteed accurate by PropTx.
Similar homes nearby
See more in Toronto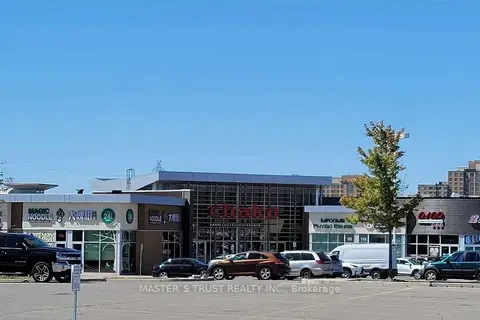
$1,950,000
3720 Midland Avenue 10-11
Milliken, Toronto
Commercial Retail · MLS® E12483847 · MASTER`S TRUST REALTY INC.
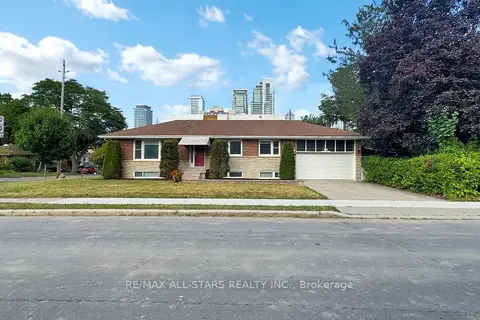
$1,850,000
5 bd7 ba
105 Betty Ann Drive
Willowdale West, Toronto
Investment · MLS® C13634674 · RE/MAX ALL-STARS REALTY INC.
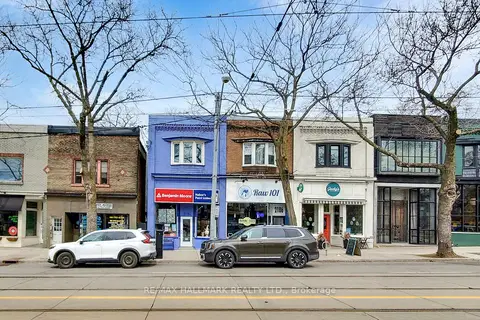
$1,850,000
2184 Queen Street E
The Beaches, Toronto
Store W Apt/Office · MLS® E13486072 · RE/MAX HALLMARK REALTY LTD.
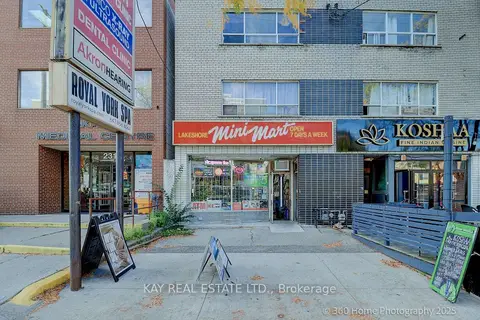
$1,850,000
Reduced $250,000
2316 Lake Shore Boulevard W
Mimico, Toronto
Store W Apt/Office · MLS® W13093954 · KAY REAL ESTATE LTD.
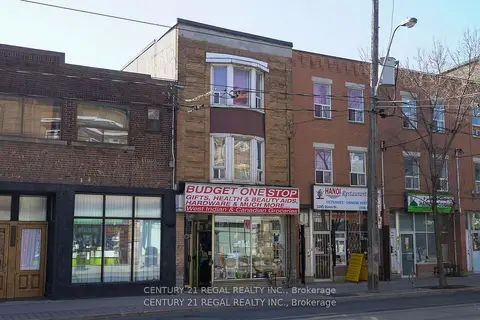
$1,850,000
1281 Queen Street W
South Parkdale, Toronto
Store W Apt/Office · MLS® W13780402 · CENTURY 21 REGAL REALTY INC.
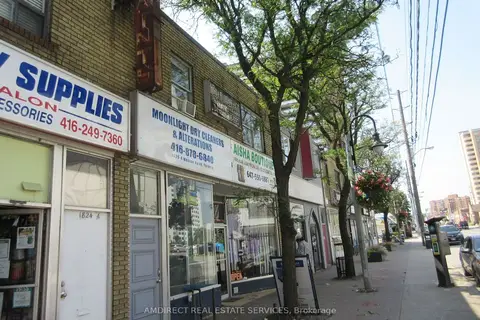
$1,850,000
1826 Weston Road
Weston, Toronto
Store W Apt/Office · MLS® W13881576 · AMDIRECT REAL ESTATE SERVICES
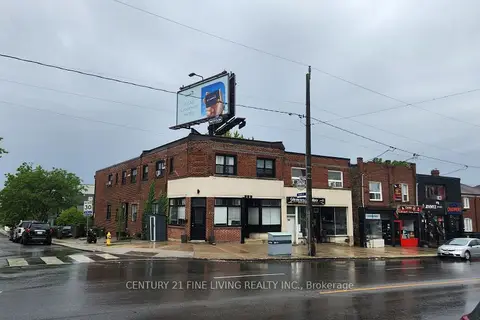
$1,849,900
Reduced $150,100
9 ba
2029-2031 Eglinton Avenue W
Caledonia-Fairbank, Toronto
Commercial Retail · MLS® W13152848 · CENTURY 21 FINE LIVING REALTY INC.
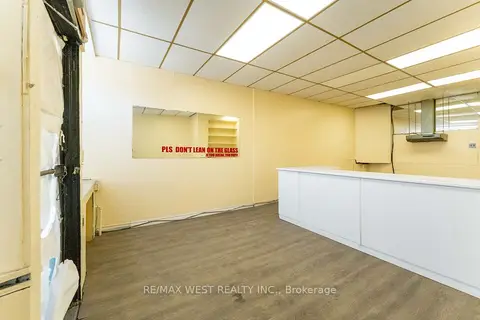
$1,849,000
1311 King Street W
South Parkdale, Toronto
Commercial Retail · MLS® W13125246 · RE/MAX WEST REALTY INC.